4305 Sheridans Point Ct, Alexandria, VA 22309
- $1,350,000
- 4
- BD
- 4
- BA
- 3,116
- SqFt






- List Price
- $1,350,000
- Status
- PENDING
- Days on Market
- 5
- MLS#
- VAFX2317834
- Style
- Colonial
- Year Built
- 1987
- Bedrooms
- 4
- Bathrooms
- 4
- Full Baths
- 3
- Half Baths
- 1
- Living Area
- 3,116
- Lot Size
- 13,068
- Acres
- 0.30
- Subdivision
- Union Farm
- Neighborhood
- Union Farm
Property Description
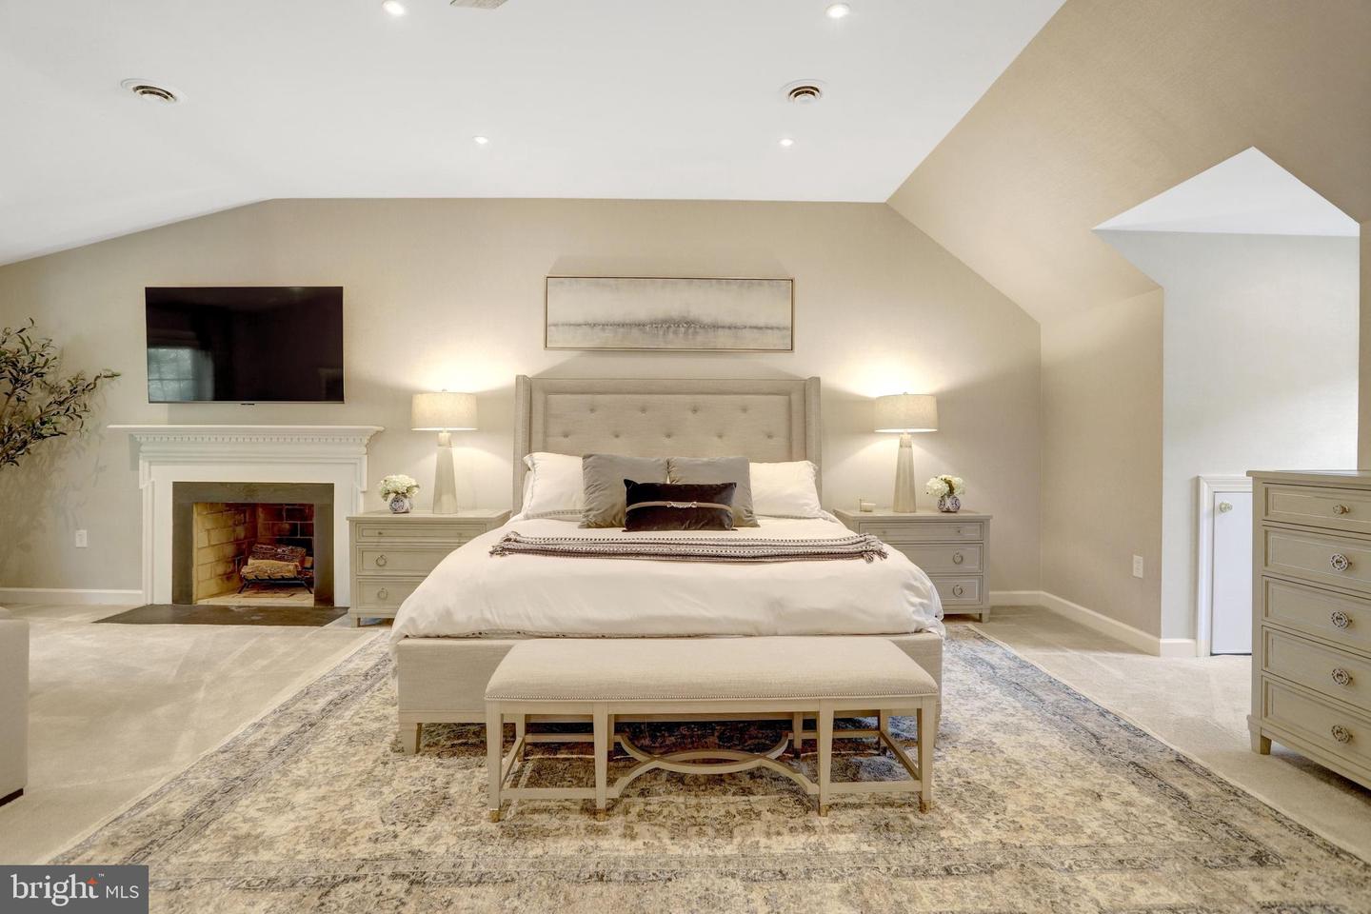
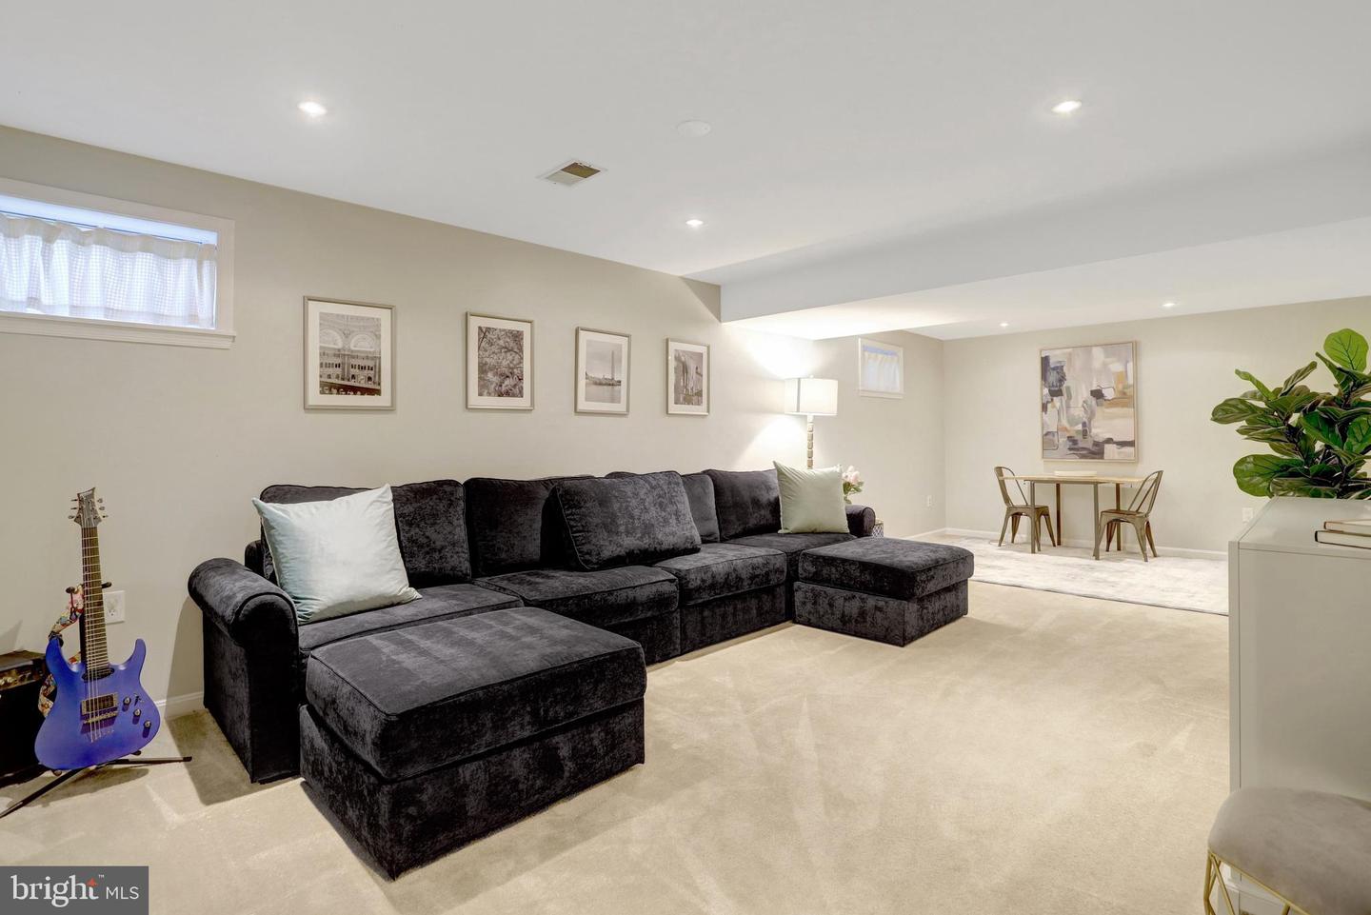
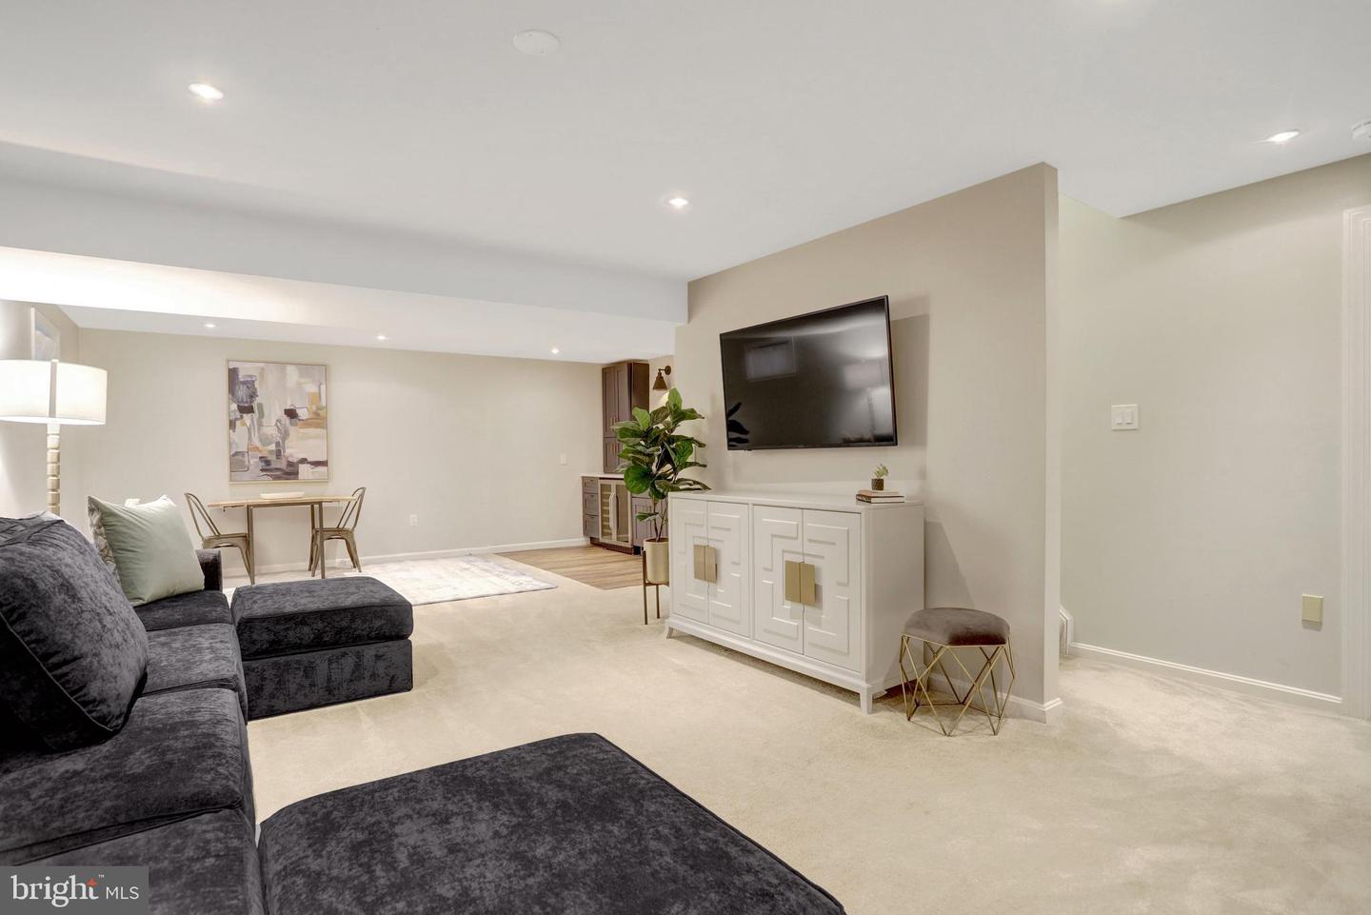
Nestled on a private cul-de-sac, this exceptional Colonial that was featured in numerous design publications including Southern Living, masterfully blends timeless architecture with sophisticated design. Thoughtfully curated by nationally acclaimed DuVal Design, the home showcases a refined balance of warm, earthy tones alongside classic details, with craftsmanship and attention to detail evident throughout. A dramatic two-story foyer welcomes you with a graceful curved staircase, exquisite millwork, abundant natural light, and striking black-and-white checkerboard marble flooring. Just off the main entrance, a richly-hued home office with custom built-ins provides an inspiring space for productivity or creative pursuits. Across the foyer, an elegant living room anchored by a wood-burning fireplace flows seamlessly into the inviting dining room, creating an ideal setting for both everyday living and entertaining. French doors from the dining room open directly to the backyard patio, offering an effortless transition to outdoor dining. The gourmet kitchen is a standout, featuring a Wolf range, custom cabinetry, farmhouse sink, pot filler, statement range hood, and sun-filled breakfast nook framed by a large bay window. Just beyond, the inviting family room offers coffered ceilings, a fireplace, and direct access to the backyard, creating the perfect setting for both everyday living and entertaining. A stylish powder room and attached two-car garage complete the main level. Upstairs, the spacious primary suite serves as a private retreat with a luxurious en-suite bath, walk-in closet, and adjoining sitting room with fireplace. Three additional bedrooms and a full bathroom complete the second level. The lower level of the home significantly expands the living space with a large recreation room, game area, kitchenette, full bath, along with two versatile bonus spaces, and generous storage. Ideal for a guest respite, a second office, fitness room, or play room, the lower level bonus rooms offer exceptional flexibility to suit a variety of living needs. Combining designer finishes, elegant living spaces, and a premier cul-de-sac location, this one-of-a-kind home offers an unparalleled opportunity in the heart of Alexandria. *Select furnishings available to convey. (All furniture negotiations separate and directly with seller).
/u.realgeeks.media/annenouri/2.png)
Additional Information
- Interior Features
- Built-Ins, Combination Kitchen/Dining, Combination Kitchen/Living, Curved Staircase, Family Room Off Kitchen, Formal/Separate Dining Room, Kitchen - Gourmet, Kitchenette, Ceiling Fan(s), Chair Railings, Crown Moldings, Wood Floors, Window Treatments, Walk-in Closet(s), Wainscotting, Upgraded Countertops
- Exterior Features
- Play Equipment
- Taxes
- $10,624
- Property Description
- Colonial
- Zoning
- R-2 (RESIDENTIAL 2 DU/AC)
- Appliances
- Built-In Microwave, Built-In Range, Dishwasher, Disposal, Dryer, Central Vacuum, Humidifier, Extra Refrigerator/Freezer, Icemaker, Washer, Stainless Steel Appliances, Refrigerator, Range Hood, Water Dispenser
- Heating
- Forced Air
- Air Conditioning
- Central A/C
- Levels
- 3
- Foundation
- Concrete Perimeter
- Garage Spaces
- 2
- Garage Features
- Garage - Front Entry
- School District
- Fairfax County Public Schools
Mortgage Calculator
Listing courtesy of TTR Sotheby's International Realty. Contact: (703) 714-9030