1521 Forest Villa Ln, Mclean, VA 22101
- $1,650,000
- 5
- BD
- 3
- BA
- 2,862
- SqFt






- List Price
- $1,650,000
- Status
- ACTIVE UNDER CONTRACT
- Days on Market
- 48
- MLS#
- VAFX2317794
- Style
- Split Foyer
- Year Built
- 1962
- Bedrooms
- 5
- Bathrooms
- 3
- Full Baths
- 3
- Living Area
- 2,862
- Lot Size
- 31,363
- Acres
- 0.72
- Subdivision
- Forest Villa
- Neighborhood
- Forest Villa
Property Description
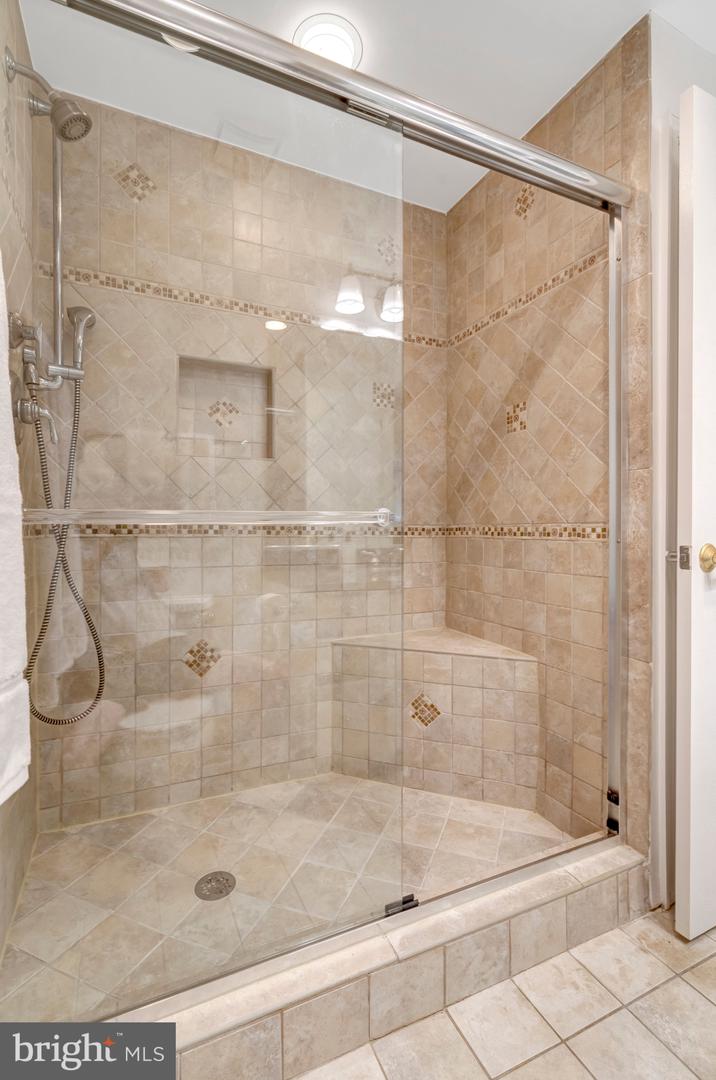
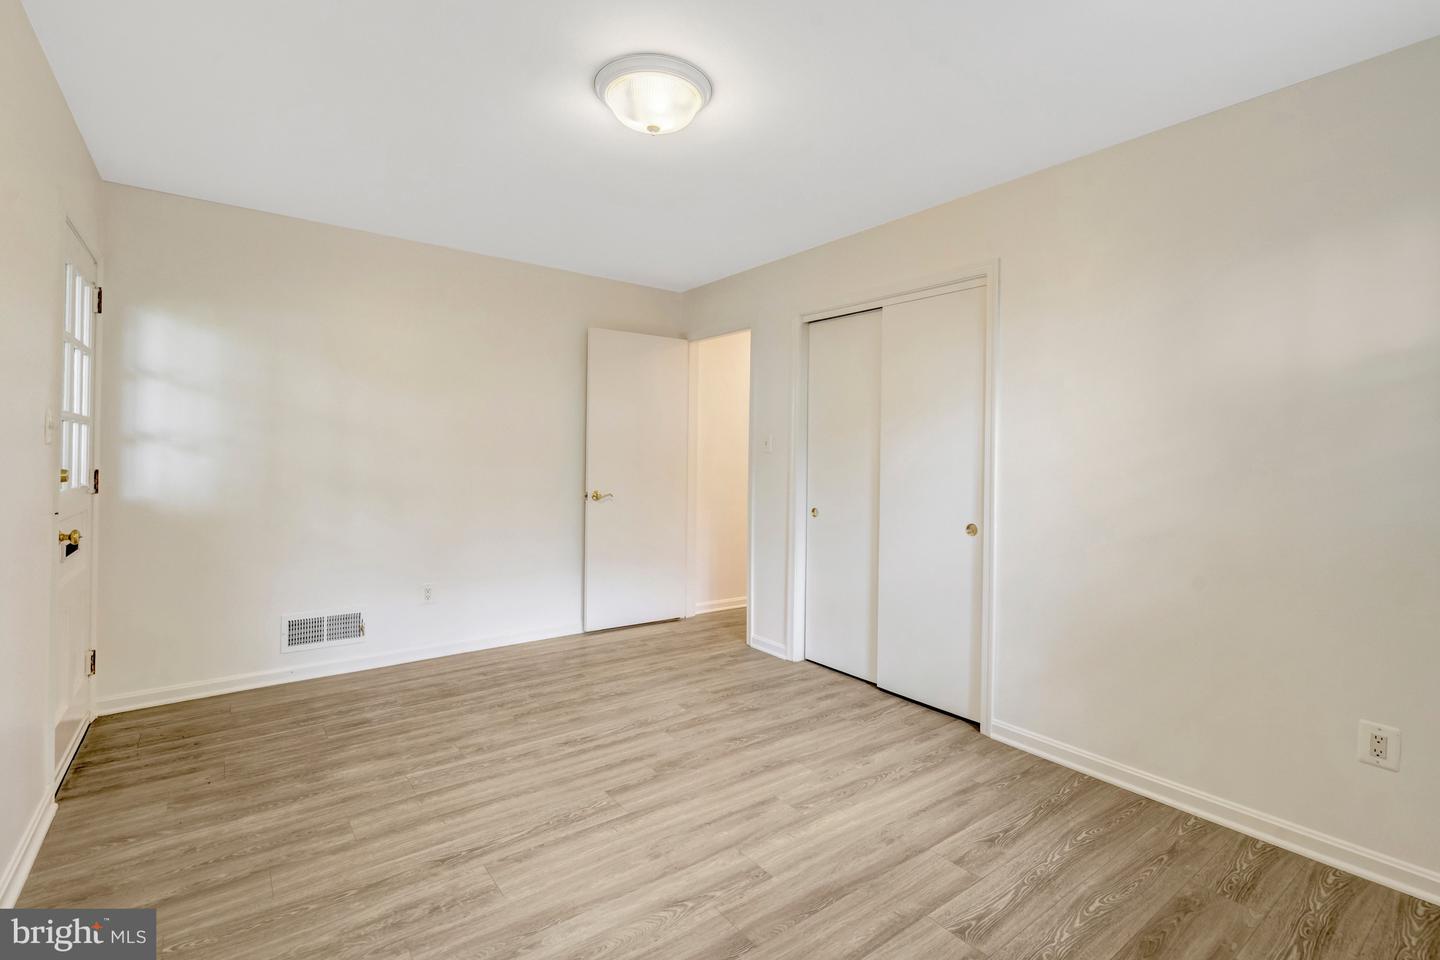
Welcome to this move-in ready brick home with Colonial Revival touches in the quiet, established Forest Villa neighborhood. Nestled on a spacious 0.7-acre corner cul-de-sac lot, this inviting property offers exceptional curb appeal with a welcoming flagstone front porch and beautiful mature landscaping. The main level blends comfort and charm with hardwood floors throughout, featuring a formal living room and a light-filled dining room. The updated kitchen is designed for both everyday living and entertaining, offering granite countertops, stainless steel appliances, and a convenient walkout to a private patio where you can enjoy the shade of mature oak trees alongside blooming azaleas, hydrangeas, and dogwoods. Three bedrooms and two full baths round out the main level, including a primary bedroom with ensuite bath. The lower level adds another 1,272 square feet of finished living space — bringing the total to 2,862 square feet — and features two additional bedrooms and a full bath, ideal for guests or extended family. A spacious family room with a gas fireplace creates a natural gathering space, while a dedicated laundry room, attached garage, and walkout to the driveway, add everyday convenience. The flexible layout is equally well-suited for a home office, recreation, or multigenerational living. This home is zoned for the highly-rated Chesterbrook, Longfellow, and McLean High School pyramid and is ideally located a short bike ride or stroll to downtown McLean's shops and restaurants. With no HOA, easy access to major commuter routes, and the Silver and Orange lines just minutes away, the location truly delivers. A rare financial opportunity accompanies this listing — an assumable VA mortgage at 3.5%. Buyer does not need to have VA eligibility to assume the loan. Please inquire for details. Offers, if any, due Tuesday, June 16, 2026 at 12PM.
/u.realgeeks.media/annenouri/2.png)
Additional Information
- Amenities
- Non-Subdivision
- Interior Features
- Breakfast Area, Dining Area, Floor Plan - Traditional, Kitchen - Eat-In, Kitchen - Island, Primary Bath(s), Upgraded Countertops, Wood Floors
- Taxes
- $18,719
- HOA Includes
- None
- Property Description
- Split Foyer
- Zoning
- RESIDENTIAL
- Appliances
- Built-In Microwave, Dishwasher, Disposal, Dryer, Exhaust Fan, Icemaker, Oven/Range - Gas, Refrigerator, Washer
- Heating
- Forced Air
- Air Conditioning
- Central A/C
- Levels
- 2
- Foundation
- Slab
- Parking
- Asphalt Driveway
- Garage Spaces
- 1
- Garage Features
- Garage - Side Entry, Garage Door Opener, Inside Access
- School District
- Fairfax County Public Schools
- Elementary School
- Chesterbrook
- Middle School
- Longfellow
- High School
- Mclean
- View
- Street, Trees/Woods
Mortgage Calculator
Listing courtesy of Compass. Contact: (703) 310-6111