2738 Shawn Leigh, Vienna, VA 22181
- $799,999
- 4
- BD
- 4
- BA
- 1,682
- SqFt








- List Price
- $799,999
- Status
- ACTIVE UNDER CONTRACT
- Days on Market
- 32
- MLS#
- VAFX2317366
- Style
- Other
- Year Built
- 1981
- Bedrooms
- 4
- Bathrooms
- 4
- Full Baths
- 3
- Half Baths
- 1
- Living Area
- 1,682
- Lot Size
- 1,742
- Acres
- 0.04
- Subdivision
- None Available
- Neighborhood
- None Available
Property Description
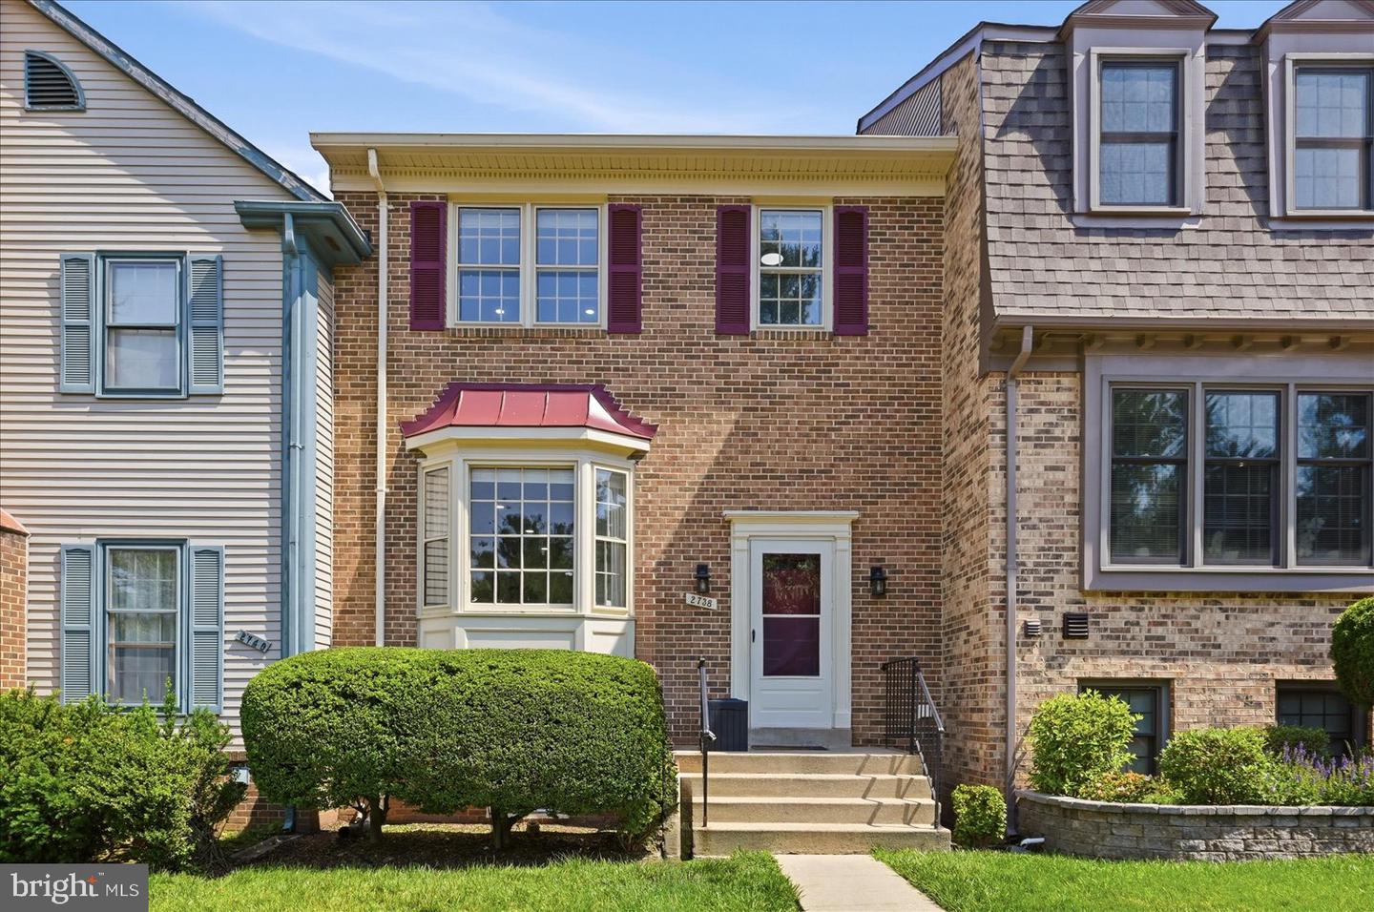
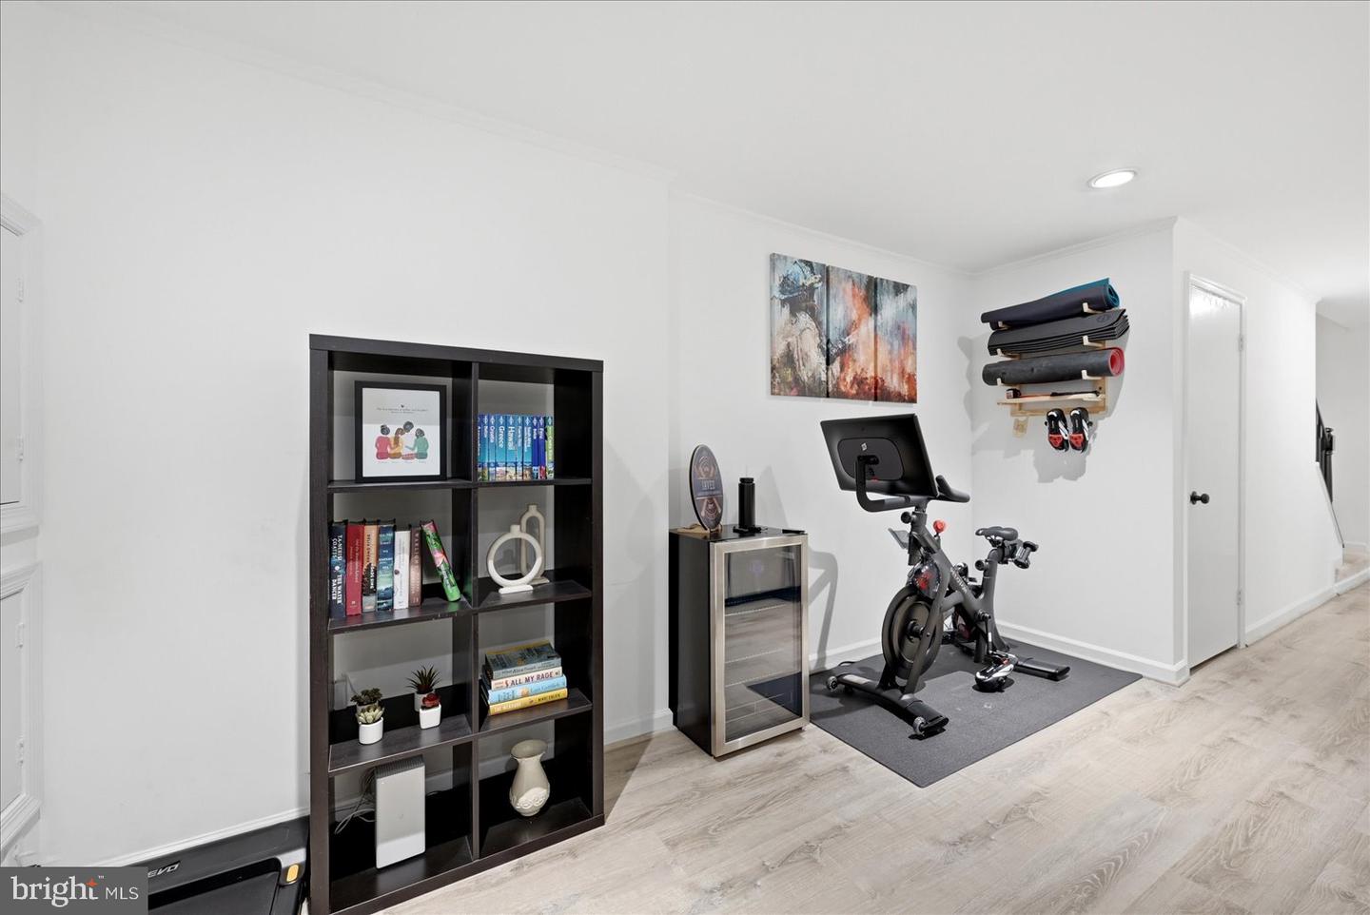
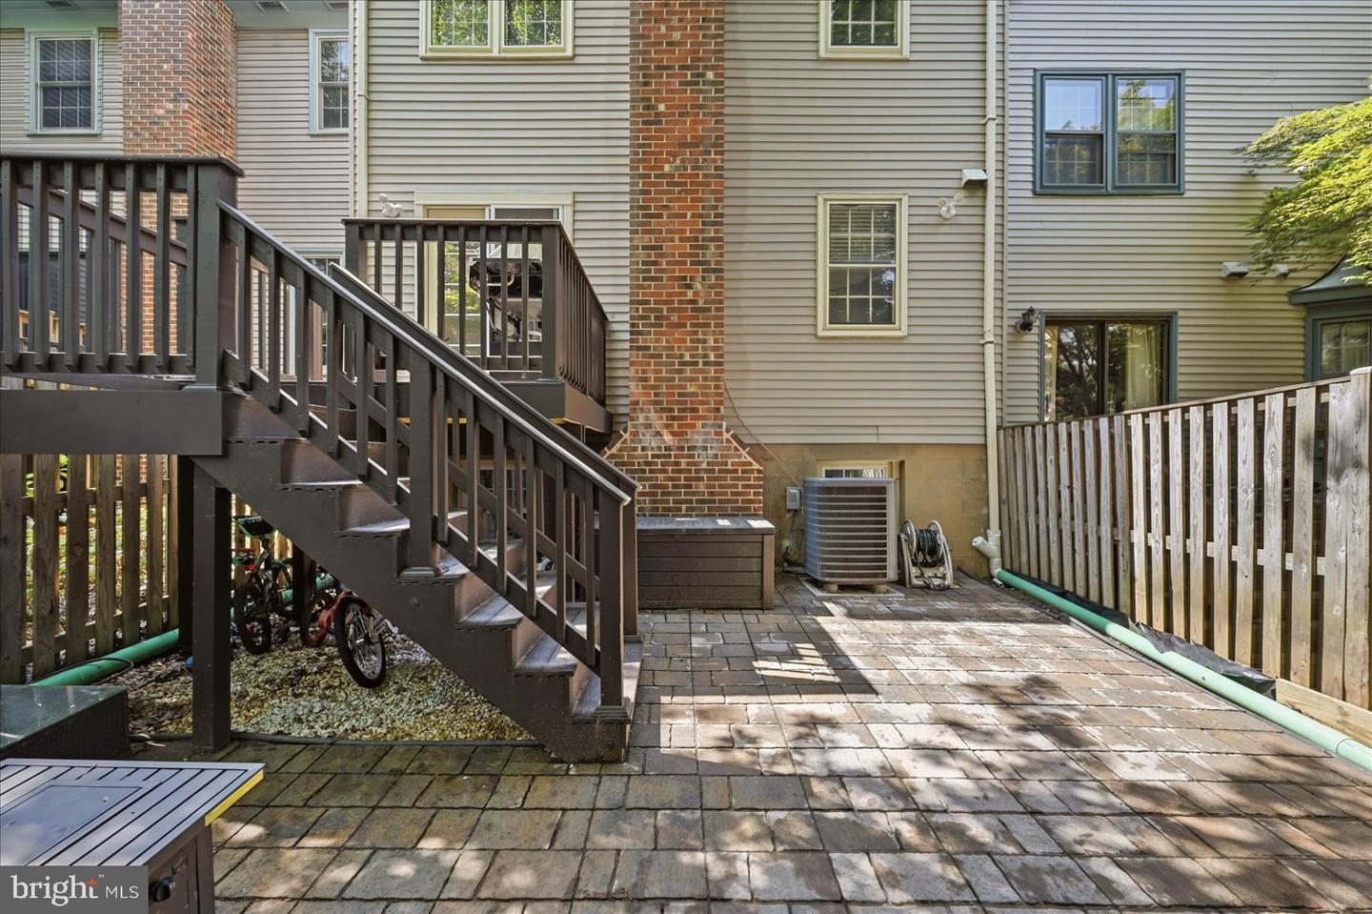
Welcome to 2738 Shawn Leigh Drive! Four-bedroom townhomes in Country Creek are a rare find, and this beautifully maintained brick townhome delivers exactly that. With four bedrooms, three and a half bathrooms, a dedicated home office, and three finished levels of living space, this home offers the size and flexibility that Vienna buyers have been searching for and seldom find. The main level features hardwood floors, crown molding, a generous coat closet, and a striking bay window that fills the living room with natural light. The updated kitchen features gray shaker cabinetry with gold hardware, quartz countertops, and stainless steel appliances, with a breakfast nook and dining area offering flexible space for everyday meals and entertaining alike. Step outside to a private patio perfect for relaxing or grilling, creating an ideal flow for indoor-outdoor living. Upstairs, the primary suite features hardwood floors, a decorative accent wall, and a private bathroom. Two additional bedrooms share an updated hall bath with ample closet space throughout. This is a combination that's hard to come by in the neighborhood. The lower level offers a spacious family room with a fireplace, built-in shelving, flex space, a full bathroom, and a finished laundry area. A true fourth bedroom, currently configured as a home office, completes the level, offering buyers the flexibility to use the space however suits them best. Perfectly positioned just a short walk to the Vienna Metro, this home offers effortless commuter access to I-66, I-495, and beyond, with both Dulles and Reagan National airports approximately 30 minutes away. Enjoy nearby Nottoway Park, the Town of Vienna, Tysons, and the Mosaic District. Zoned for the highly regarded Oakton High School pyramid, this home delivers the perfect combination of space, character, and long-term value. Schedule your showing today!
/u.realgeeks.media/annenouri/2.png)
Additional Information
- Amenities
- Tot Lots/Playground
- Interior Features
- Kitchen - Eat-In, Kitchen - Table Space, Window Treatments, Wet/Dry Bar, Wood Floors, Floor Plan - Open
- Taxes
- $8,640
- HOA Fee
- $366
- HOA Freqency
- Quarterly
- HOA Includes
- Common Area Maintenance, Reserve Funds, Snow Removal, Trash
- Property Description
- Other
- Zoning
- 181
- Flooring
- Carpet, Tile/Brick
- Appliances
- Dishwasher, Disposal, Dryer, Stove, Refrigerator, Washer, Microwave, Exhaust Fan
- Heating
- Heat Pump(s)
- Air Conditioning
- Central A/C
- Levels
- 2
- Roof
- Shingle, Composite
- Foundation
- Other
- Parking
- Assigned
- School District
- Fairfax County Public Schools
Mortgage Calculator
Listing courtesy of EXP Realty, LLC. Contact: 5713985989