6165 Forest Creek Ln, Springfield, VA 22152
- $649,888
- 4
- BD
- 4
- BA
- 1,524
- SqFt




- List Price
- $649,888
- Status
- ACTIVE UNDER CONTRACT
- Days on Market
- 34
- MLS#
- VAFX2317092
- Style
- Split Foyer
- Year Built
- 1985
- Bedrooms
- 4
- Bathrooms
- 4
- Full Baths
- 3
- Half Baths
- 1
- Living Area
- 1,524
- Lot Size
- 1,742
- Acres
- 0.04
- Subdivision
- The Timbers
- Neighborhood
- The Timbers
Property Description
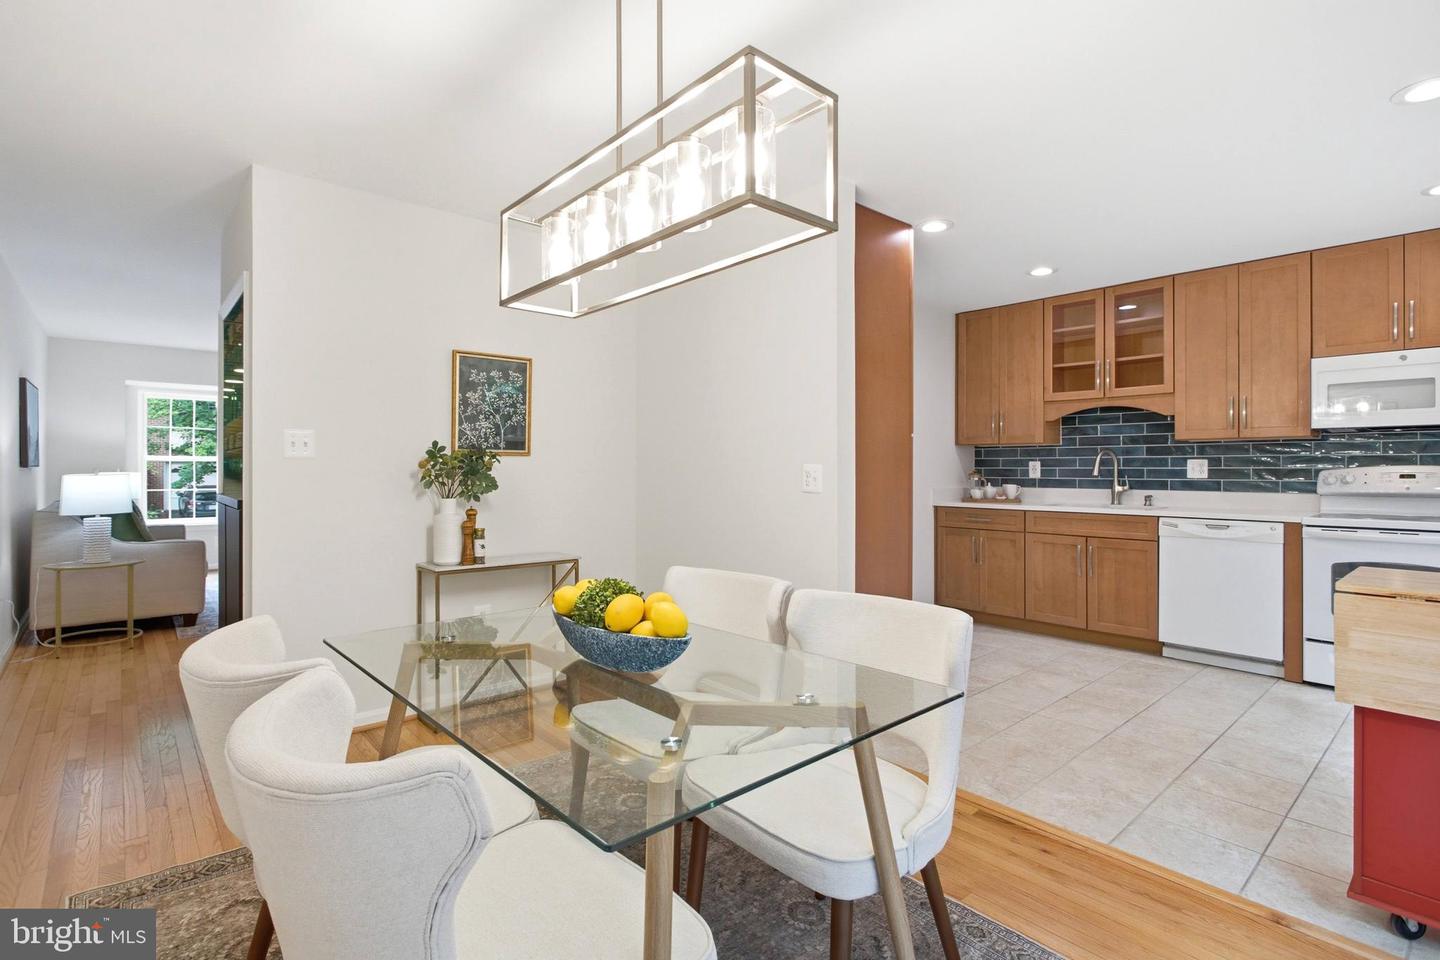
Welcome to this beautifully maintained brick-front townhome in the sought-after Timbers community, where mature landscaping, peaceful surroundings, and plentiful guest parking create the perfect place to call home. Inside, newly refinished hardwood floors extend from the foyer through the sun-filled living and dining rooms, creating a warm and inviting space for everyday living and entertaining. A custom built-in cabinet adds both charm and functionality, offering stylish storage and the perfect serving station for gatherings. The updated kitchen features quartz countertops, solid wood cabinetry, a striking tile backsplash, and generous workspace for meal preparation. Just beyond, sliding glass doors open to an elevated deck overlooking mature trees—an ideal setting for morning coffee, outdoor dining, or relaxing summer evenings surrounded by nature. Upstairs, the spacious primary suite is a true retreat with a soaring vaulted ceiling, a custom walk-in closet, and a private ensuite bath featuring a separate vanity and dressing area along with an updated walk-in shower. Two additional bedrooms and an updated hall bath complete the upper level. The walkout lower level offers exceptional flexibility with impressive 10-foot ceilings, a cozy wood-burning fireplace, and sliding glass doors leading to the fully fenced backyard. A fourth bedroom provides an ideal space for guests, a home office, fitness room, or playroom and is conveniently served by a third full bath. The oversized laundry room offers abundant storage along with plenty of space for organization and folding. Includes 1 assigned parking spot (6165) and one unassigned with pass. Perfectly positioned near Rolling Road with easy access to Metrobus, VRE, Braddock Road, Old Keene Mill Road, and the Beltway, this home offers a convenient commute while maintaining a peaceful neighborhood setting. Located within the highly desirable Cardinal Forest Elementary, Irving Middle, and West Springfield High School pyramid, this move-in-ready home combines comfort, style, and an outstanding location. Come experience everything this exceptional Timbers home has to offer.
/u.realgeeks.media/annenouri/2.png)
Additional Information
- Amenities
- Common Grounds, Jog/Walk Path, Pool - Outdoor, Reserved/Assigned Parking, Tot Lots/Playground
- Interior Features
- Ceiling Fan(s), Bathroom - Tub Shower, Bathroom - Walk-In Shower, Built-Ins, Carpet, Family Room Off Kitchen, Formal/Separate Dining Room, Primary Bath(s), Upgraded Countertops, Walk-in Closet(s), Wood Floors
- Taxes
- $7,388
- HOA Fee
- $99
- HOA Freqency
- Monthly
- HOA Includes
- Common Area Maintenance, Management, Pool(s), Snow Removal, Trash
- Property Description
- Split Foyer
- Zoning
- 181
- Appliances
- Built-In Microwave, Dryer, Washer, Dishwasher, Disposal, Refrigerator, Icemaker, Stove
- Heating
- Heat Pump(s)
- Air Conditioning
- Central A/C
- Levels
- 3
- Foundation
- Other
- Pool
- Yes
- Parking
- Assigned, Unassigned
- School District
- Fairfax County Public Schools
- Elementary School
- Cardinal Forest
- Middle School
- Irving
- High School
- West Springfield
- View
- Trees/Woods
Mortgage Calculator
Listing courtesy of eXp Realty LLC. Contact: 7034253582