6163 Kellogg Dr, Mclean, VA 22101
- $1,349,000
- 4
- BD
- 3
- BA
- 1,483
- SqFt







- List Price
- $1,349,000
- Status
- COMING SOON
- Days on Market
- 0
- MLS#
- VAFX2316918
- Style
- Split Level
- Year Built
- 1959
- Bedrooms
- 4
- Bathrooms
- 3
- Full Baths
- 3
- Living Area
- 1,483
- Lot Size
- 10,454
- Acres
- 0.24
- Subdivision
- Potomac Hills
- Neighborhood
- Potomac Hills
Property Description
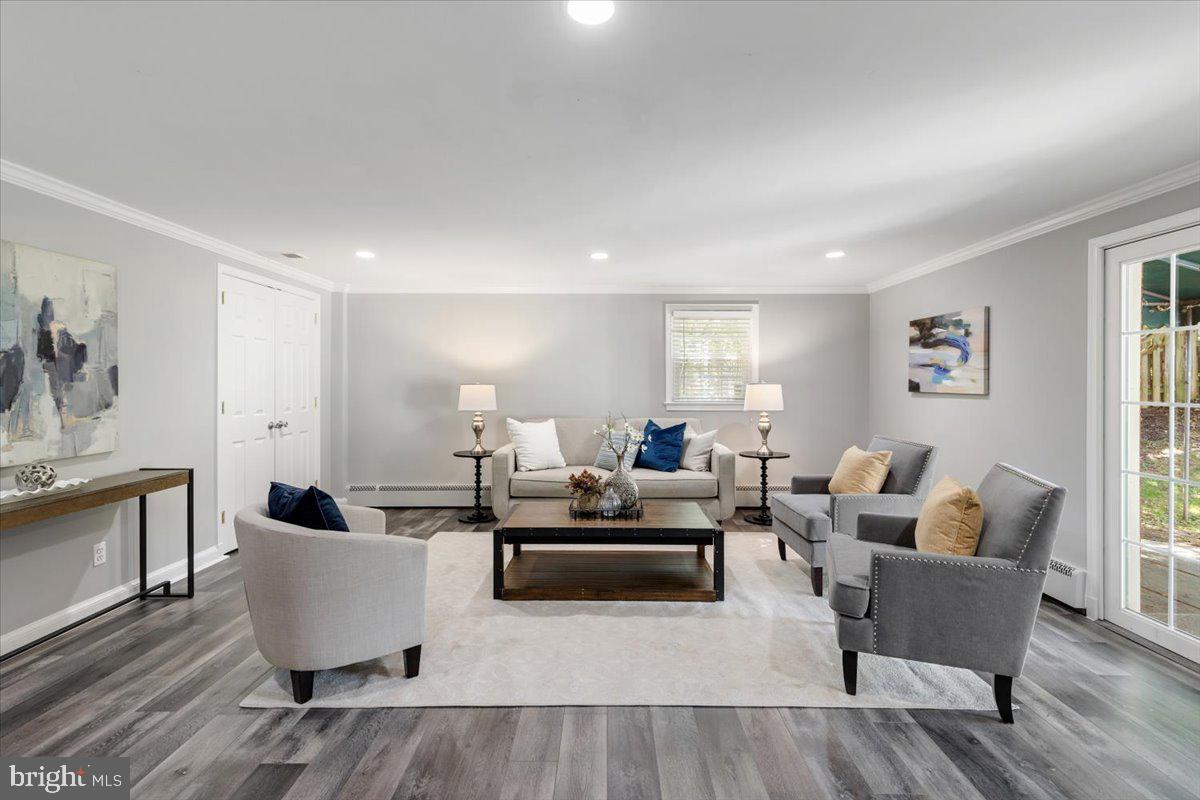
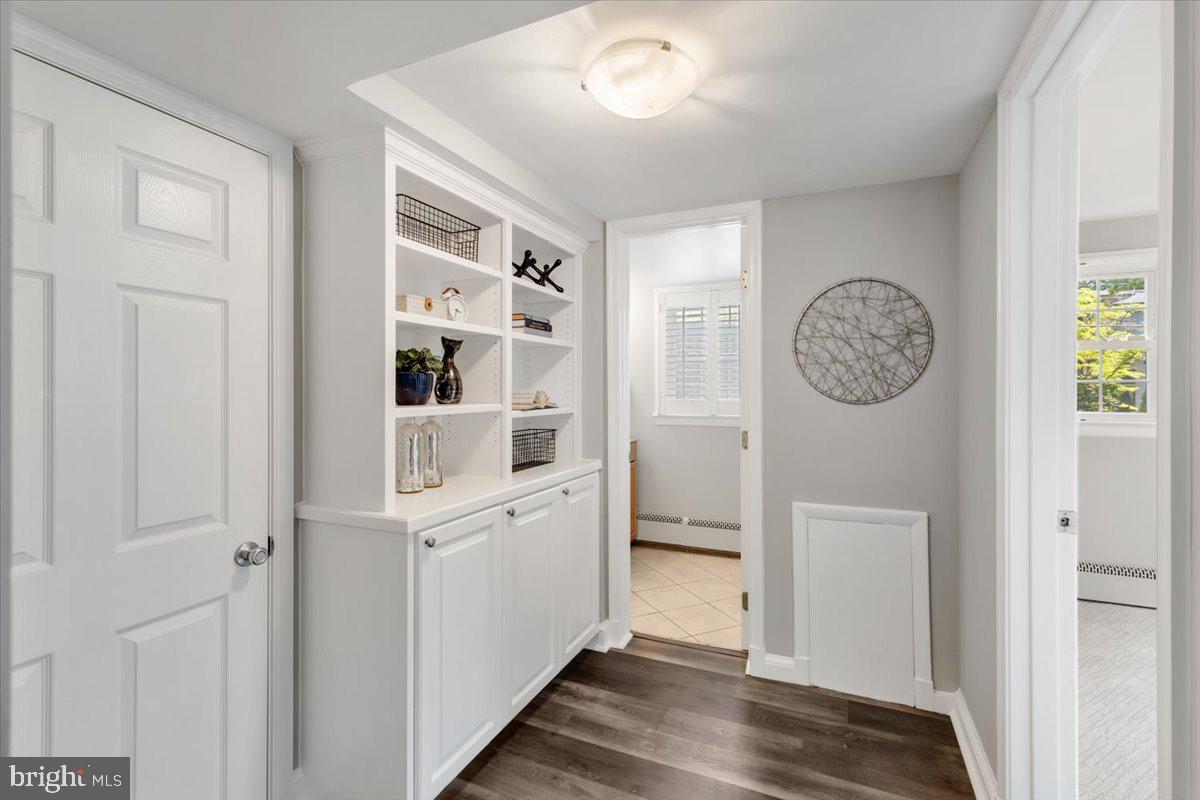
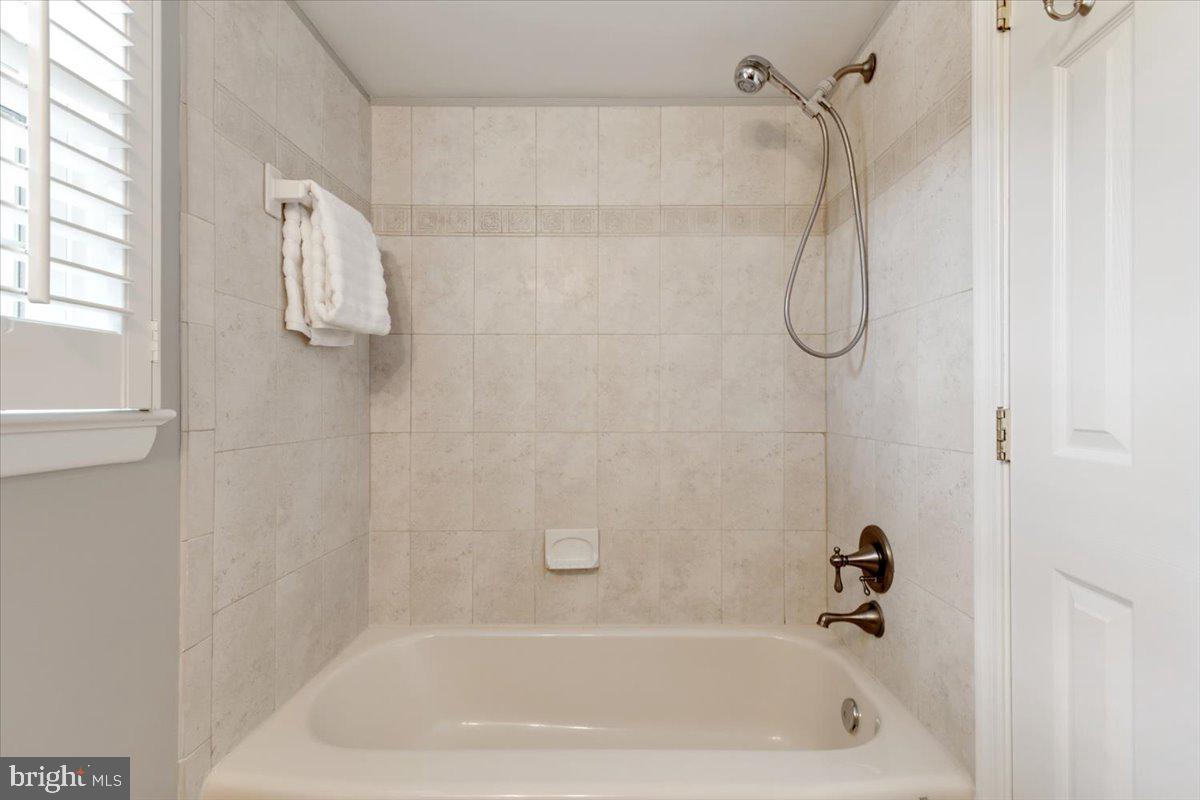
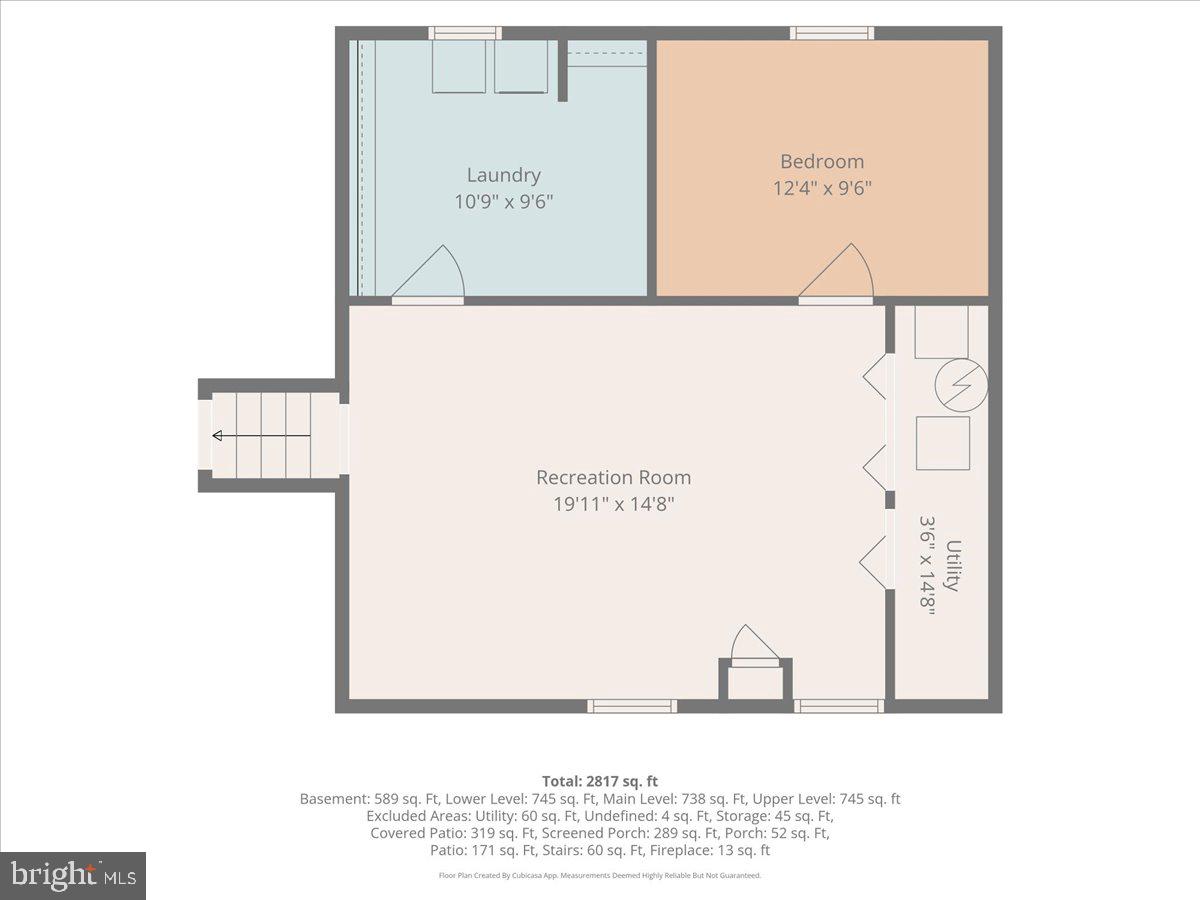
**OPEN HOUSE - Sunday 8/2 from 2 to 4 pm**Nestled on a quiet street in the sought-after Potomac Hills neighborhood of McLean, this beautiful brick 4-bedroom, 3-bath home offers over 2800 square feet of thoughtfully designed living space across four finished levels. Enjoy a private backyard featuring a spacious patio, a terrace, and an upper-level flat yard—perfect for relaxing or entertaining. Step inside to the inviting main level, where an open-concept floor plan effortlessly connects the living room, dining area, and gourmet kitchen. The spacious center island serves as the focal point of the kitchen with abundant cabinet space for storage and preparations, while the cozy wood-burning fireplace in the living room adds warmth and charm, creating an inviting space for everyday living and entertaining. The kitchen and dining area also provide direct access to the new screened in porch with fans and heaters, creating an ideal indoor-outdoor flow for relaxing or entertaining and offering easy access to the backyard. Three bedrooms are located on the upper level, including a spacious primary suite with an en-suite bath. Two additional spacious bedrooms and a full hall bath complete the level, offering a classic and functional layout. The lower level expands the living space with a generous family room, fourth bedroom, full hall bathroom and hallway with built-ins and a large closet for storage. The family room offers walk-out access to the private patio with an awning. The finished lower level provides a spacious rec room, a guest bedroom or office and a laundry room. Move in ready in a lovely established neighborhood in Potomac Hills. Entire home freshly painted, hardwood floors on the main level and upper levels and LVP on the bottom two levels. Located in the Chesterbrook, Longfellow, and McLean school pyramid, with one stoplight to DC, and easy access to shopping, dining, and parks!
/u.realgeeks.media/annenouri/2.png)
Additional Information
- Interior Features
- Attic, Bathroom - Walk-In Shower, Bathroom - Tub Shower, Built-Ins, Carpet, Ceiling Fan(s), Dining Area, Floor Plan - Open, Kitchen - Gourmet, Kitchen - Island, Primary Bath(s), Recessed Lighting, Skylight(s), Upgraded Countertops, Wood Floors
- Exterior Features
- Awning(s), Sidewalks
- Taxes
- $15,175
- Property Description
- Split Level
- Zoning
- 130
- Flooring
- Hardwood, Carpet, Luxury Vinyl Plank
- Appliances
- Dishwasher, Disposal, Dryer, Oven/Range - Gas, Refrigerator, Washer, Water Heater
- Heating
- Forced Air
- Air Conditioning
- Central A/C
- Levels
- 4
- Foundation
- Other
- Parking
- Asphalt Driveway
- School District
- Fairfax County Public Schools
- Elementary School
- Chesterbrook
- Middle School
- Longfellow
- High School
- Mclean
- View
- Trees/Woods
Mortgage Calculator
Listing courtesy of Weichert, REALTORS. Contact: 7037068880