8026 Kidwell Town Ct, Vienna, VA 22182
- $1,099,995
- 3
- BD
- 4
- BA
- 2,532
- SqFt




- List Price
- $1,099,995
- Status
- ACTIVE
- Days on Market
- 45
- Price Change
- ▼ $49,905 1783984177
- MLS#
- VAFX2316718
- Style
- Contemporary
- Year Built
- 1997
- Bedrooms
- 3
- Bathrooms
- 4
- Full Baths
- 3
- Half Baths
- 1
- Living Area
- 2,532
- Lot Size
- 2,178
- Acres
- 0.05
- Subdivision
- Kidwell Towns
- Neighborhood
- Kidwell Towns
Property Description
Amazing Price Improvement!!!! Welcome home to this stunning luxury townhome quietly nestled in highly sought-after Vienna, just moments from the world-class dining, upscale shopping, and vibrant energy of Tysons. Meticulously maintained and entirely move-in ready, this impeccable residence has been freshly painted throughout in a crisp, designer-neutral palette. Brand-new contemporary lighting fixtures have been thoughtfully installed across the home, adding an undeniable touch of sophisticated elegance to every room. Step inside to discover a bright, expansive open-concept floor plan designed for both everyday living and effortless entertaining. The brilliant new lighting beautifully highlights the home's premium finishes and gorgeous hardwood flooring. At the heart of the home, the gourmet kitchen features stainless steel appliances, premium granite countertops, and a generous central island , flowing seamlessly into the spacious family room living and dining areas. Upstairs, the luxurious primary suite serves as a private oasis complete with [insert primary bath details, e.g., a spa-like en-suite bath and dual walk-in closets]. The secondary bedrooms are generously sized and flooded with natural light. Downstairs, the versatile lower level offers the perfect space for a home office, media room, or guest suite, complete with direct access to the 2-car garage. Step outside to enjoy your private outdoor space perfect for morning coffee or evening cocktails. Location is everything: enjoy incredibly easy access to Tysons Galleria, the Silver Line Metro, and major commuter arteries (I-495, Route 7, I-66), offering a seamless commute to Washington D.C., all while maintaining the neighborhood charm and excellent schools of Vienna. Fresh, modern, and perfectly located—this exquisite townhome is ready for its next chapter. Schedule your tour today!
/u.realgeeks.media/annenouri/2.png)
Additional Information
- Interior Features
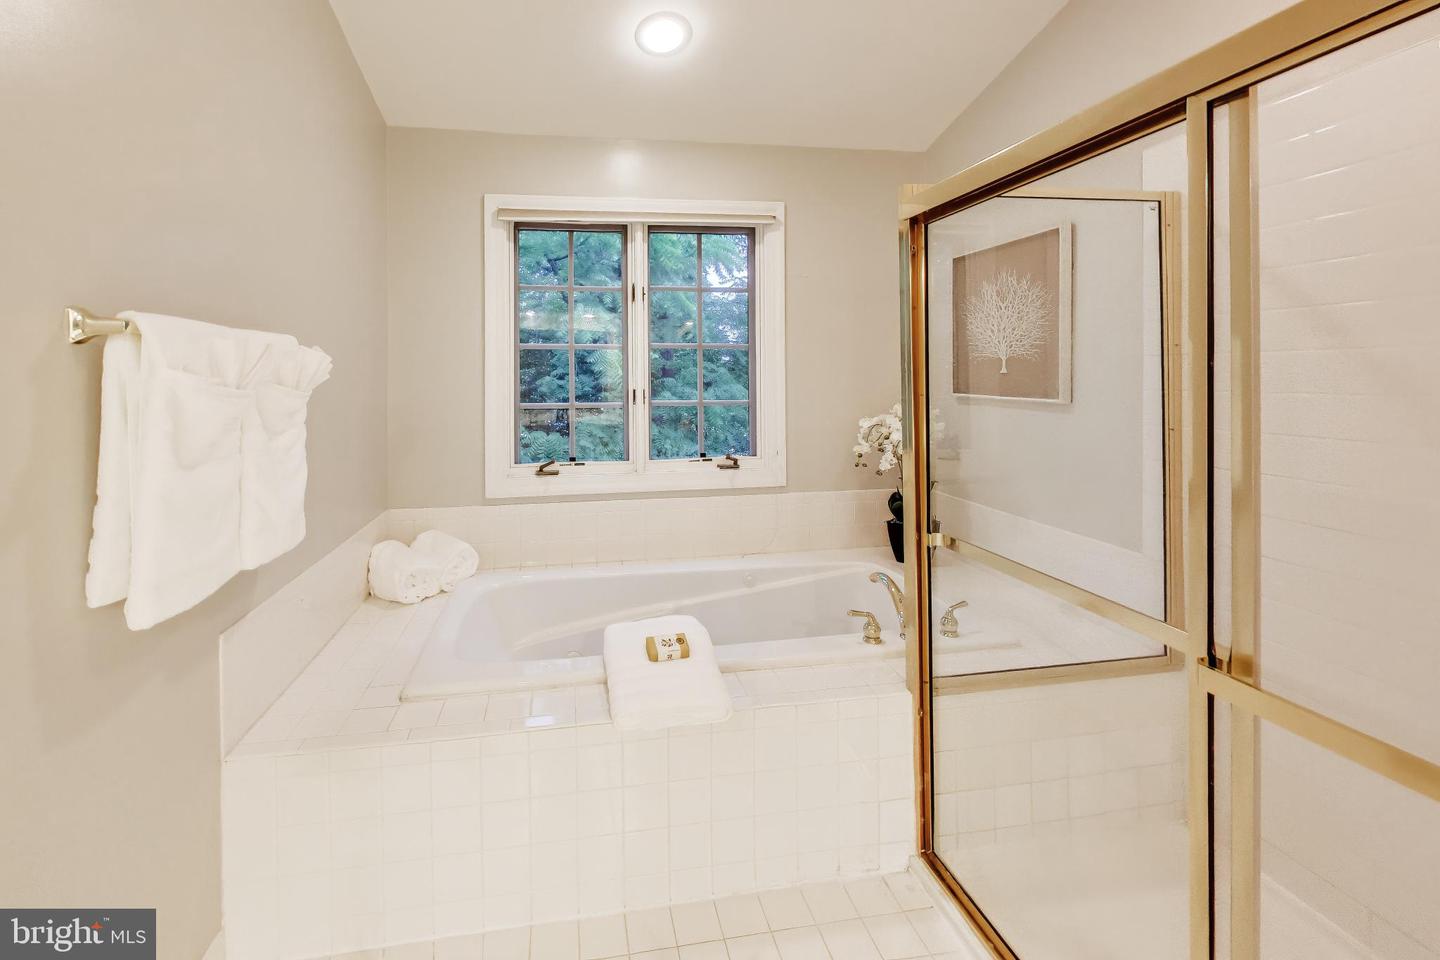
- Breakfast Area, Built-Ins, Dining Area, Floor Plan - Open, Formal/Separate Dining Room, Kitchen - Eat-In, Kitchen - Island, Kitchen - Table Space, Primary Bath(s), Pantry, Bathroom - Soaking Tub, Wood Floors
- Taxes
- $11,120
- HOA Fee
- $340
- HOA Freqency
- Quarterly
- Property Description
- Contemporary
- Zoning
- 212
- Flooring
- Carpet, Hardwood
- Appliances
- Built-In Microwave, Cooktop, Dishwasher, Disposal, Dryer, Exhaust Fan, Icemaker, Oven - Double, Oven/Range - Gas, Refrigerator, Washer
- Heating
- Forced Air
- Air Conditioning
- Central A/C
- Levels
- 3
- Foundation
- Slab
- Parking
- Concrete Driveway
- Garage Spaces
- 2
- Garage Features
- Garage - Front Entry, Basement Garage, Additional Storage Area, Garage Door Opener
- School District
- Fairfax County Public Schools
- Elementary School
- Freedom Hill
- Middle School
- Kilmer
- High School
- Marshall
Mortgage Calculator
Listing courtesy of Weichert, REALTORS. Contact: