2251 Hunters Run Dr Unit #2251, Reston, VA 20191
- $350,000
- 2
- BD
- 1
- BA
- 1,168
- SqFt









- List Price
- $350,000
- Status
- ACTIVE
- Days on Market
- 104
- Price Change
- ▼ $10,000 1785527660
- MLS#
- VAFX2316354
- Style
- Contemporary
- Year Built
- 1985
- Bedrooms
- 2
- Bathrooms
- 1
- Full Baths
- 1
- Living Area
- 1,168
- Subdivision
- Hunters Crossing
- Neighborhood
- Hunters Crossing
- Building Name
- Hunters Crossing
Property Description
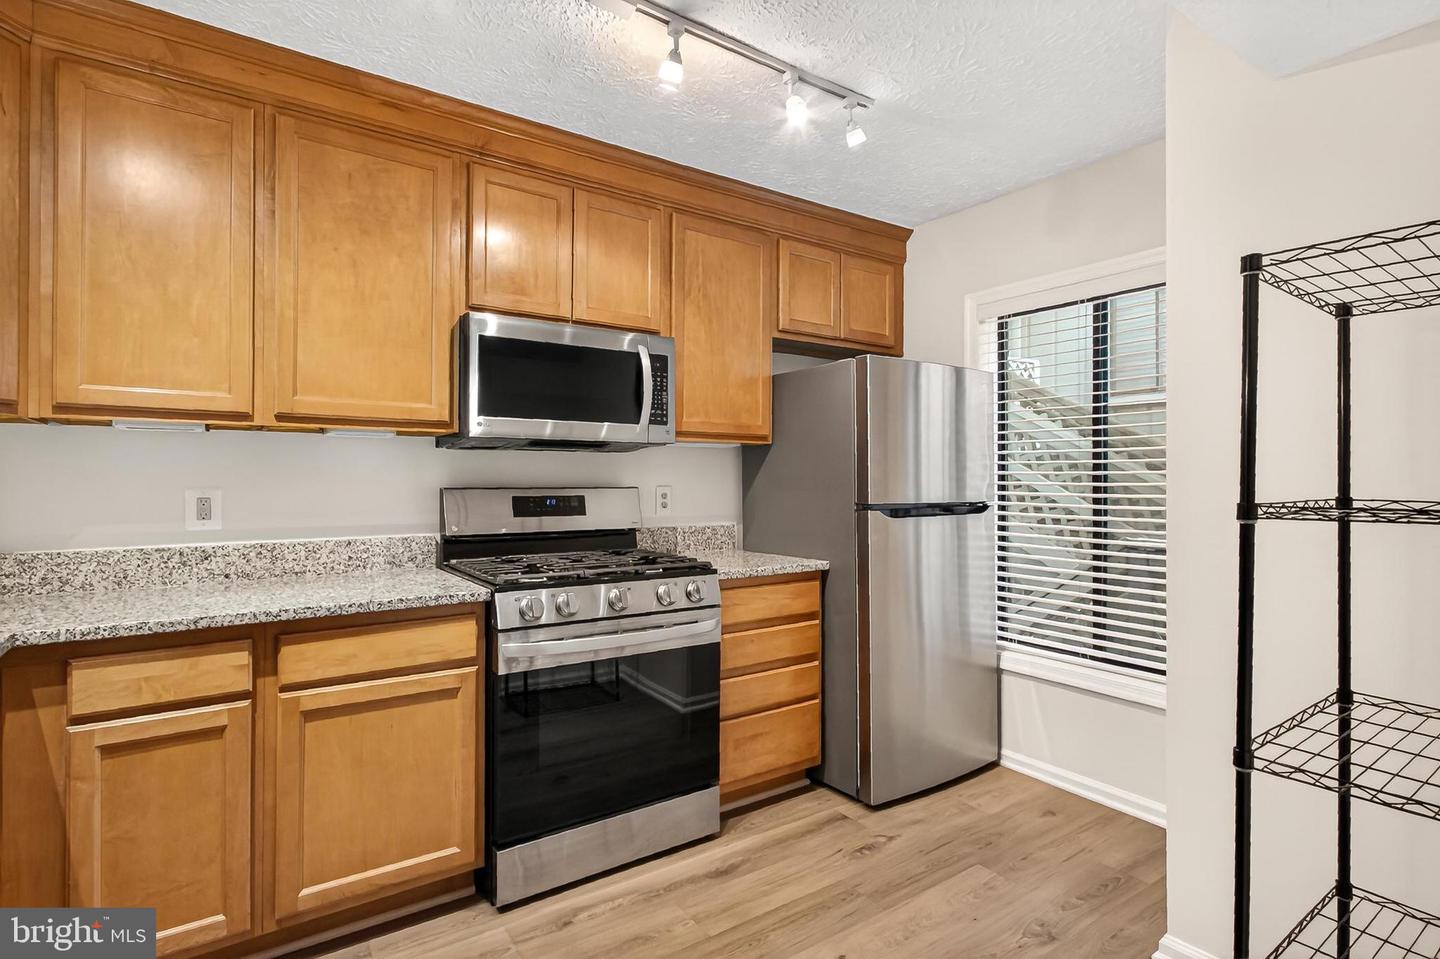
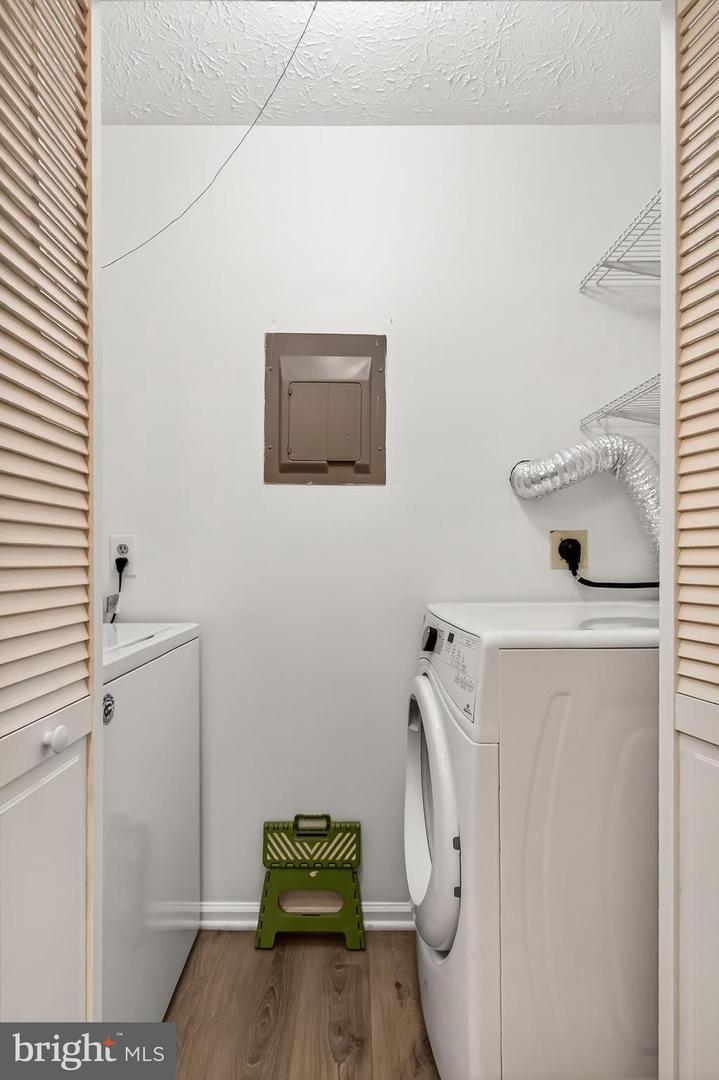
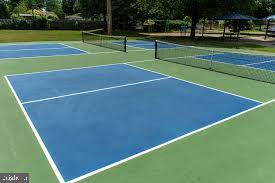
Beautifully updated 2BR/1BA ground-level condo in desirable Hunters Crossing. Spacious open floor plan featuring a large living room, separate dining area, and sun-filled bonus room perfect for a home office, den, or sitting area. Updated kitchen with granite countertops, stainless steel appliances, gas cooking, and ample cabinet space. Generous primary bedroom with walk-in closet and access to the full bath. Private patio offering a peaceful outdoor retreat. Recent updates and well-maintained interiors make this home truly move-in ready. Convenient in-unit laundry, assigned parking, plenty of guest parking and low-maintenance living. Enjoy Reston Association amenities, including pools, tennis courts, walking trails, parks, and recreational facilities. Prime location just minutes to Reston Town Center and Wiehle-Reston East Metro Station Silver Line Metro, shopping, dining, major commuter routes, and Dulles Airport. A fantastic opportunity to own in one of Reston's most convenient and amenity-rich communities.
/u.realgeeks.media/annenouri/2.png)
Additional Information
- Amenities
- Picnic Area, Bike Trail, Community Center, Pool - Outdoor, Reserved/Assigned Parking, Tot Lots/Playground, Tennis Courts, Swimming Pool, Pickleball Courts, Non-Lake Recreational Area, Lake, Common Grounds, Basketball Courts
- Interior Features
- Carpet, Ceiling Fan(s), Combination Dining/Living, Dining Area, Entry Level Bedroom, Floor Plan - Open, Kitchen - Eat-In, Kitchen - Table Space, Upgraded Countertops, Walk-in Closet(s), Window Treatments
- Taxes
- $3,997
- HOA Fee
- $890
- HOA Freqency
- Annually
- HOA Includes
- Common Area Maintenance, Management, Road Maintenance, Trash, Water, Snow Removal
- Pets
- Yes
- Building Name
- Hunters Crossing
- Property Description
- Contemporary
- Zoning
- 372
- Flooring
- Carpet, Luxury Vinyl Plank, Tile/Brick
- Appliances
- Built-In Microwave, Built-In Range, Dishwasher, Disposal, Dryer, Dryer - Electric, Icemaker, Microwave, Oven/Range - Gas, Refrigerator, Stainless Steel Appliances, Washer, Water Heater
- Heating
- Forced Air, Central
- Air Conditioning
- Ceiling Fan(s), Heat Pump(s)
- Levels
- 1
- Pool
- Yes
- Parking
- Assigned
- School District
- Fairfax County Public Schools
- Elementary School
- Hunters Woods
- Middle School
- Hughes
- High School
- South Lakes
- View
- Trees/Woods
Mortgage Calculator
Listing courtesy of Samson Properties. Contact: 7033788810