1609 Oak Spring Way, Reston, VA 20190
- $649,999
- 3
- BD
- 4
- BA
- 1,462
- SqFt




- List Price
- $649,999
- Status
- ACTIVE
- Days on Market
- 55
- Price Change
- ▼ $49,001 1783561140
- MLS#
- VAFX2315262
- Style
- Colonial
- Year Built
- 1987
- Bedrooms
- 3
- Bathrooms
- 4
- Full Baths
- 2
- Half Baths
- 2
- Living Area
- 1,462
- Lot Size
- 2,613
- Acres
- 0.06
- Subdivision
- Reston
- Neighborhood
- Reston
Property Description
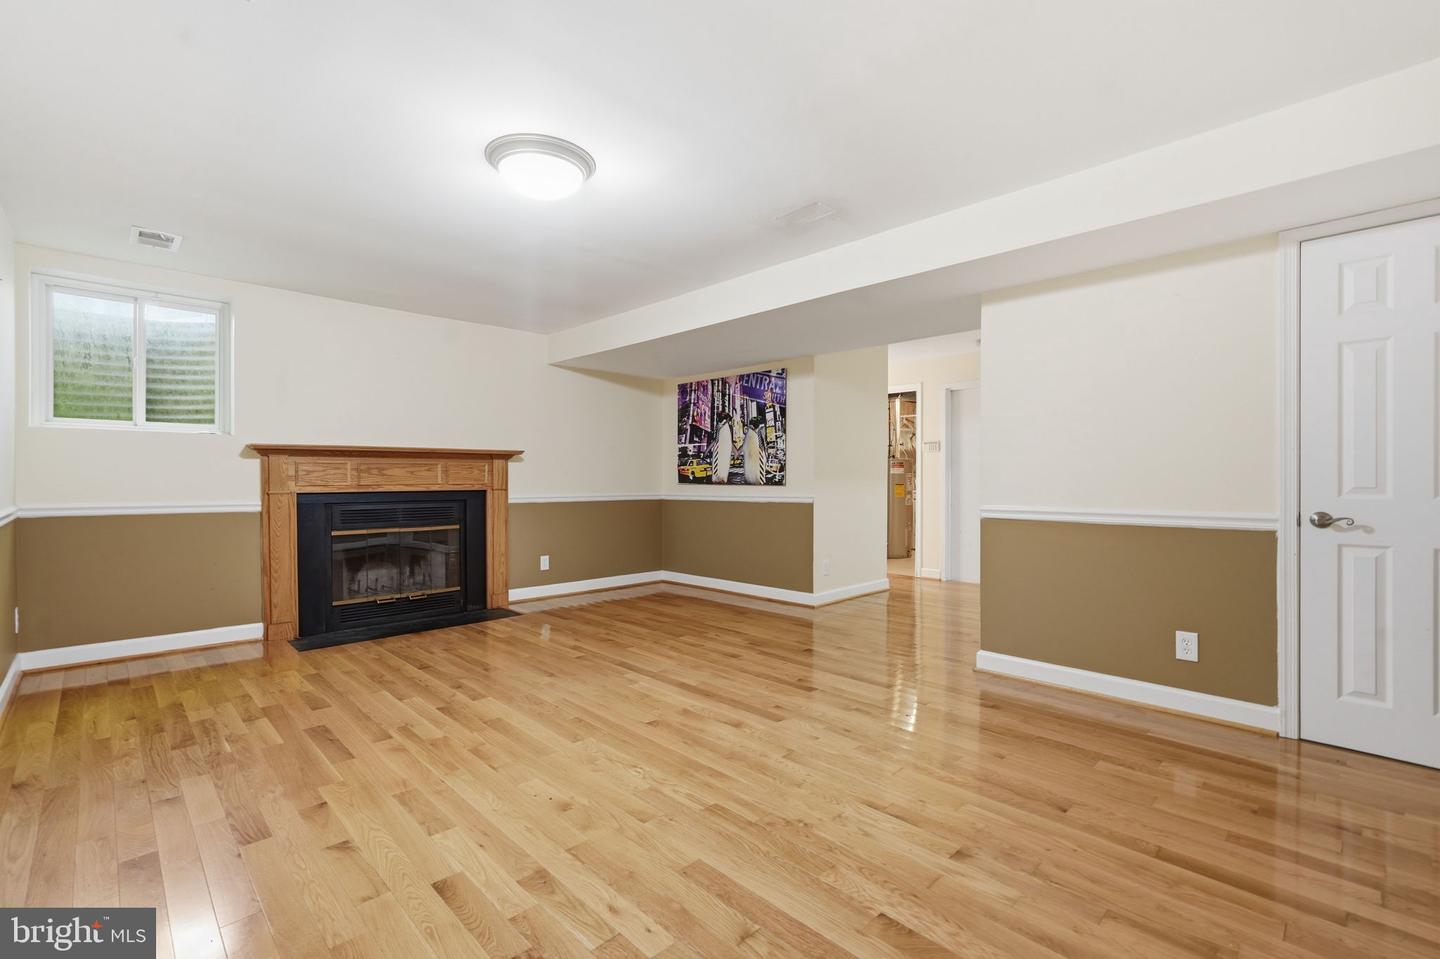
** MASSIVE PRICE REDUCTION** VALUE, VALUE, VALUE! Welcome to Oak Spring! Located in one of Reston’s most sought-after communities, this spacious 3-bedroom, 2 full and 2 half-bath end-unit townhouse offers a peaceful wooded setting with thoughtful updates throughout. Fresh landscaping, a wraparound front porch, and a custom stone walkway create welcoming curb appeal. Inside, the main level features hardwood floors, abundant natural light, and a functional layout ideal for both everyday living and entertaining. The spacious living area flows into the kitchen, which includes stainless steel appliances, ample cabinet space, and plenty of natural light. Just off the kitchen, step onto the private deck overlooking the woods — the perfect spot to enjoy your morning coffee or unwind in the evening. Several rooms have been recently painted, giving the home a fresh and updated feel. A convenient half bath completes the main level. Upstairs, the primary suite features an updated en-suite bath, along with two additional bedrooms and a second full bathroom. The finished lower level offers a versatile recreation room, additional half bath, storage space, and direct access to the attached one-car garage and private driveway. Enjoy all that Reston has to offer, including nearby trails, lakes, shopping, dining, parks, and convenient Metro access. A MUST SEE!
/u.realgeeks.media/annenouri/2.png)
Additional Information
- Amenities
- Common Grounds, Basketball Courts, Bike Trail, Community Center, Jog/Walk Path, Tot Lots/Playground
- Interior Features
- Dining Area
- Exterior Features
- Extensive Hardscape, Sidewalks
- Taxes
- $7,282
- HOA Fee
- $375
- HOA Freqency
- Quarterly
- HOA Includes
- Snow Removal, Trash
- Property Description
- Colonial
- Zoning
- 370
- Appliances
- Dishwasher, Disposal, Dryer, Refrigerator, Exhaust Fan, Stove, Washer, Built-In Microwave
- Heating
- Heat Pump(s)
- Air Conditioning
- Central A/C, Ceiling Fan(s)
- Levels
- 3
- Roof
- Asphalt
- Foundation
- Other
- Garage Spaces
- 1
- Garage Features
- Garage Door Opener, Garage - Front Entry, Inside Access
- School District
- Fairfax County Public Schools
- Elementary School
- Forest Edge
- Middle School
- Hughes
- High School
- South Lakes
- View
- Trees/Woods
Mortgage Calculator
Listing courtesy of Keller Williams Realty. Contact: