2220 Springwood Dr Unit #C, Reston, VA 20191
- $374,900
- 2
- BD
- 2
- BA
- 1,255
- SqFt






- List Price
- $374,900
- Status
- ACTIVE
- Days on Market
- 53
- MLS#
- VAFX2314630
- Style
- Unit/Flat
- Year Built
- 1986
- Bedrooms
- 2
- Bathrooms
- 2
- Full Baths
- 2
- Living Area
- 1,255
- Subdivision
- Bristol House
- Neighborhood
- Bristol House
Property Description
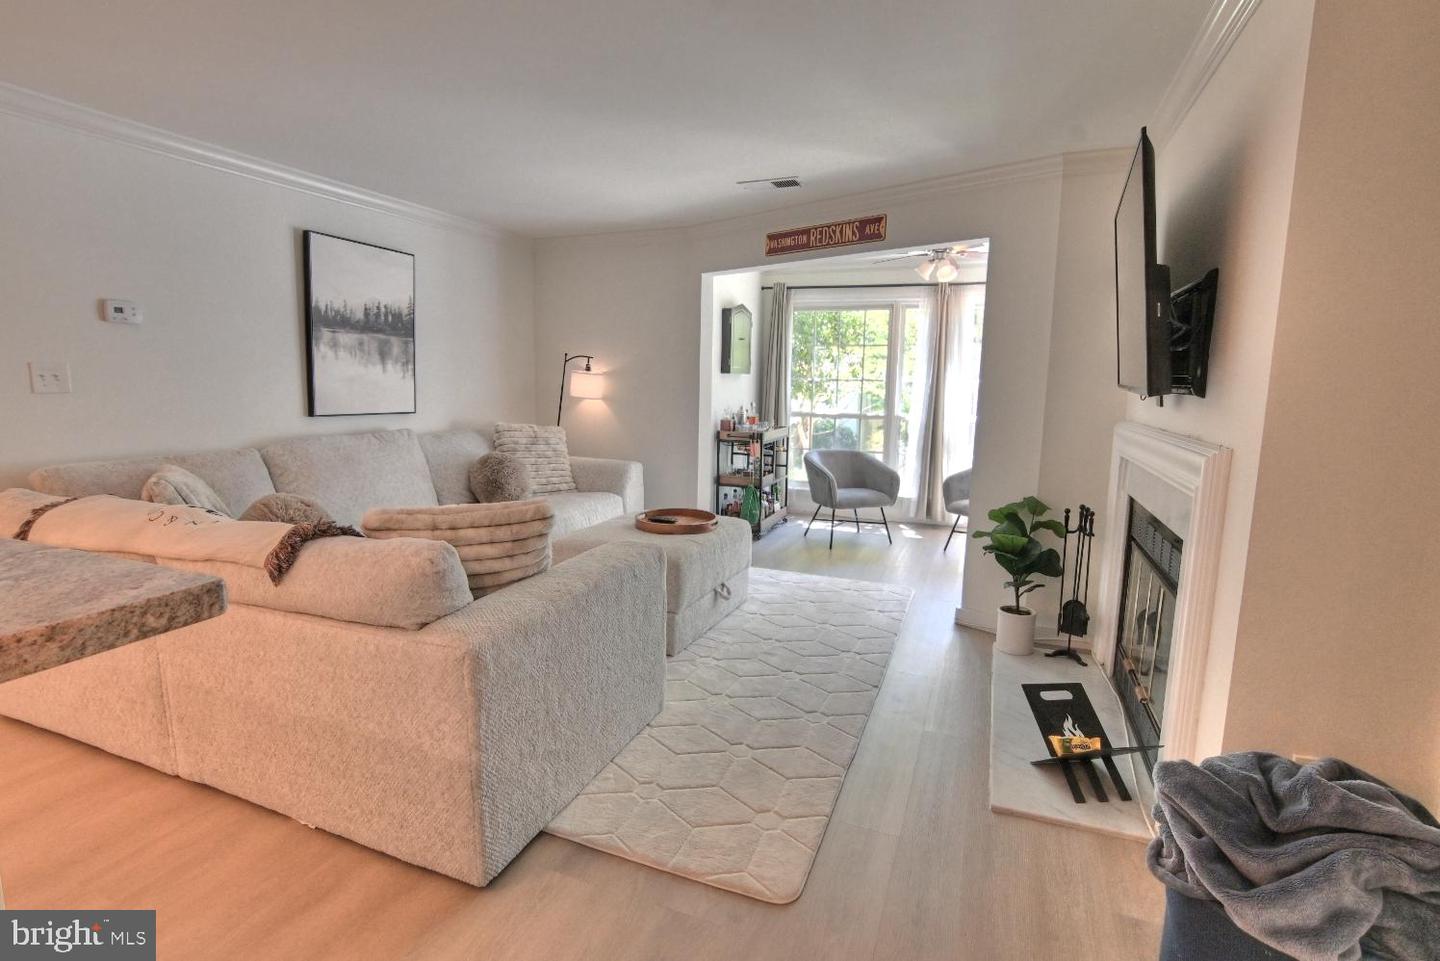
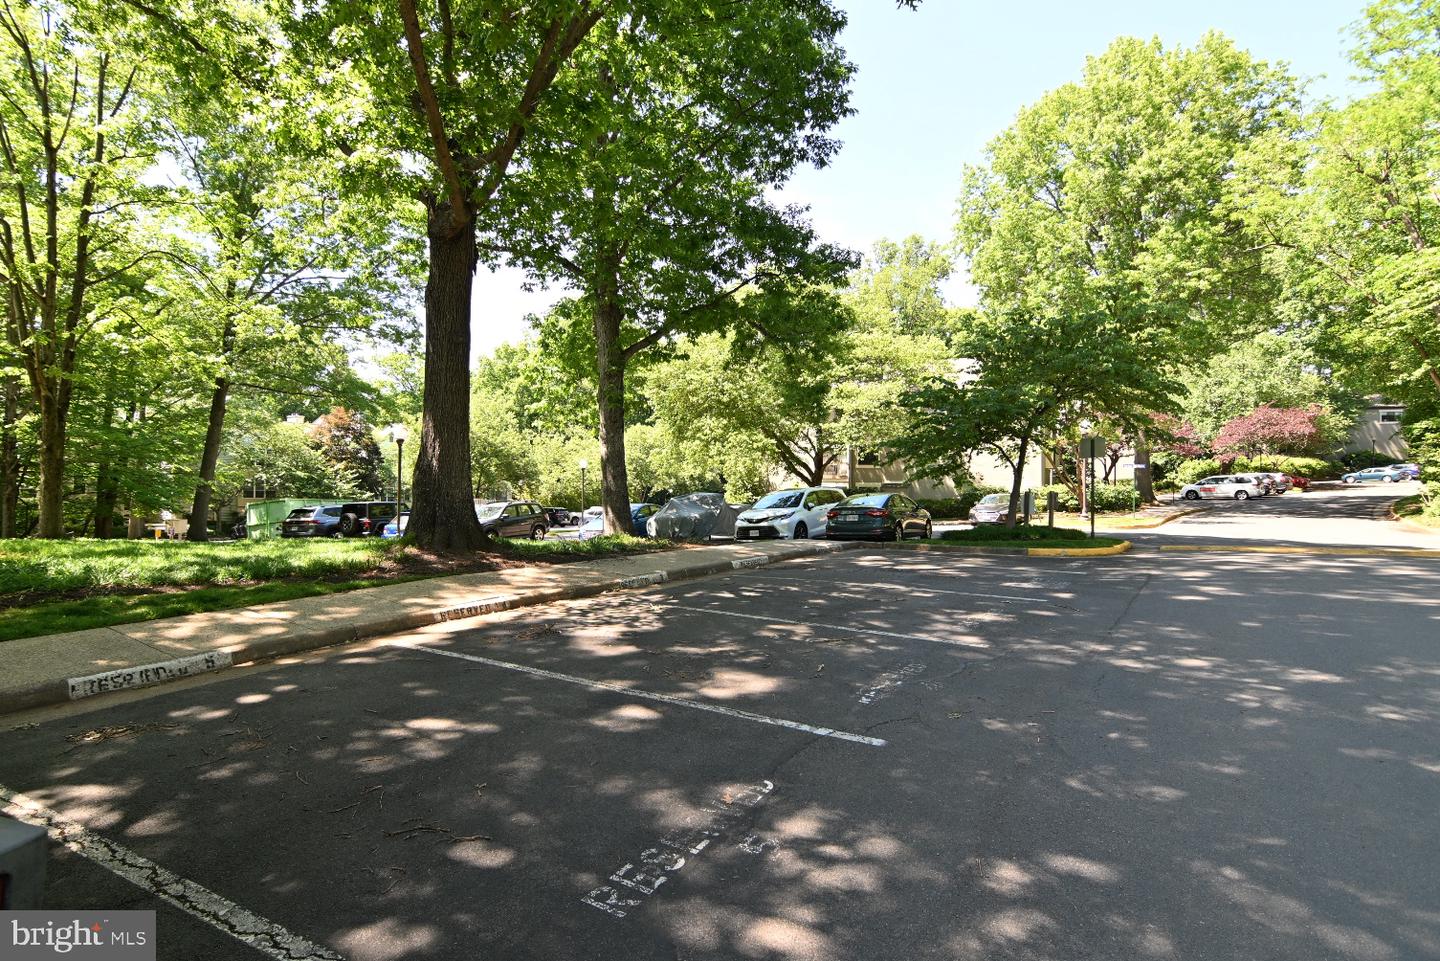
Bright and beautifully renovated this inviting two-bedroom, two-bath condo offers the perfect blend of modern style, comfort, and convenience in sought-after Bristol House. Recently updated throughout with new flooring, fresh paint, and two beautifully renovated bathrooms, the home creates a warm and welcoming feel from the moment you enter. The spacious open layout features crown molding, a wood-burning fireplace, custom built-in bookcase, and separate dining area, creating comfortable living spaces ideal for both everyday living and entertaining. The updated kitchen offers granite countertops, stainless steel appliances, ceramic tile flooring, abundant cabinetry, and a built-in pantry for added storage and functionality. A convenient entry hall closet provides additional storage space upon entering the home, while the in-unit washer and dryer add everyday convenience. Both bedrooms are generously sized with customized walk-in closets and ceiling fans. The primary suite includes a beautifully renovated private full bath, while the second bedroom offers direct access to a renovated dual-entry full bath that also serves guests. A bright sunroom overlooking the private patio and peaceful treed views provides the perfect space to relax, work from home, or enjoy your morning coffee. Dedicated parking space included. Ideally located within walking distance to pools, tennis courts, walking trails, and Reston Association amenities, this home is also just minutes to South Lakes Shopping Center, Lake Audubon, Lake Thoreau, and the Wiehle-Reston East Metro Station. Offering the perfect balance of comfort, convenience, and the Reston lifestyle, this exceptional condo truly feels like home. This property also presents as an amazing investment property at a minimum cap rate of 5.6. It would be a great fit for someone looking for a similar investment.
/u.realgeeks.media/annenouri/2.png)
Additional Information
- Amenities
- Boat Ramp, Common Grounds, Lake, Jog/Walk Path, Pool - Outdoor, Reserved/Assigned Parking, Soccer Field, Swimming Pool, Tennis Courts, Tot Lots/Playground, Baseball Field
- Interior Features
- Bathroom - Walk-In Shower, Built-Ins, Dining Area, Entry Level Bedroom, Floor Plan - Open, Formal/Separate Dining Room, Kitchen - Gourmet, Pantry, Primary Bath(s), Upgraded Countertops, Walk-in Closet(s), Window Treatments
- Exterior Features
- Exterior Lighting, Sidewalks, Street Lights
- Taxes
- $4,640
- HOA Fee
- $890
- HOA Freqency
- Annually
- HOA Includes
- Common Area Maintenance, Ext Bldg Maint, Insurance, Lawn Care Front, Lawn Care Rear, Lawn Care Side, Lawn Maintenance, Management, Snow Removal, Water, Trash, Pool(s)
- Pets
- Yes
- Property Description
- Unit/Flat
- Zoning
- 370
- Flooring
- Ceramic Tile, Laminated
- Appliances
- Built-In Microwave, Built-In Range, Dishwasher, Disposal, Stainless Steel Appliances, Refrigerator, Washer/Dryer Stacked
- Heating
- Heat Pump(s)
- Air Conditioning
- Central A/C, Ceiling Fan(s)
- Stories
- 3
- Levels
- 1
- Pool
- Yes
- Parking
- Assigned, Lighted Parking, Paved Parking
- School District
- Fairfax County Public Schools
- View
- Trees/Woods
Mortgage Calculator
Listing courtesy of Long & Foster Real Estate, Inc.. Contact: