12001 Market St Unit #151, Reston, VA 20190
- $345,000
- 1
- BD
- 1
- BA
- 751
- SqFt






- List Price
- $345,000
- Status
- ACTIVE
- Days on Market
- 114
- Price Change
- ▼ $4,000 1789165097
- MLS#
- VAFX2312072
- Style
- Contemporary
- Year Built
- 2003
- Bedrooms
- 1
- Bathrooms
- 1
- Full Baths
- 1
- Living Area
- 751
- Subdivision
- Market Street At Town Center
- Neighborhood
- Market Street At Town Center
Property Description
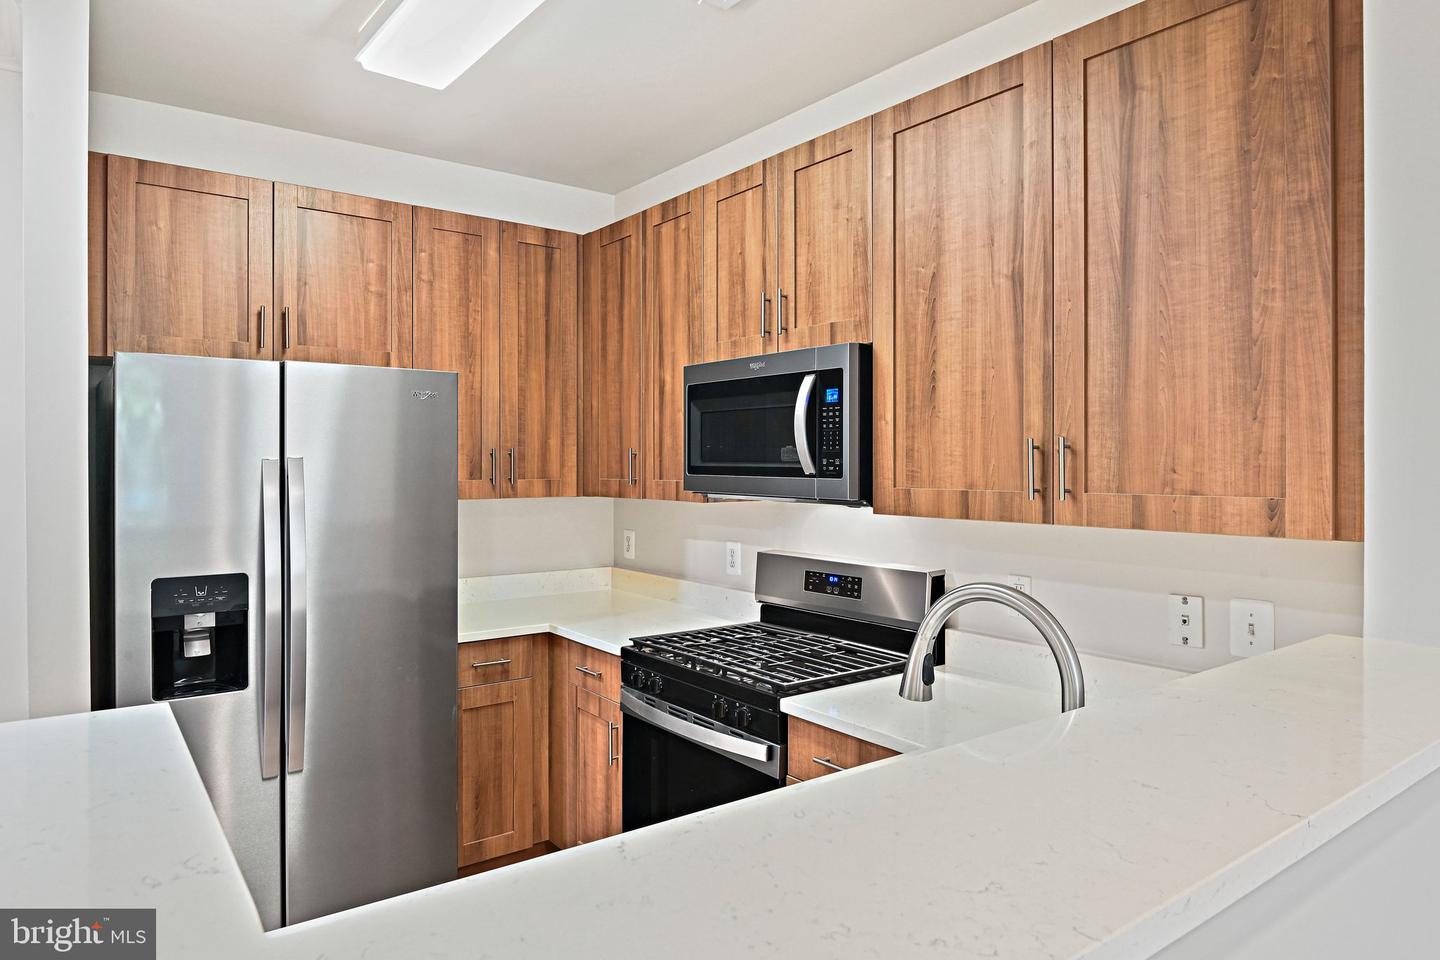
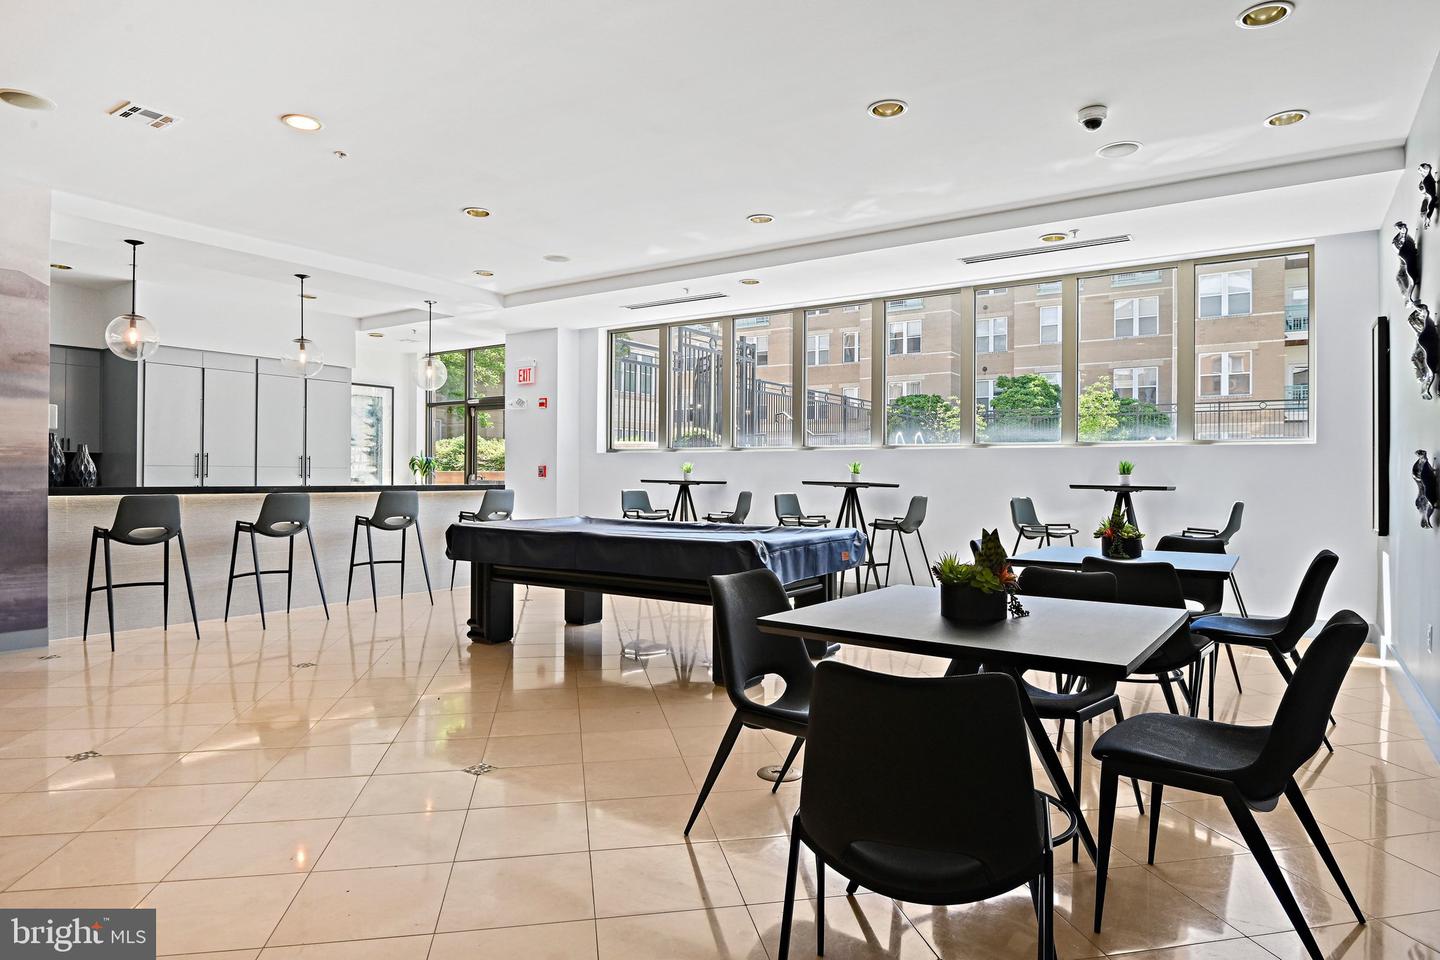
Newly renovated and move-in ready! Don't miss the opportunity to own this elegant home in the heart of Reston Town Center. Your new home is fully updated from top to bottom. New luxury plank floors throughout add to the high end finishes in the freshly renovated Kitchen. Brand new cabinets, counters, sink, and appliances. You will be the first to use them all! The home offers a nook and desk that is perfect for the remote worker! The home flows into the large living room with floor to ceiling French Doors and a Juliette Balcony for great natural light and fresh air. The large bedroom has a large sliding closet as well as a huge walk in closet! Bedroom has private entrance to the full bathroom with elegantly updated vanity and counter tops. This home defines turn-key. The Market Street at Town Center Condominium building has newly renovated lobby and community room. A gym in the building for your convenience and health, and an outdoor pool for your full enjoyment and relaxation. Walk across the street to Ruth's Chris, Barcelona, Bar Taco, and all the conveniences that Reston Town Center has to offer. The location offers convenience to the metro lines. The home comes with one underground garage spot. The garage is private and solely used by residents. Do not miss this chance to own a true gem in the hottest and one of most rapidly expanding areas in Northern Virginia.
/u.realgeeks.media/annenouri/2.png)
Additional Information
- Amenities
- Billiard Room, Fitness Center, Pool - Outdoor
- Taxes
- $3,894
- HOA Includes
- Water, Trash, Sewer, Recreation Facility, Pool(s), Management, Common Area Maintenance, Custodial Services Maintenance
- Pets
- Yes
- Property Description
- Contemporary
- Zoning
- 373
- Flooring
- Luxury Vinyl Plank
- Appliances
- Built-In Microwave, Oven/Range - Gas, Dishwasher, Refrigerator, Washer, Dryer, Disposal
- Heating
- Forced Air
- Air Conditioning
- Central A/C
- Stories
- 4
- Levels
- 1
- Pool
- Yes
- Garage Spaces
- 1
- Garage Features
- Underground
- School District
- Fairfax County Public Schools
- Elementary School
- Lake Anne
- Middle School
- Hughes
- High School
- South Lakes
Mortgage Calculator
Listing courtesy of Stone Properties VA, LLC. Contact: