11232 Chestnut Grove Sq Unit #233, Reston, VA 20190
- $255,000
- 2
- BD
- 2
- BA
- 1,070
- SqFt




- List Price
- $255,000
- Status
- PENDING
- Days on Market
- 9
- MLS#
- VAFX2308086
- Style
- Contemporary
- Year Built
- 1972
- Bedrooms
- 2
- Bathrooms
- 2
- Full Baths
- 2
- Living Area
- 1,070
- Subdivision
- Chestnut Grove
- Neighborhood
- Chestnut Grove
Property Description
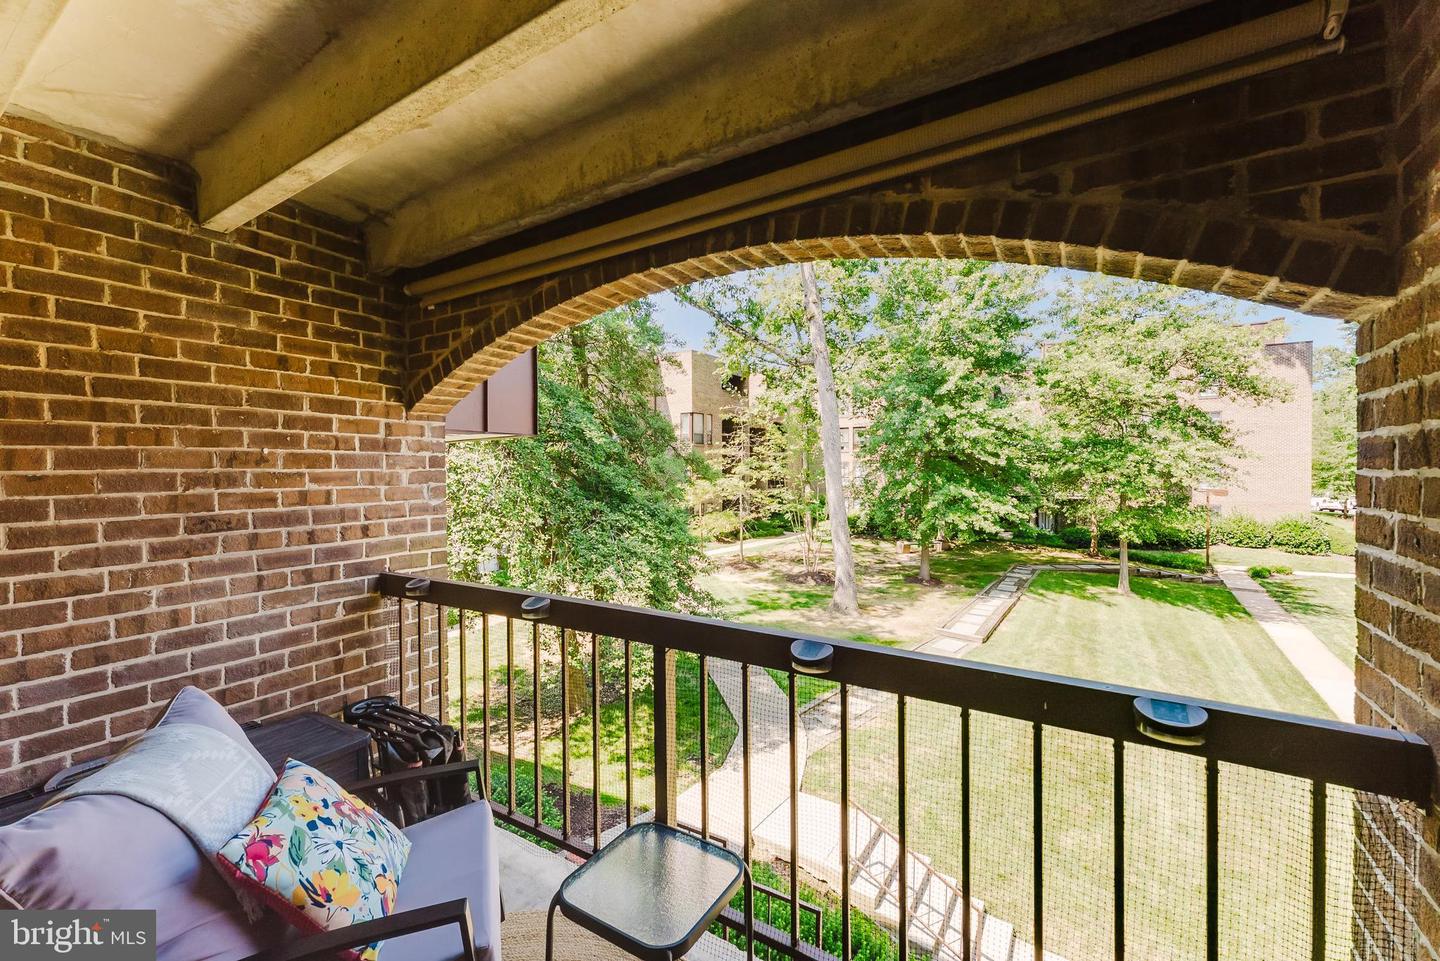
Welcome to easy, low-maintenance living in the sought-after Chestnut Grove community of Reston! This inviting 2-bedroom, 2-bath condominium offers a spacious and functional layout designed for both everyday comfort and effortless entertaining. Large windows fill the home with natural light, while the open living and dining areas create a warm, welcoming atmosphere. Freshly painted, with new HVAC (2024) and appliances (2025) so it's ready to welcome years of comfortable living for its new owner. The generously sized primary suite features its own private bath and ample closet space, while the second bedroom and full bath provide flexibility for guests, a home office, or roommate living. Whether you're a first-time buyer, downsizing, or looking for a convenient investment opportunity, this home offers exceptional value in one of Northern Virginia's most desirable locations. Residents of Chestnut Grove enjoy beautifully landscaped grounds, mature trees, walking paths, a community pool, tennis courts, playgrounds, and ample parking. Ideally located just minutes from Reston Town Center, Lake Fairfax Park, the Silver Line Metro, Dulles Toll Road, and major commuter routes, you'll also enjoy easy access to shopping, dining, entertainment, and the extensive Reston trail system. All utilities are covered so just set up Wi-Fi and you are ready to enjoy easy living!! Experience the perfect combination of comfort, convenience, and the vibrant Reston lifestyle in this wonderful Chestnut Grove condominium.
/u.realgeeks.media/annenouri/2.png)
Additional Information
- Amenities
- Pool - Outdoor, Tot Lots/Playground
- Interior Features
- Ceiling Fan(s)
- Taxes
- $3,179
- HOA Includes
- Air Conditioning, All Ground Fee, Common Area Maintenance, Electricity, Ext Bldg Maint, Heat, Insurance, Management, Pool(s), Snow Removal, Trash, Water
- Pets
- Yes
- Property Description
- Contemporary
- Zoning
- 372
- Appliances
- Dryer, Washer, Dishwasher, Disposal, Refrigerator, Stove
- Heating
- Hot Water
- Air Conditioning
- Central A/C
- Levels
- 1
- Pool
- Yes
- Parking
- Assigned
- School District
- Fairfax County Public Schools
- Middle School
- Hughes
- High School
- South Lakes
Mortgage Calculator
Listing courtesy of eXp Realty LLC. Contact: 7034253582