1289 Ballantrae Farm Dr, Mclean, VA 22101
- $5,250,000
- 9
- BD
- 10
- BA
- 8,851
- SqFt




- List Price
- $5,250,000
- Status
- ACTIVE
- Days on Market
- 94
- Price Change
- ▼ $250,000 1782881248
- MLS#
- VAFX2307020
- Style
- Colonial
- Year Built
- 2001
- Bedrooms
- 9
- Bathrooms
- 10
- Full Baths
- 9
- Half Baths
- 1
- Living Area
- 8,851
- Lot Size
- 24,829
- Acres
- 0.57
- Subdivision
- Ballantrae Farms
- Neighborhood
- Ballantrae Farms
Property Description
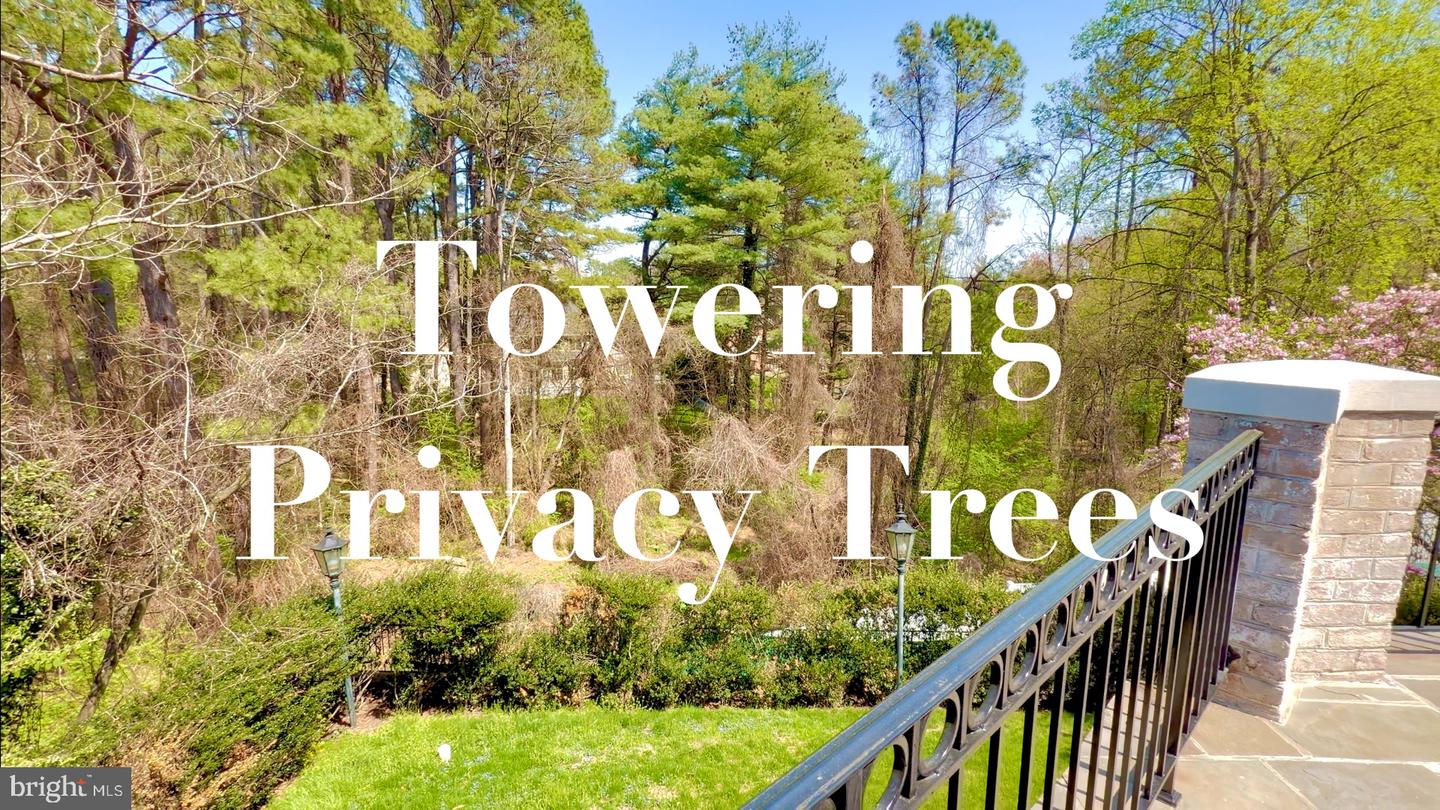
Experience the height of sophistication in this Ballantrae Farm estate. MCLEAN’S CROWNING ACHIEVEMENT: A HAND-CARVED ARCHITECTURAL MARVEL IN THE HEART OF THE ENCLAVE. EXCLUSIVITY, PRIVACY & CENTRALITY. The exterior captivates with Intricate brickwork, pediment crown, dentil molding, rope-scroll keystones, arched fanlights, limestone accents and that refined carved detail–designed for the most discerning resident. CRAFTED FOR WORLD-CLASS VIP ENTERTAINMENT.The home makes a breathtaking first impression with a GIGANTIC TWO-STORY MARBLE FOYER featuring soaring ceilings and walls draped in exquisite finished woodwork–MASTERFUL WOOD WALL PANELS lining the grand foyer. OFFERED FULLY FURNISHED with a tastefully curated collection of high-end pieces, gathered over years to perfectly suit the home’s grand proportions–MOVE-IN-READY INTERIOR IS INCLUDED IN THE MONTHLY RENT. This grand estate INCLUDES 5 FIRE PLACES–2 wood burning fire places in living and dining rooms and 5 gas fireplaces in family room, 1 in MB and 2 in the lower level. As you step down into the sun-drenched family room, you are greeted by a dramatic seven-sided layout where five of the walls form a majestic hexagonal-style configuration with intricate custom wood paneling with fluted pilasters giving you a rhythmic grace thats timeless and inviting. From there, transition seamlessly to a MASSIVE STONE TERRACE, an expansive outdoor oasis designed for effortless gathering. This grand TERRACE OPENS ONTO LUSH PRIVATE GREENERY AND TOWERING TREES, offering a serene and park-like backdrop that ensures total seclusion. For the automotive enthusiast, the property features an impressive FOUR-CAR GARAGE and a spacious rear drive court—painted for games, with a basketball hoop ready to go, perfect for spacious parking, games or play. Every level of this residence is accessible via ELEVATOR, INCLUDING THE PRIVATE FOURTH-FLOOR RETREAT, which welcomes you with a beautiful sanctuary space, a luxurious bathroom, and a spa-like steam shower. This FULLY GATED AND FULLY FENCED PROPERTY is offered fully furnished (included in rent). The Upper Level is crowned by a PALATIAL GRAND MASTER BEDROOM SANCTUARY– A PRIVATE LOUNGE AREA WITH A WARM FIREPLACE, TWO SEPARATE SPA-INSPIRED BATHROOMS, and two expansive boutique-style walk-in closets. UPSTAIR BEDROOMS–SPACIOUS PRIVATE RETREATS, EVERY ONE WITH THEIR OWN DEDICATED BATHROOM, BIDET AND WALK-CLOSETS included. The WALK-OUT LOWER LEVEL MIRRORS THE MAIN LEVEL’S UNIQUE DESIGN—offering a hexagonal flow that double as your SWIM SPA LOUNGE: a full recreation hub with wet bar, plush seating, and serene views overlooking the timeless swim spa and lush private oasis. The lower level opens with a stunning marble foyer—right at the entrance to your PRIVATE WINE CELLAR–ELEGANT WROUGHT-IRON GATE. The SWIM SPA: YOUR PRIVATE ENDLESS CURRENT—laps, bubbles, pure unwind. THIS ESTATE GIVES YOU RARE PRIVACY AND ESCAPE—yet you’re just minutes from Tysons Corner Center and Tysons Galleria’s world-class shopping and dining, with major commuter routes at your doorstep and downtown D.C. a quick drive away for those breathtaking museums and monuments. Showings is by appointment only with a minimum 48-hour notice
/u.realgeeks.media/annenouri/2.png)
Additional Information
- Interior Features
- Breakfast Area, Kitchen - Galley, Dining Area, Primary Bath(s), Floor Plan - Open, Bar, Additional Stairway, Crown Moldings, Double/Dual Staircase, Formal/Separate Dining Room, Kitchen - Island, Pantry, Recessed Lighting, Walk-in Closet(s), Wine Storage, Elevator, Window Treatments, Wood Floors, Built-Ins, Central Vacuum, Cedar Closet(s), 2nd Kitchen
- Exterior Features
- Flood Lights, BBQ Grill, Exterior Lighting
- Taxes
- $61,139
- HOA Fee
- $3,150
- HOA Freqency
- Annually
- HOA Includes
- Trash
- Property Description
- Colonial
- Zoning
- 111
- Flooring
- Hardwood, Marble, Partially Carpeted
- Appliances
- Cooktop, Humidifier, Icemaker, Oven - Wall, Six Burner Stove, Extra Refrigerator/Freezer, Range Hood, Washer, Trash Compactor, Water Heater, Microwave, Dryer, Disposal, Compactor, Central Vacuum
- Heating
- Forced Air
- Air Conditioning
- Central A/C
- Levels
- 4
- Foundation
- Other
- Pool
- Yes
- Parking
- Paved Driveway, Brick Driveway
- Garage Spaces
- 4
- Garage Features
- Garage Door Opener
- School District
- Fairfax County Public Schools
- View
- Panoramic, Scenic Vista
Mortgage Calculator
Listing courtesy of Ultima Properties, Inc.. Contact: 7036277778