6610 Madison Mclean Drive Dr, Mclean, VA 22101
- $1,399,500
- 3
- BD
- 4
- BA
- 2,276
- SqFt




- List Price
- $1,399,500
- Status
- ACTIVE
- Days on Market
- 84
- Price Change
- ▼ $69,500 1781992148
- MLS#
- VAFX2304652
- Style
- Carriage House, Colonial
- Year Built
- 1979
- Bedrooms
- 3
- Bathrooms
- 4
- Full Baths
- 3
- Half Baths
- 1
- Living Area
- 2,276
- Lot Size
- 4,356
- Acres
- 0.10
- Subdivision
- Madison Of Mclean
- Neighborhood
- Madison Of Mclean
Property Description
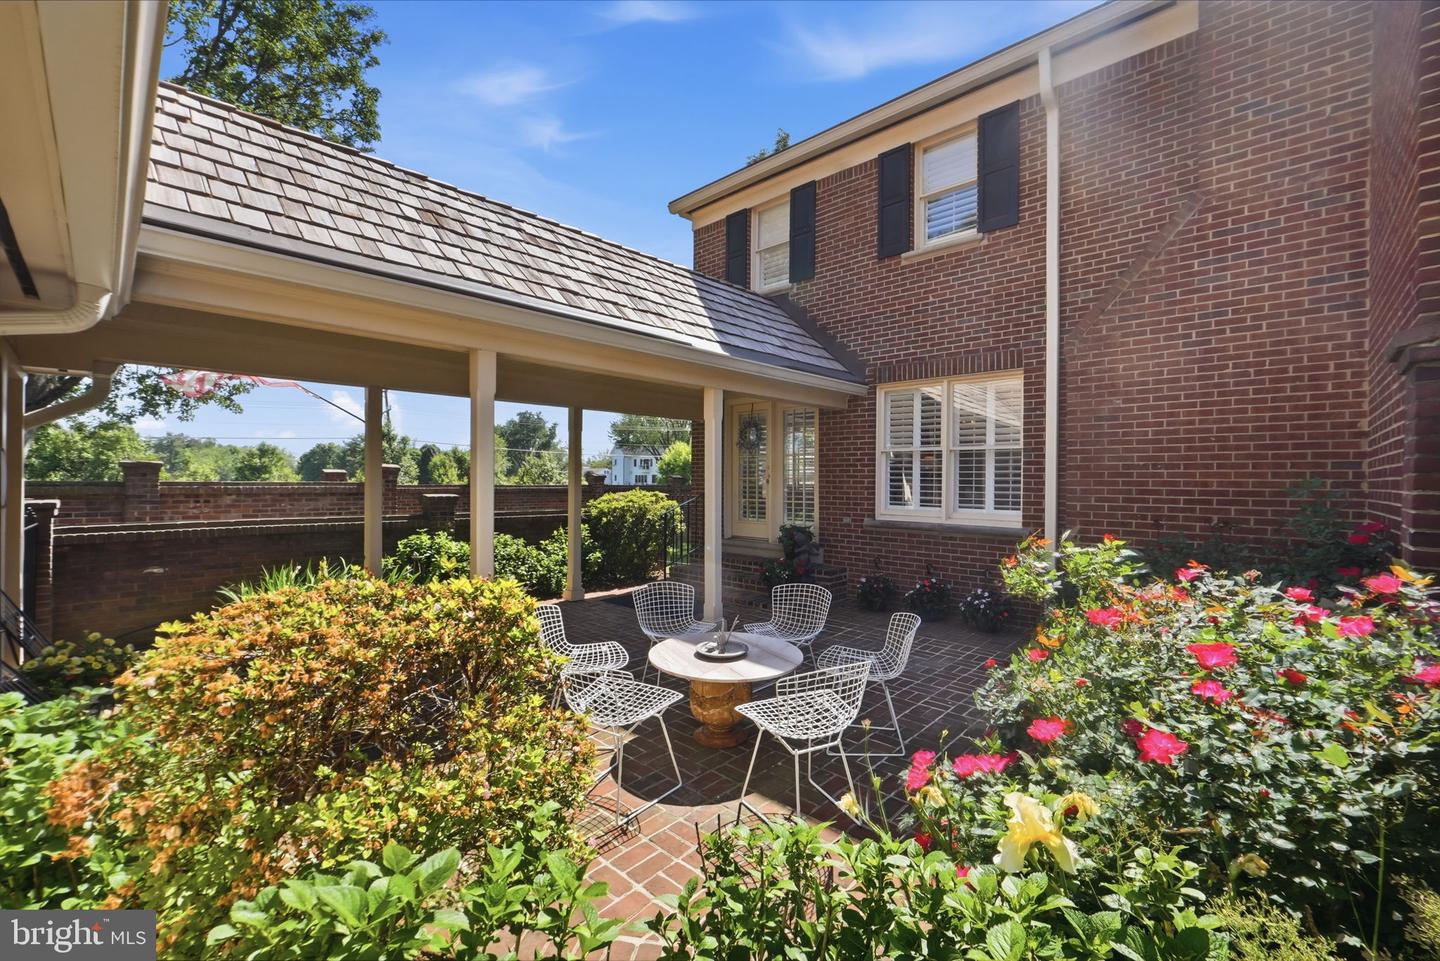
******Second Price Improvement*****Welcome to 6610 Madison McLean Drive—an elegant, updated brick townhome in the exclusive, Madison of McLean community. Perfectly positioned in the heart of downtown McLean, this spacious residence offers refined living with exceptional convenience to shops, dining, and major commuter routes. A grand entry foyer sets the tone, leading to a light-filled living room with oversized windows and a cozy fireplace, seamlessly connected to a formal dining area—ideal for both everyday living and entertaining. The updated kitchen features upgraded countertops, SubZero and Wolf appliances, and abundant cabinetry, with a charming breakfast nook that opens to a warm and inviting den. Upstairs, the expansive primary suite offers a large closet and a beautifully renovated ensuite bath. Two additional bedrooms provide generous space and natural light, complemented by an updated hall bath. The finished lower level includes a spacious recreation room, a bonus room for guests, and a full bath—perfect for flexible living. A laundry room with added storage enhances functionality, and a brand-new water heater offers peace of mind. Outdoor living is equally appealing, with a serene covered patio ideal for relaxing or dining al fresco, and direct access to a private two-car garage with additional storage. Enjoy a premier McLean location just minutes from downtown amenities, including Balducci’s, Giant, and Lidl, as well as nearby parks, trails, and top-rated schools. With easy access to Route 123, I-495, the GW Parkway, and the Silver Line Metro, this home offers both luxury and convenience in one of McLean’s most desirable communities.
/u.realgeeks.media/annenouri/2.png)
Additional Information
- Interior Features
- Breakfast Area, Built-Ins, Carpet, Ceiling Fan(s), Crown Moldings, Family Room Off Kitchen, Formal/Separate Dining Room, Kitchen - Gourmet, Upgraded Countertops, Wood Floors
- Taxes
- $11,276
- HOA Fee
- $3,300
- HOA Freqency
- Annually
- HOA Includes
- Common Area Maintenance, Lawn Maintenance, Management, Road Maintenance, Snow Removal, Trash
- Property Description
- Carriage House, Colonial
- Zoning
- 180
- Flooring
- Solid Hardwood, Ceramic Tile, Carpet
- Appliances
- Dishwasher, Disposal, Dryer - Front Loading, Exhaust Fan, Oven - Wall, Range Hood, Refrigerator, Washer - Front Loading, Water Heater - High-Efficiency, Cooktop, Built-In Microwave
- Heating
- Heat Pump(s)
- Air Conditioning
- Central A/C
- Levels
- 2
- Roof
- Shingle
- Foundation
- Concrete Perimeter
- Garage Spaces
- 2
- Garage Features
- Additional Storage Area, Garage - Rear Entry, Garage Door Opener, Oversized
- School District
- Fairfax County Public Schools
- View
- Courtyard
Mortgage Calculator
Listing courtesy of Compass. Contact: (703) 266-7277