2323 Sawtooth Oak Ct, Vienna, VA 22182
- $1,270,000
- 3
- BD
- 4
- BA
- 2,476
- SqFt





- List Price
- $1,270,000
- Status
- ACTIVE UNDER CONTRACT
- Days on Market
- 94
- MLS#
- VAFX2304558
- Style
- Colonial
- Year Built
- 2000
- Bedrooms
- 3
- Bathrooms
- 4
- Full Baths
- 3
- Half Baths
- 1
- Living Area
- 2,476
- Lot Size
- 3,920
- Acres
- 0.09
- Subdivision
- Cedar Lane
- Neighborhood
- Cedar Lane
Property Description
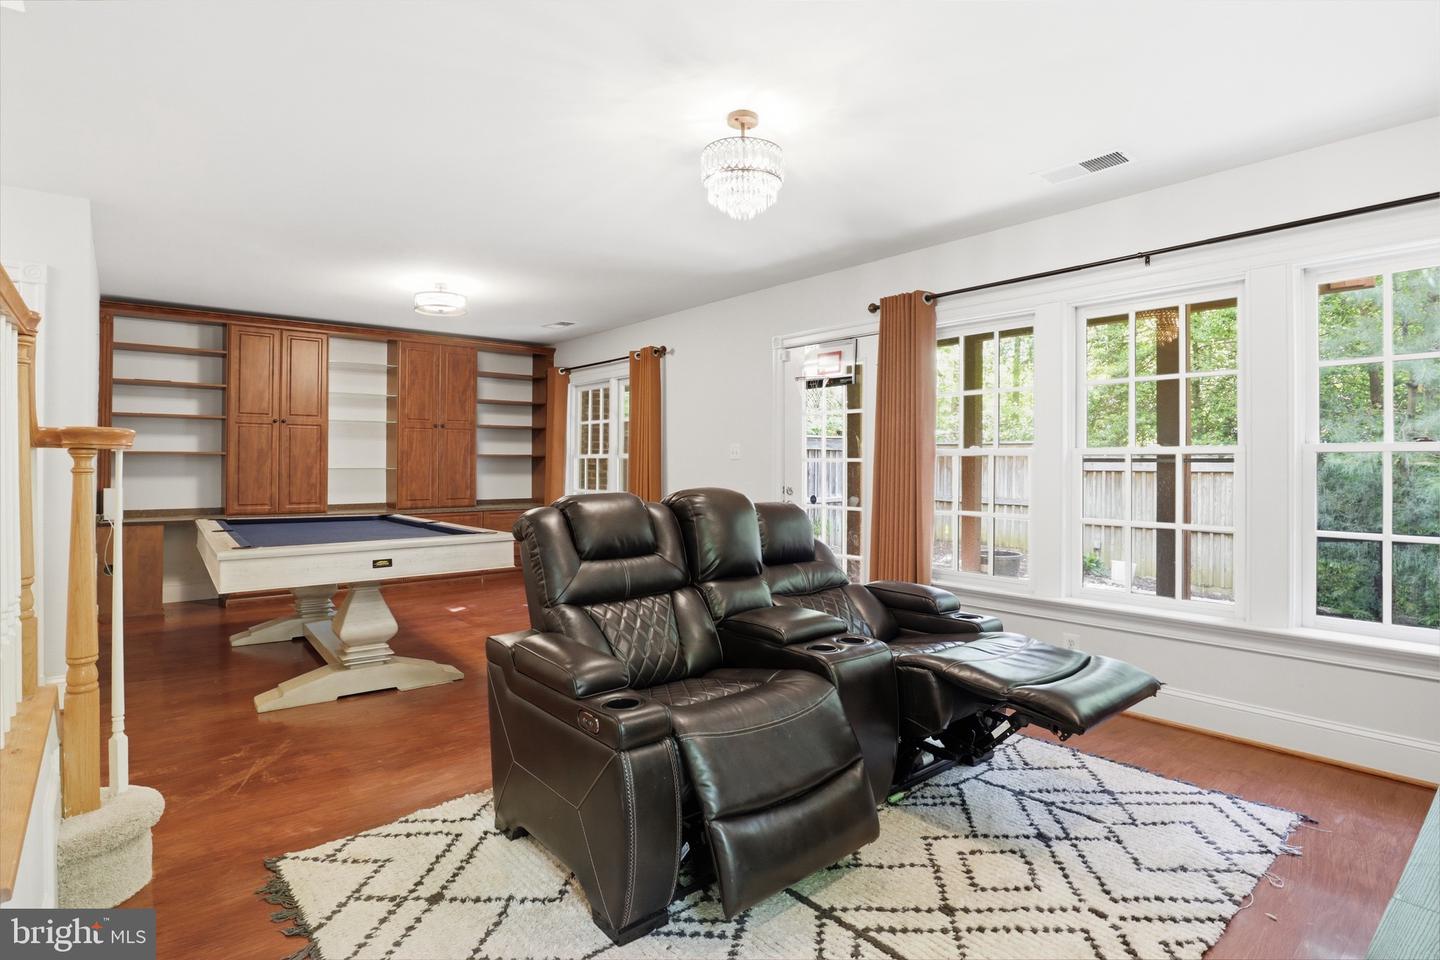
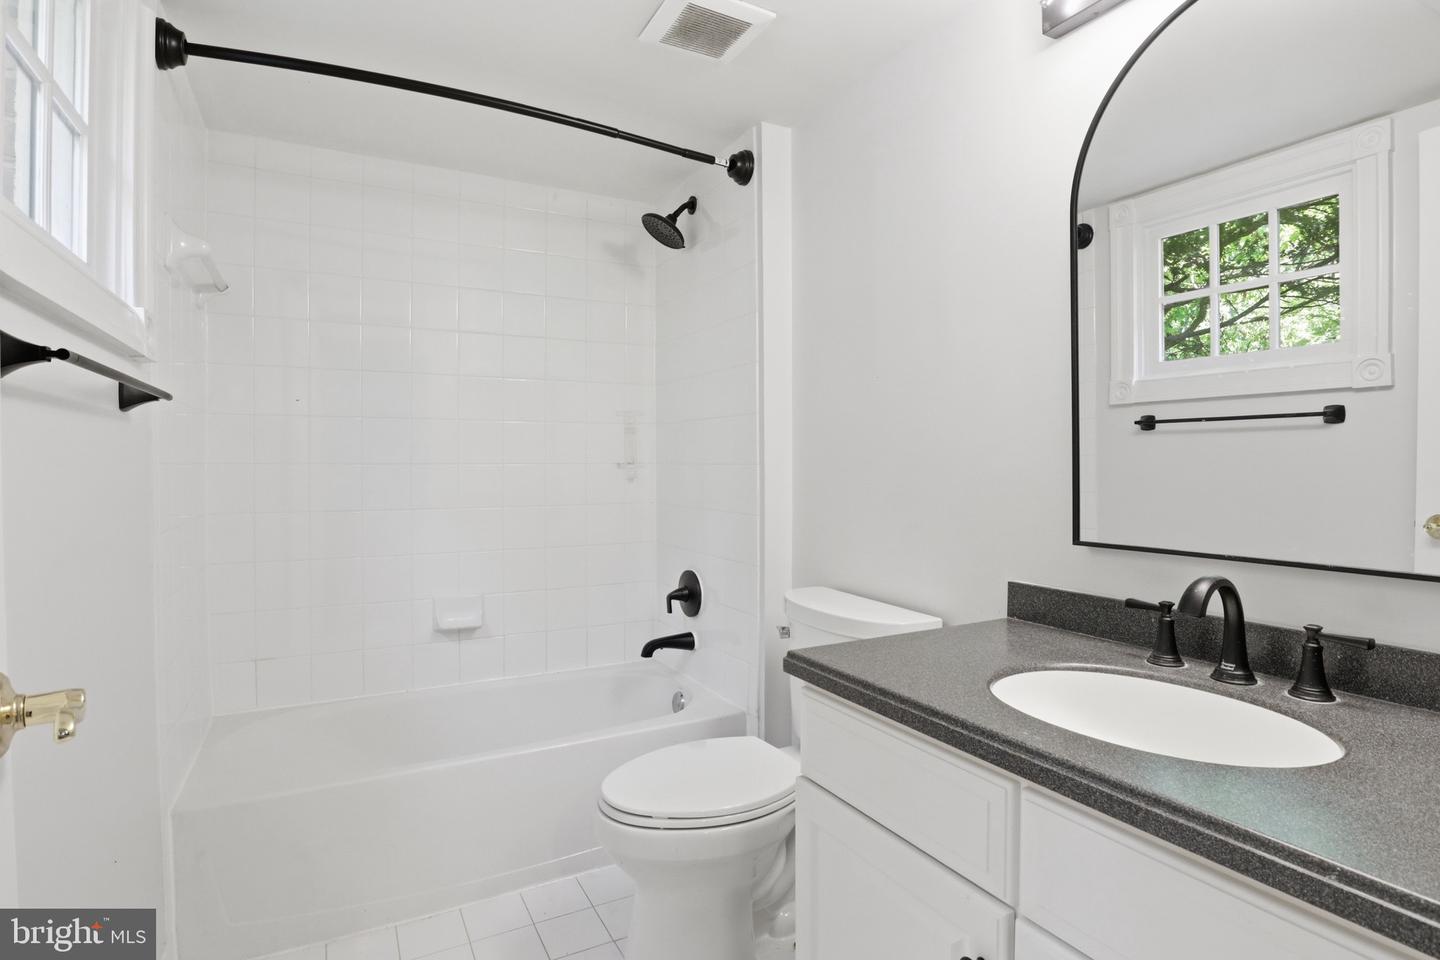
Beautiful, well maintained, absolutely luxury, brick end unit town house in a unique quiet and friendly neighborhood on the outskirts of Tysons. More than 3000 sq ft living spaces. Formal large living, separate dining, cozy family room off kitchen with a gas fireplace. Large gourmet kitchen boasts stainless steel appliances, granite countertops, center island and double ovens. Classic large deck overlooks trees and fenced private garden. 3 bedrooms 2 full baths upper level. Primary suite with a vaulted ceiling, luxurious en suite bathroom, and a generously sized walk-in closet. Walkout lower level with recreation room, the 3rd full bath, a second gas fireplace, built-in desk space, hardwood flooring, and built-inbookshelves. Fully fenced large yard/garden provides great security and privacy. New HVACs and water heater 2023. Refinished hardwood floors, contemporary lighting and appliances in 2020. Washer and dryer in 2021. Newly replaced roof and gutter guards in 2019. Convenience location in a prime Vienna, close to schools, shopping, and restaurants. The upscale shopping and dining options at The Boro, Tysons Galleria, The Mosaic District, and the Town of Vienna are all within close proximity. Easy access to I-66 & I-495. Minutes to Dunn Loring Metro.
/u.realgeeks.media/annenouri/2.png)
Additional Information
- Interior Features
- Breakfast Area, Ceiling Fan(s), Crown Moldings, Family Room Off Kitchen, Floor Plan - Open, Formal/Separate Dining Room, Kitchen - Island, Kitchen - Table Space, Primary Bath(s), Bathroom - Soaking Tub, Walk-in Closet(s), Wood Floors
- Taxes
- $12,218
- HOA Fee
- $2,700
- HOA Freqency
- Annually
- Property Description
- Colonial
- Zoning
- 150
- Flooring
- Hardwood, Carpet
- Appliances
- Built-In Microwave, Built-In Range, Cooktop, Dishwasher, Disposal, Exhaust Fan, Icemaker, Oven - Double, Oven - Wall, Oven/Range - Gas, Refrigerator, Stainless Steel Appliances, Washer
- Heating
- Forced Air, Zoned
- Air Conditioning
- Ceiling Fan(s), Central A/C
- Levels
- 3
- Foundation
- Concrete Perimeter
- Garage Spaces
- 2
- Garage Features
- Garage - Front Entry, Garage Door Opener, Additional Storage Area, Inside Access
- School District
- Fairfax County Public Schools
Mortgage Calculator
Listing courtesy of Hometown Elite Realty LLC. Contact: