103 Saratoga Way Ne, Vienna, VA 22180
- $1,399,000
- 5
- BD
- 4
- BA
- 2,604
- SqFt






- List Price
- $1,399,000
- Status
- PENDING
- Days on Market
- 13
- MLS#
- VAFX2303720
- Style
- Colonial
- Year Built
- 1974
- Bedrooms
- 5
- Bathrooms
- 4
- Full Baths
- 2
- Half Baths
- 2
- Living Area
- 2,604
- Lot Size
- 14,374
- Acres
- 0.33
- Subdivision
- Heads Hill
- Neighborhood
- Heads Hill
Property Description
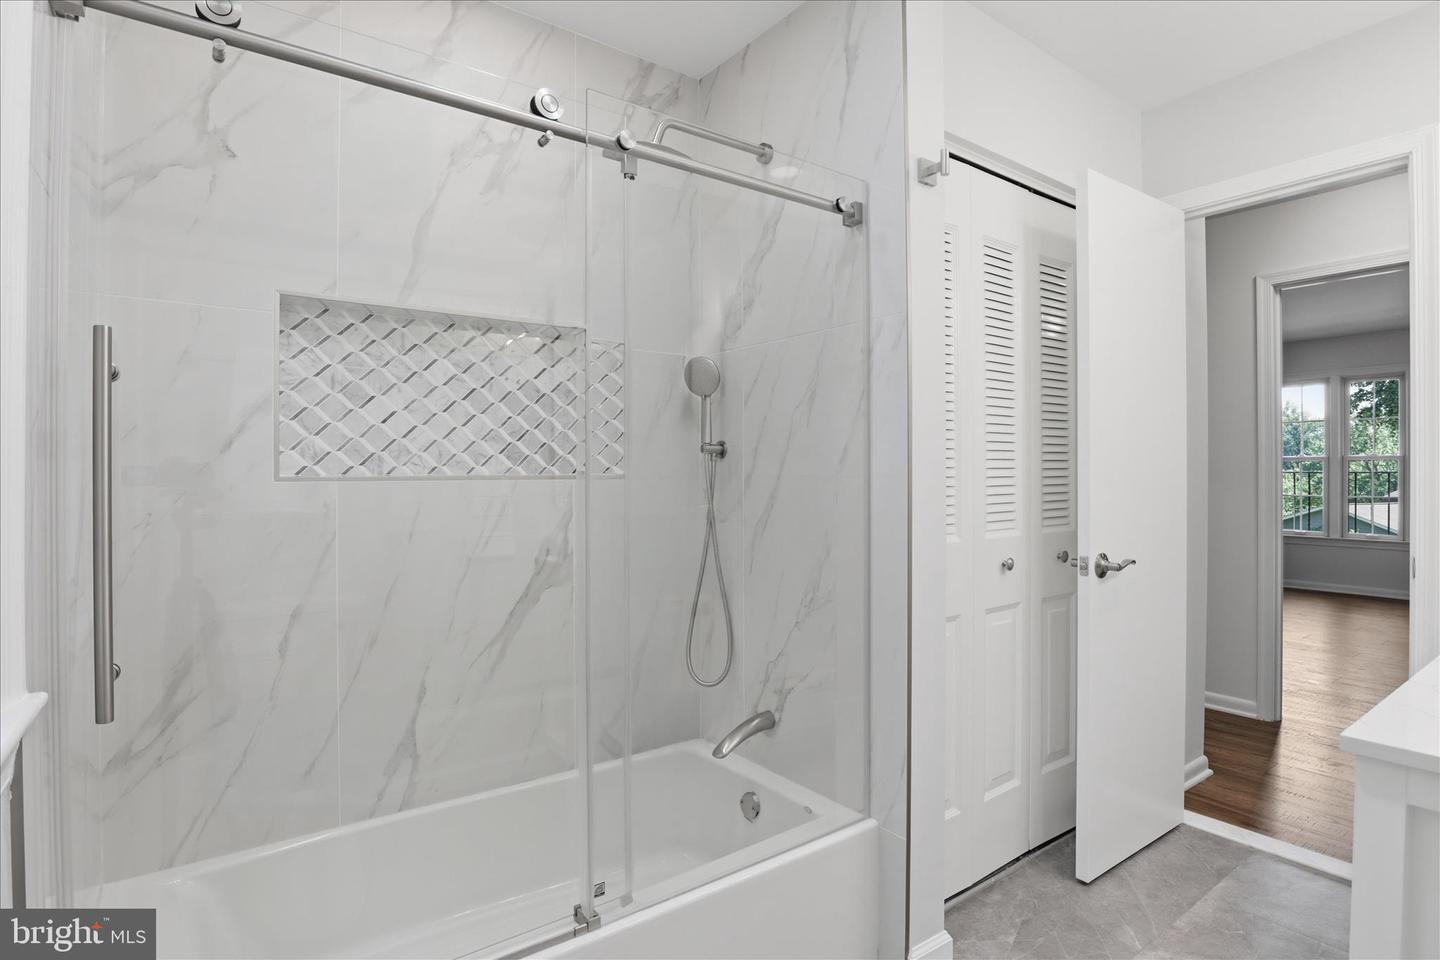
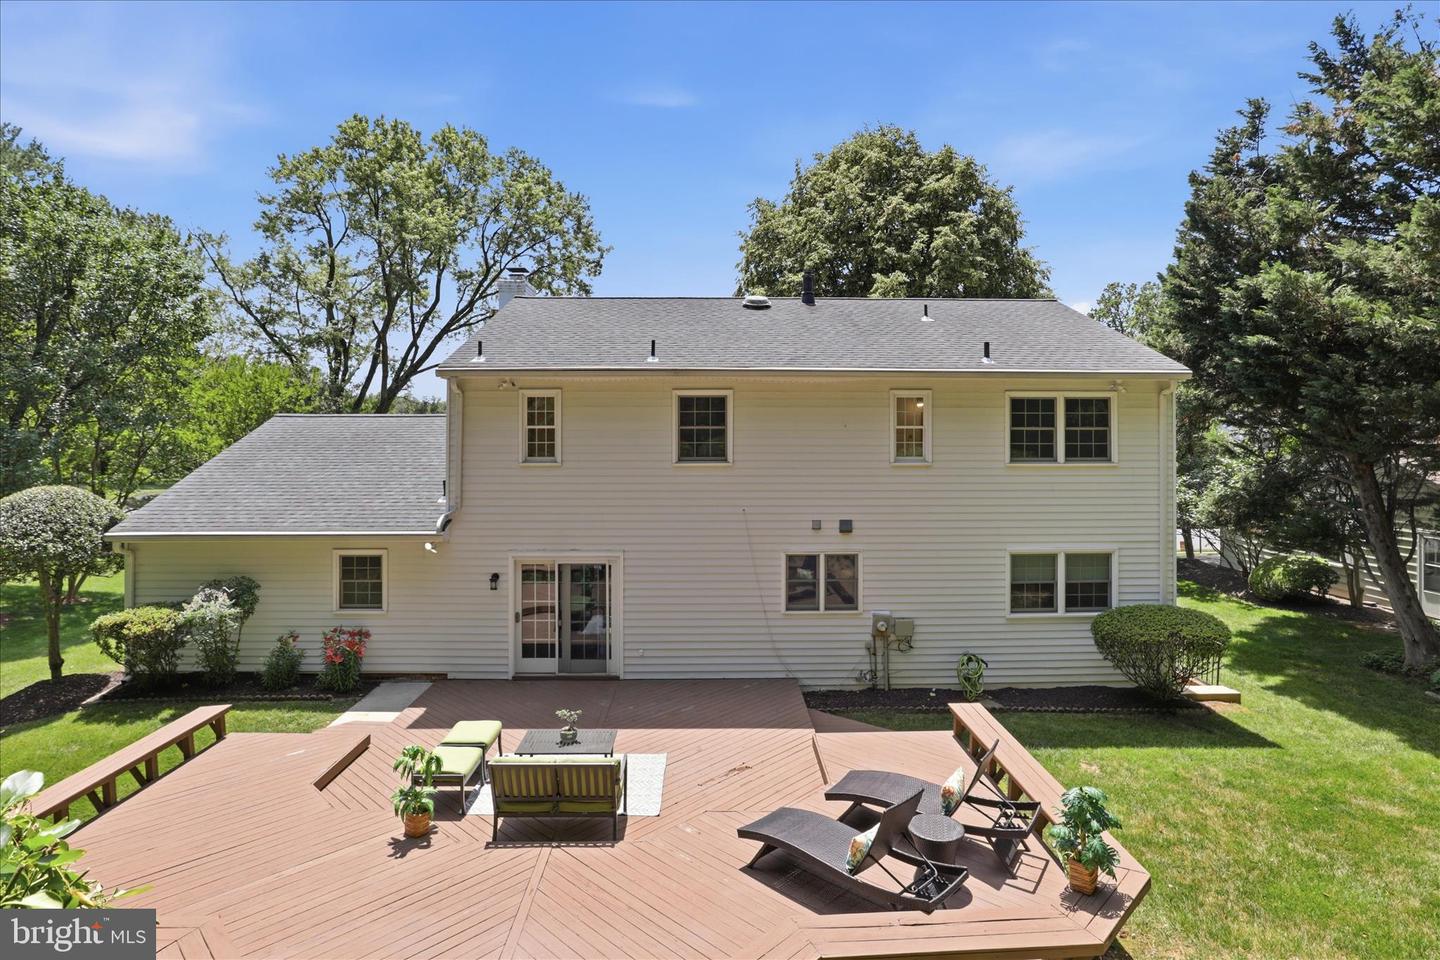
Please check the web for tours and a very nice experience of the house: https://homes.amazinglistingphotos.com/103-Saratoga-Waye/idx Discover the perfect blend of timeless elegance and modern living in this beautifully renovated Colonial, set to shine in 2026 with major updates that enhance its timeless appeal, ideally nestled on a quiet, tree-lined cul-de-sac in one of Vienna’s most desirable communities. Thoughtfully updated throughout, this expansive residence offers the space, style, and flexibility today’s buyers are looking for. At the heart of the home, the kitchen showcases quartz countertops, contemporary finishes, and a seamless connection to the main living areas—flowing effortlessly into the inviting family room with fireplace. Whether hosting gatherings or enjoying a quiet evening in, the layout is designed for both comfort and connection. A formal dining space adds a touch of sophistication, while the breakfast area and direct access to a spacious deck create the perfect indoor-outdoor lifestyle. Upstairs, generously sized bedrooms provide a peaceful retreat, and four well-appointed bathrooms complemented by beautiful hardwood floors that extend throughout the home. The fully finished, walk-up basement offers exceptional versatility—ideal for a home theater, fitness space, guest suite, or private office tailored to your needs. Set on a picturesque lot backing to parkland, this home offers a rare sense of privacy and natural beauty, with direct access to the tranquility of Freedom Hill Park. The surrounding neighborhood is known for its mature trees, welcoming atmosphere, and strong sense of community. Location is where this home truly excels—just minutes from Tysons Corner, the Town of Vienna, Metro stations, and major commuter routes including I-495, I-66, Route 50, and the GW Parkway. Enjoy easy access to premier shopping, dining, entertainment, and nearby Westwood Country Club. Zoned for the highly sought-after Madison High School pyramid, this home represents not only a lifestyle upgrade, but a smart long-term investment. A rare opportunity to own a move-in ready home that perfectly balances luxury, convenience, and community.
/u.realgeeks.media/annenouri/2.png)
Additional Information
- Interior Features
- Breakfast Area, Combination Kitchen/Dining, Dining Area, Floor Plan - Traditional, Formal/Separate Dining Room, Kitchen - Eat-In, Kitchen - Table Space, Pantry, Recessed Lighting, Upgraded Countertops, Walk-in Closet(s), Wood Floors
- Taxes
- $14,953
- Property Description
- Colonial
- Zoning
- 903
- Flooring
- Ceramic Tile, Engineered Wood, Wood
- Appliances
- Dishwasher, Disposal, Dryer, Humidifier, Icemaker, Microwave, Refrigerator, Stainless Steel Appliances, Stove, Trash Compactor, Washer
- Heating
- Forced Air
- Air Conditioning
- Central A/C
- Levels
- 3
- Foundation
- Concrete Perimeter, Permanent
- Parking
- Concrete Driveway, Free
- Garage Spaces
- 2
- Garage Features
- Additional Storage Area, Covered Parking, Garage - Front Entry, Garage Door Opener, Inside Access
- School District
- Fairfax County Public Schools
- Elementary School
- Westbriar
- Middle School
- Kilmer
- High School
- Madison
- View
- Garden/Lawn, Trees/Woods
Mortgage Calculator
Listing courtesy of Samson Properties. Contact: 5713781346