7640 Provincial Dr Unit #110, Mclean, VA 22102
- $375,000
- 2
- BD
- 2
- BA
- 1,157
- SqFt









- List Price
- $375,000
- Status
- ACTIVE
- Days on Market
- 85
- MLS#
- VAFX2301940
- Style
- Traditional
- Year Built
- 1974
- Bedrooms
- 2
- Bathrooms
- 2
- Full Baths
- 2
- Living Area
- 1,157
- Subdivision
- Colonies At Mclean
- Neighborhood
- Colonies At Mclean
Property Description
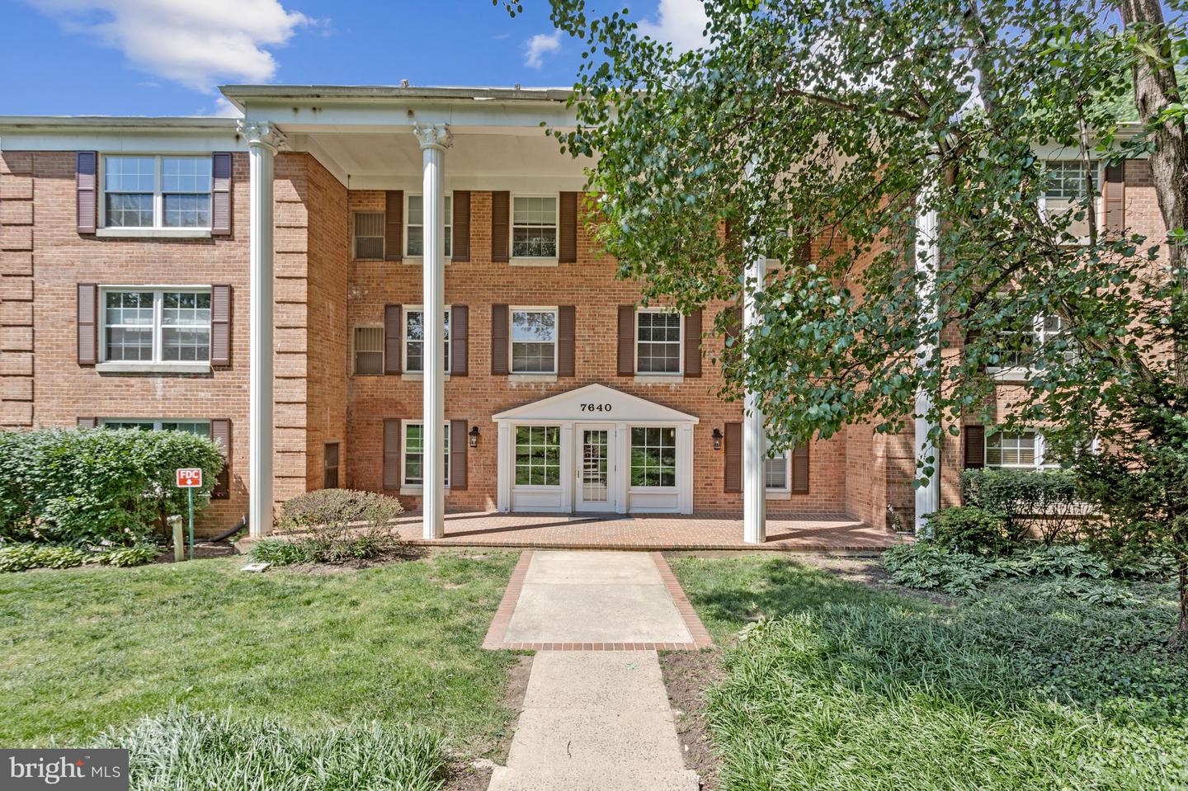
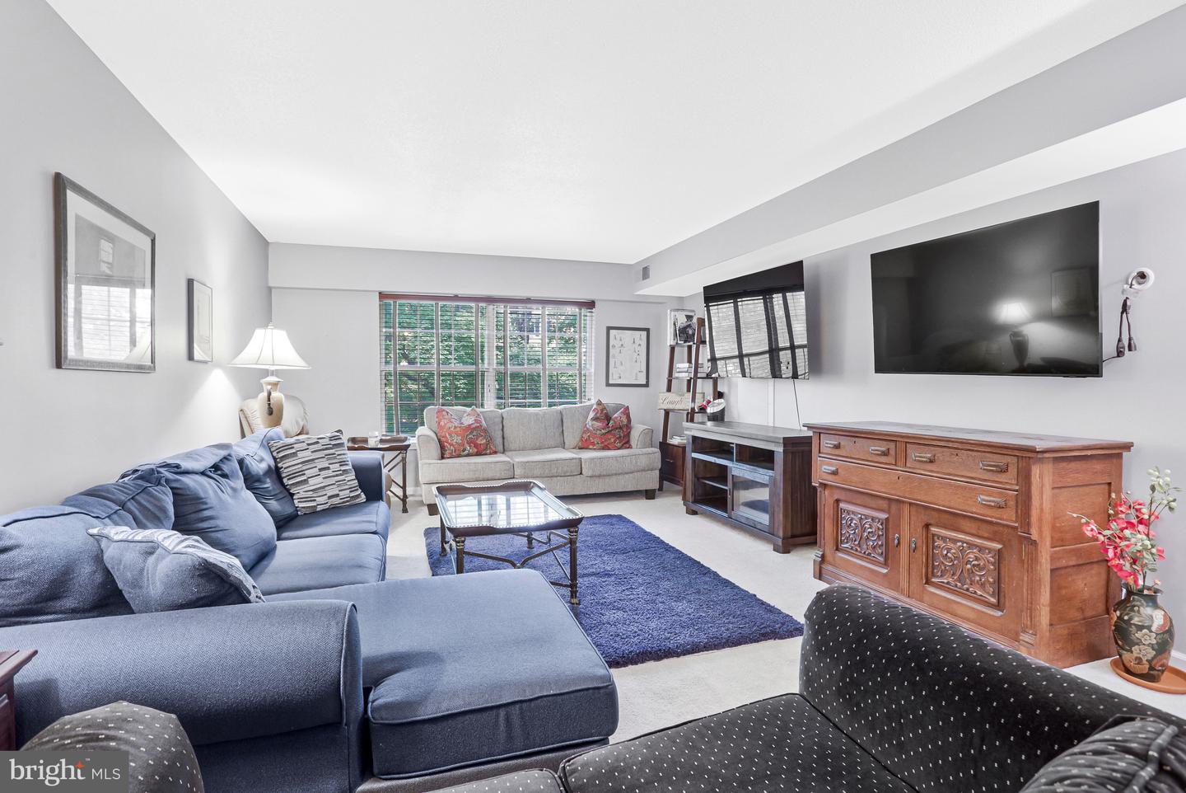
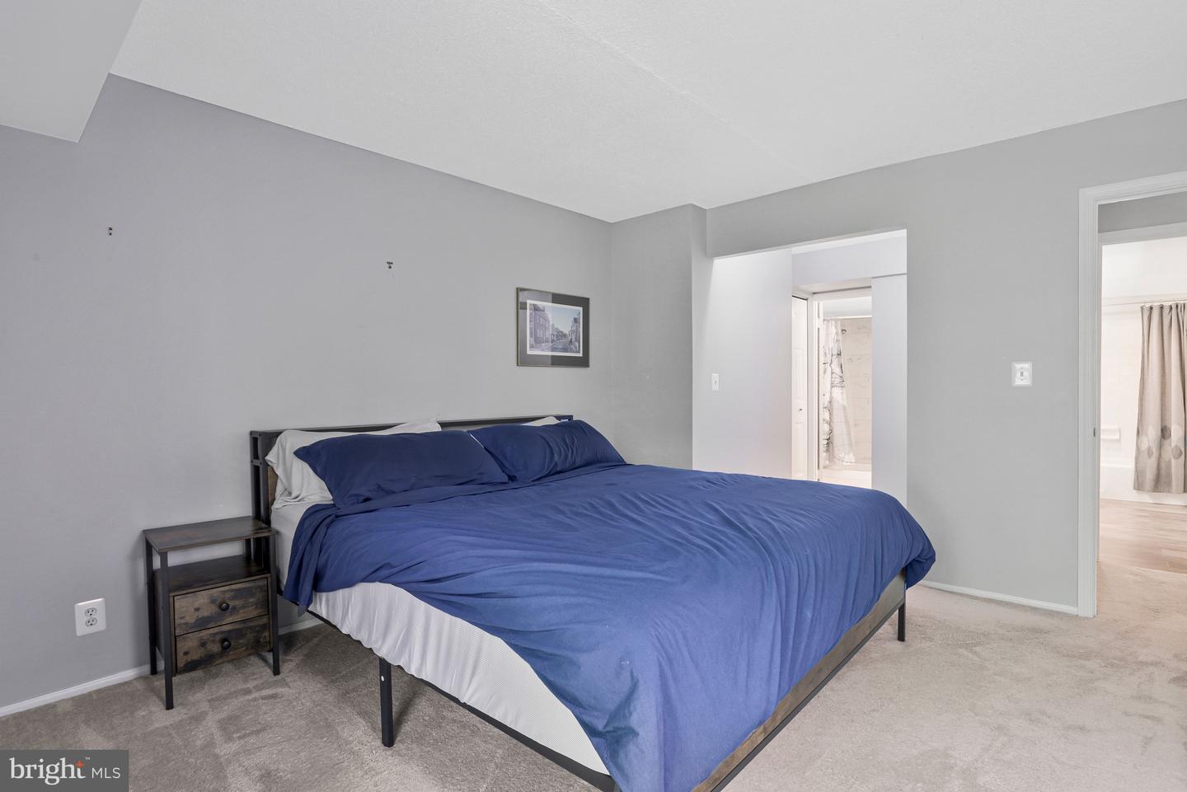
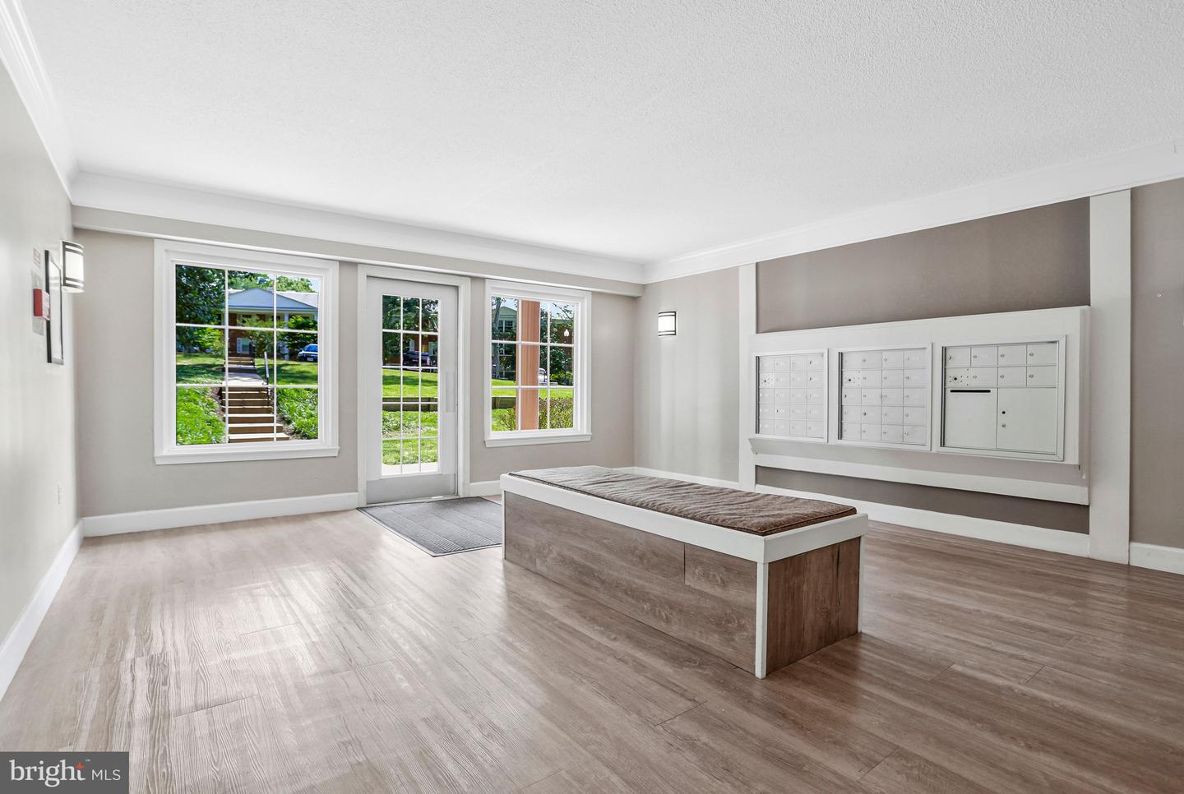
Enjoy easy condo living in The Colonies at McLean, a gated, park-like community in the heart of Tysons Corner—just minutes to the Metro. This 1,160 sq. ft. home features bright, open living and dining spaces with large windows and green views. The updated kitchen includes stainless steel appliances, double oven range, glass tile backsplash, pantry, and luxury vinyl plank flooring. The spacious primary suite offers three closets and bath with walk-in shower. A second bedroom and full bath provide flexibility for guests or a home office. Includes in-unit washer/dryer, assigned garage parking, storage, and ample guest parking. Community amenities feature a pool, tennis courts, fitness center, clubhouse, and 24/7 gated security. Unbeatable location near Tysons Corner Center, major commuter routes, and approx. 1 mile to the Metro. There is a storage cage F-110 and garage parking space #10.
/u.realgeeks.media/annenouri/2.png)
Additional Information
- Amenities
- Club House, Common Grounds, Elevator, Fitness Center, Gated Community, Party Room, Pool - Outdoor, Storage Bin, Tennis Courts, Tot Lots/Playground
- Exterior Features
- Exterior Lighting, Secure Storage, Sidewalks, Street Lights, Tennis Court(s)
- Taxes
- $4,381
- HOA Includes
- Ext Bldg Maint, Management, Pool(s), Recreation Facility, Road Maintenance, Security Gate, Snow Removal, Trash, Reserve Funds, Water
- Pets
- Yes
- Property Description
- Traditional
- Zoning
- 220
- Flooring
- Carpet
- Appliances
- Built-In Microwave, Dishwasher, Disposal, Dryer - Electric, Oven/Range - Electric, Refrigerator, Washer, Water Heater
- Heating
- Forced Air
- Air Conditioning
- Central A/C
- Levels
- 1
- Pool
- Yes
- Parking
- Unassigned
- Garage Spaces
- 1
- Garage Features
- Basement Garage
- School District
- Fairfax County Public Schools
- Elementary School
- Westgate
- Middle School
- Kilmer
- High School
- Marshall
- View
- Trees/Woods
Mortgage Calculator
Listing courtesy of Realty ONE Group Capital. Contact: 7032145100