7575 Potomac Fall Rd, Mclean, VA 22102
- $1,995,000
- 3
- BD
- 4
- BA
- 7,119
- SqFt










- List Price
- $1,995,000
- Status
- ACTIVE UNDER CONTRACT
- Days on Market
- 91
- Price Change
- ▼ $255,000 1786057660
- MLS#
- VAFX2299728
- Style
- Mid-Century Modern
- Year Built
- 1978
- Bedrooms
- 3
- Bathrooms
- 4
- Full Baths
- 3
- Half Baths
- 1
- Living Area
- 7,119
- Lot Size
- 45,302
- Acres
- 1.04
- Subdivision
- Potomac Overlook
- Neighborhood
- Potomac Overlook
Property Description
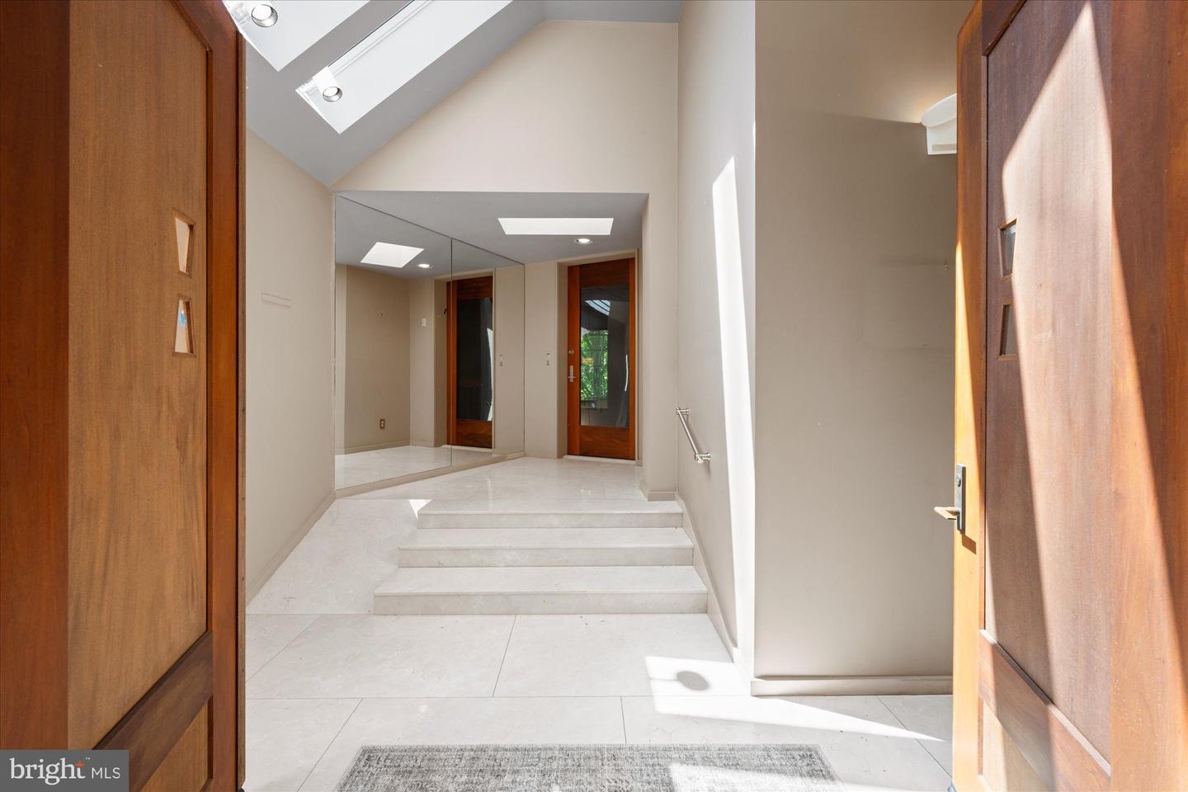
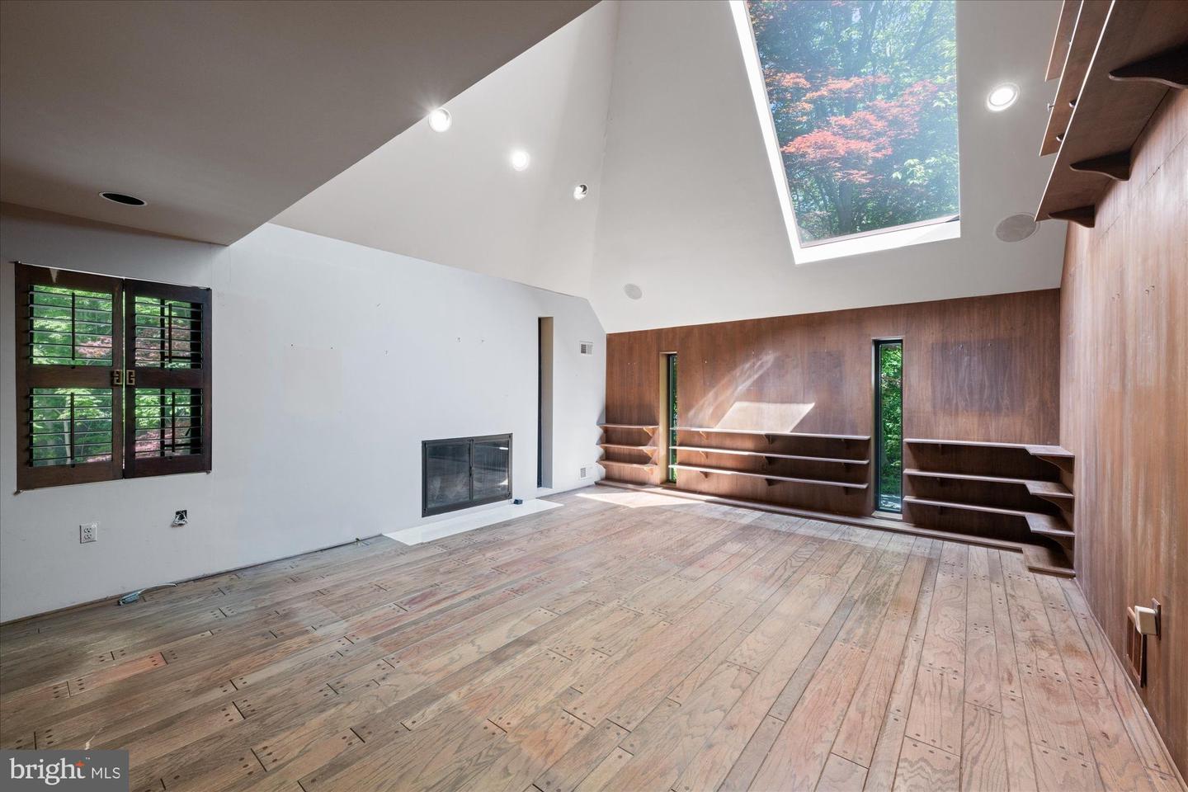
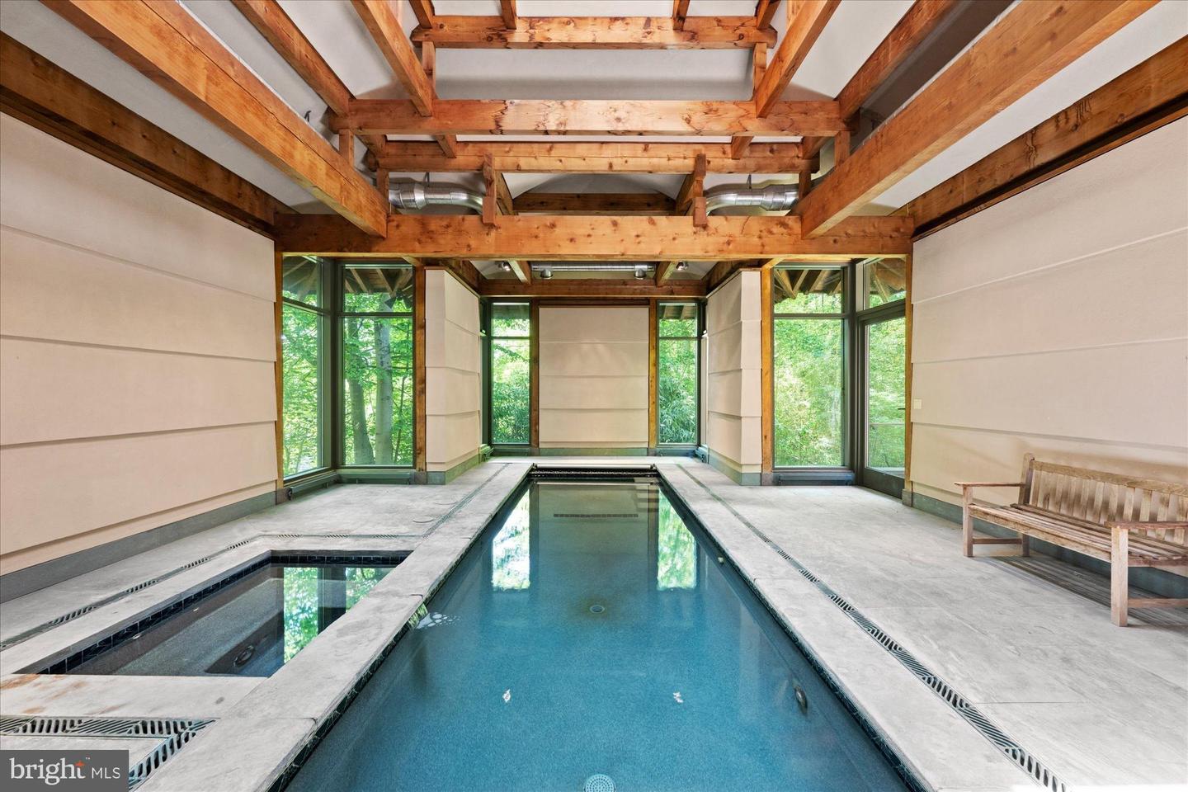
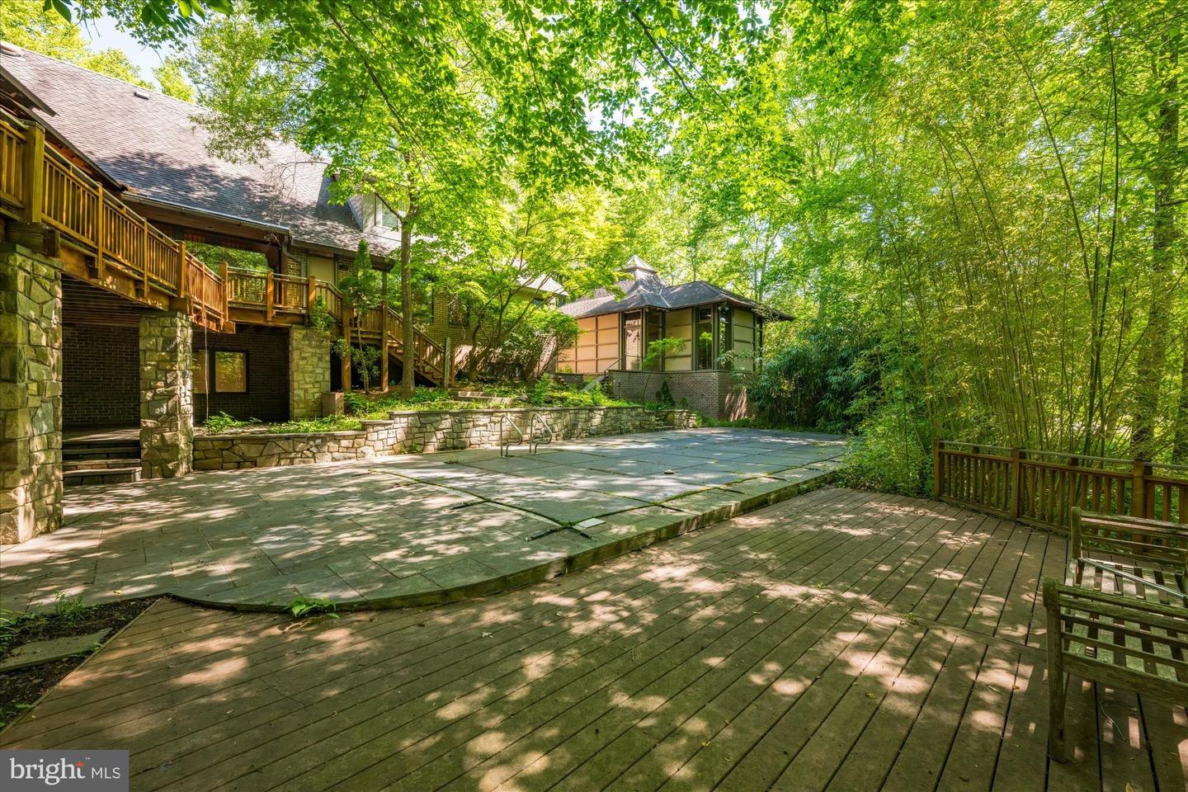
Concealed behind a stone address pillar along a quiet private road in McLean's coveted Potomac Overlooking enclave, 7575 Potomac Fall Road announces itself with quiet confidence. A sweeping cobblestone motor court winds through a cathedral canopy of mature hardwoods and Japanese maples before arriving at one of Fairfax County's most architecturally singular estates. A dramatic fieldstone arch frames custom mahogany double doors beneath a transom fanlight - a threshold that prepares you for a home of constant surprise. Designed and built in 1978 with an artist's sensibility and a craftsman's exacting standards, this extraordinary residence encompasses 9,020 finished square feet across four levels - a complete compound serving equally as private sanctuary, gallery, performance hall, and wellness retreat, all united by masterful use of fieldstone, had-selected timber, mahogany, and glass. The vast main level - 5,748 finished square feet alone - centers on a nearly 1,000 sq. ft. family room with 19-foot vaulted ceilings and a lattice of exposed timber beams supporting a dramatic skylight grid. Walls of glass dissolve the boundary between interior and the surrounding forest, while a custom bar and wood paneling anchor the room. The adjacent living room offers its own vaulted volume, fireplace, and forest views. A chef’s kitchen is appointed with dark custom cabinetry, stainless steel countertops, a commercial-grade refrigerator, double wall ovens, and a generous island — served by a dumbwaiter for effortless multi-level living. A glass-walled breezeway bathed in skylight connects the home’s wings like a gallery passage through the canopy. The estate’s crown jewel is its dedicated indoor pool pavilion — a freestanding timber-frame structure housing a full lap pool with integrated hot tub, wrapped on all sides by floor-to-ceiling windows overlooking a private bamboo grove and specimen gardens. Nothing comparable exists in this market. The primary suite occupies its own private wing with a vaulted great room, fireplace, and a cedar-lined walk-in closet so expansive — with custom shelving on every wall from floor to ceiling — it reads as a room unto itself. An upper level delivers a sweeping 28×23 bedroom with traditional shoji screen partitions, a 25×17 loft, and treetop views. Lower levels provide a 33×29 recreation room, game room, den, cellar, and two attached garages. Outside, stone-walled terraces, expansive wood decking, covered patios, and a curated bamboo and Japanese maple landscape compose a fully private resort setting on 1.04 wooded acres. Located minutes from the Beltway, Tysons Corner, and Georgetown Pike, and served by the sought-after Langley High School pyramid — this is a property that simply cannot be replicated.
/u.realgeeks.media/annenouri/2.png)
Additional Information
- Interior Features
- Additional Stairway, Bathroom - Jetted Tub, Built-Ins, Carpet, Cedar Closet(s), Exposed Beams, Kitchen - Gourmet, Skylight(s), Spiral Staircase, Walk-in Closet(s), Ceiling Fan(s)
- Exterior Features
- Exterior Lighting, Extensive Hardscape, Hot Tub, Other
- Taxes
- $25,331
- HOA Fee
- $500
- HOA Freqency
- Annually
- Property Description
- Mid-Century Modern
- Zoning
- 100
- Appliances
- Built-In Microwave, Cooktop, Dishwasher, Disposal, Exhaust Fan, Freezer, Oven - Double, Stainless Steel Appliances, Refrigerator
- Heating
- Forced Air
- Air Conditioning
- Central A/C
- Levels
- 4
- Foundation
- Brick/Mortar
- Pool
- Yes
- Pool Type
- In Ground, Indoor, Heated, Pool/Spa Combo
- Parking
- Circular Driveway
- Garage Spaces
- 3
- Garage Features
- Garage - Side Entry
- School District
- Fairfax County Public Schools
- Elementary School
- Spring Hill
- Middle School
- Cooper
- High School
- Langley
- View
- Garden/Lawn, Scenic Vista, Trees/Woods
Mortgage Calculator
Listing courtesy of Washington Fine Properties, LLC. Contact: info@wfp.com