6614 Thurlton Dr, Alexandria, VA 22315
- $740,000
- 3
- BD
- 4
- BA
- 1,883
- SqFt






- List Price
- $740,000
- Status
- ACTIVE
- Days on Market
- 101
- Price Change
- ▼ $10,000 1787241658
- MLS#
- VAFX2295568
- Style
- Colonial
- Year Built
- 1993
- Bedrooms
- 3
- Bathrooms
- 4
- Full Baths
- 3
- Half Baths
- 1
- Living Area
- 1,883
- Lot Size
- 1,742
- Acres
- 0.04
- Subdivision
- Kingstowne
- Neighborhood
- Kingstowne
Property Description
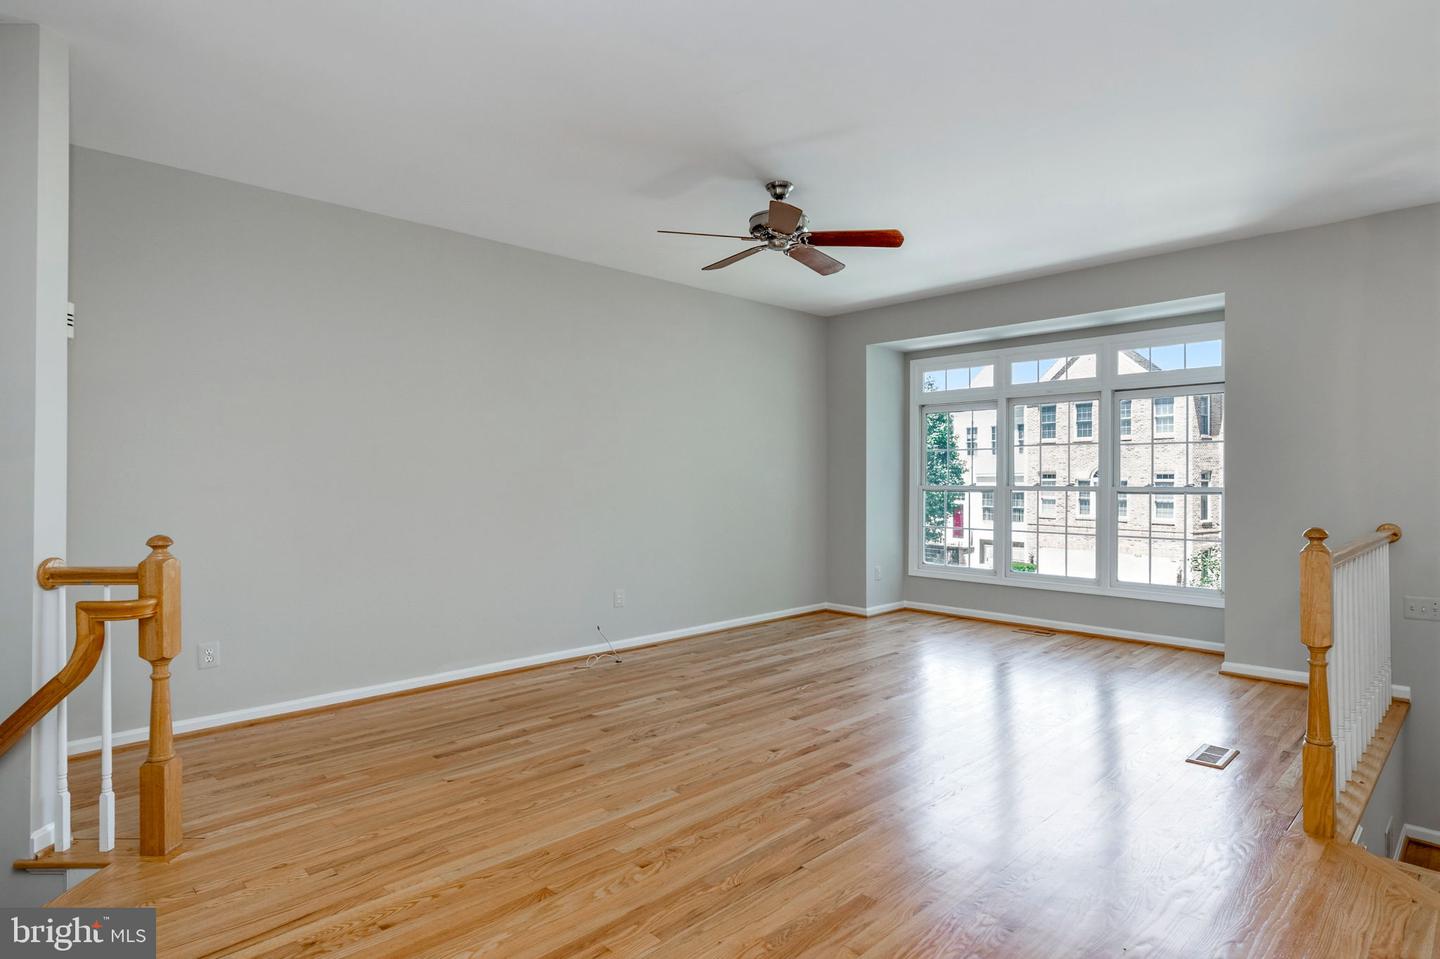
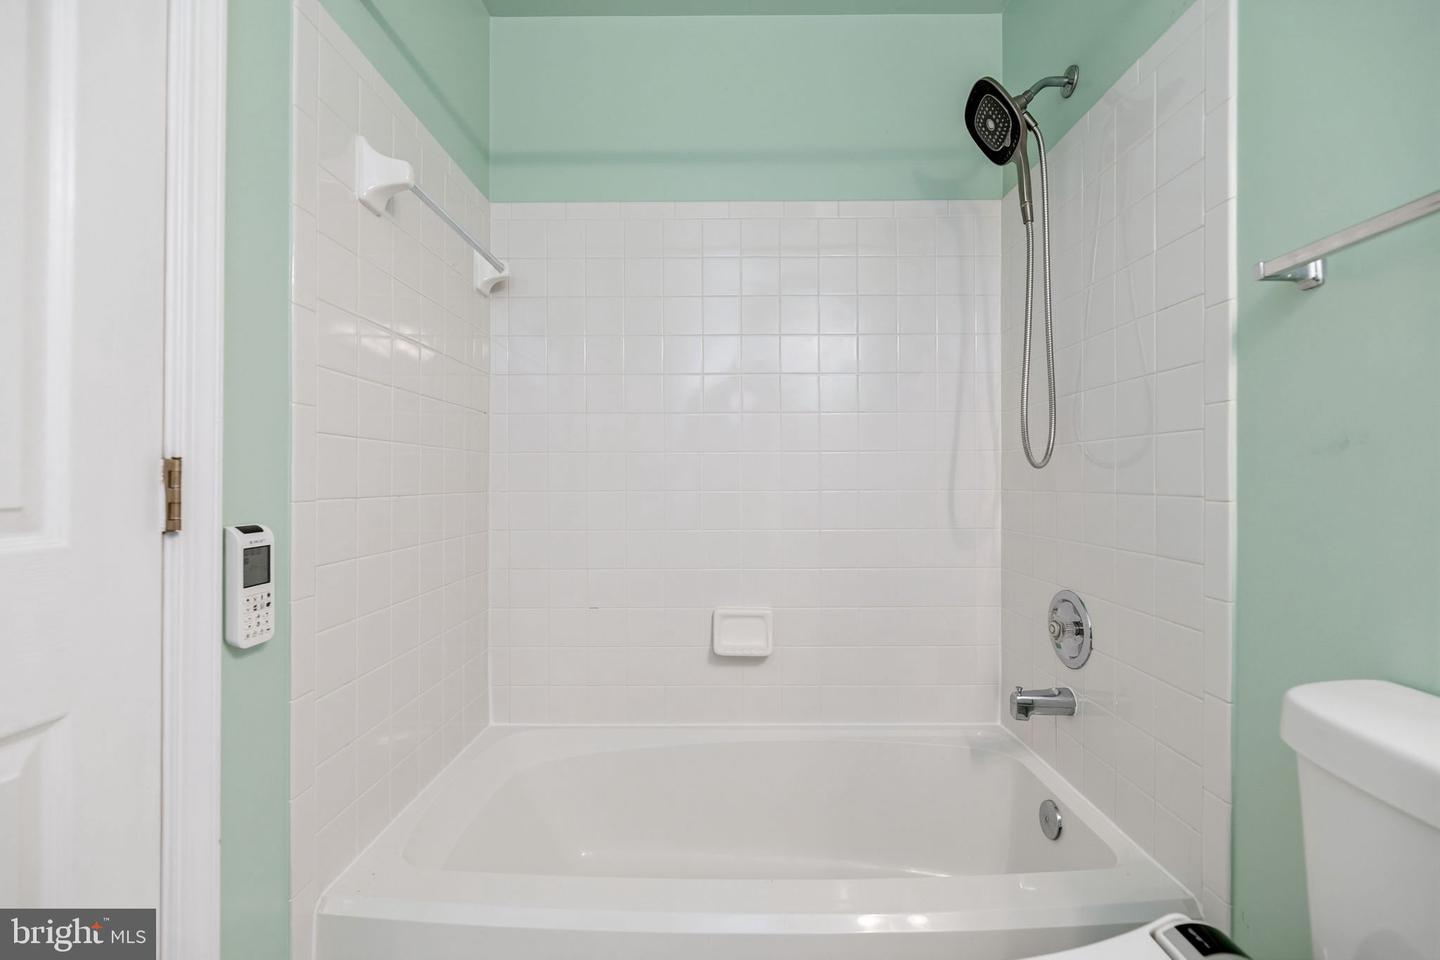
Freshly updated and beautifully maintained, this 3 bedroom, 3.5 bath Kingstowne townhome blends modern comfort with warm, inviting spaces designed for everyday living and effortless entertaining. Newly refinished hardwood floors and fresh paint throughout create a bright, polished feel. The main level offers an open yet defined layout anchored by a double sided gas fireplace that adds ambiance to both the living and dining areas. The kitchen features granite countertops, pantry storage, bay window, and direct access to the rear deck, perfect for morning coffee or relaxed outdoor dining. Upstairs, the spacious primary suite offers a large walk in closet and an en suite bath featuring a soaking tub, separate shower, and a remote controlled skylight shade that fills the space with natural light. Two additional bedrooms, a full bath, and conveniently located laundry complete the upper level. The lower level expands your living space with a cozy wood burning fireplace, a wet bar, a full bathroom, and walkout access to the fully fenced yard, ideal for gatherings, pets, or quiet evenings outdoors. This level also includes garage access and unfinished storage space. Located in the heart of amenity rich Kingstowne, you’re just a short walk along the community path to shopping, dining, a movie theater, and neighborhood pools and fitness centers. Commuting is easy with quick access to the Beltway, Franconia Springfield Metro, and Fort Belvoir. Major updates include a new roof (2025), HVAC (2017), and water heater (2017).
/u.realgeeks.media/annenouri/2.png)
Additional Information
- Amenities
- Basketball Courts, Club House, Community Center, Exercise Room, Fitness Center, Jog/Walk Path, Party Room, Pool - Outdoor, Tot Lots/Playground
- Interior Features
- Attic, Bathroom - Soaking Tub, Breakfast Area, Carpet, Ceiling Fan(s), Combination Dining/Living, Combination Kitchen/Living, Pantry, Primary Bath(s), Recessed Lighting, Skylight(s), Upgraded Countertops, Walk-in Closet(s), Wet/Dry Bar, Window Treatments, Wood Floors, Bathroom - Stall Shower, Bathroom - Tub Shower, Dining Area
- Taxes
- $8,739
- HOA Fee
- $131
- HOA Freqency
- Monthly
- HOA Includes
- Common Area Maintenance, Pool(s), Recreation Facility, Snow Removal, Trash
- Property Description
- Colonial
- Zoning
- 304
- Heating
- Forced Air
- Air Conditioning
- Central A/C
- Levels
- 3
- Foundation
- Concrete Perimeter
- Pool
- Yes
- Garage Spaces
- 1
- Garage Features
- Additional Storage Area, Garage - Front Entry, Garage Door Opener, Inside Access
- School District
- Fairfax County Public Schools
Mortgage Calculator
Listing courtesy of Fathom Realty. Contact: 7032448702