6404 Phillip Ct, Springfield, VA 22152
- $955,000
- 5
- BD
- 4
- BA
- 2,132
- SqFt









- List Price
- $955,000
- Status
- PENDING
- Days on Market
- 4
- MLS#
- VAFX2295128
- Style
- Colonial
- Year Built
- 1983
- Bedrooms
- 5
- Bathrooms
- 4
- Full Baths
- 2
- Half Baths
- 2
- Living Area
- 2,132
- Lot Size
- 13,939
- Acres
- 0.32
- Subdivision
- Kenwood Oaks
- Neighborhood
- Kenwood Oaks
Property Description
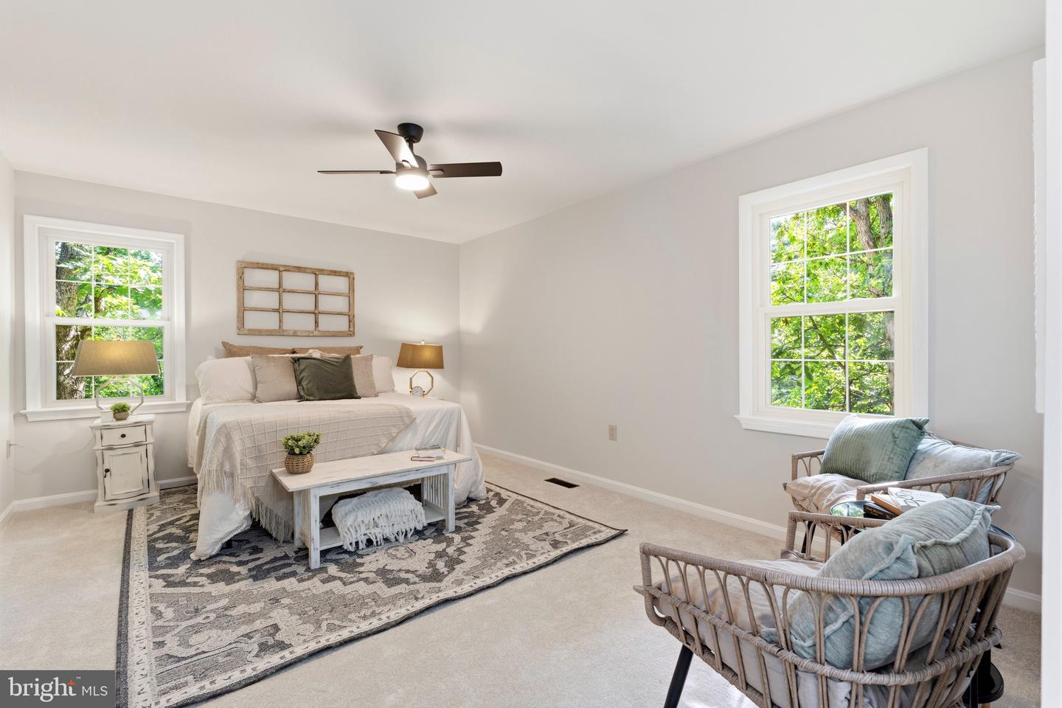
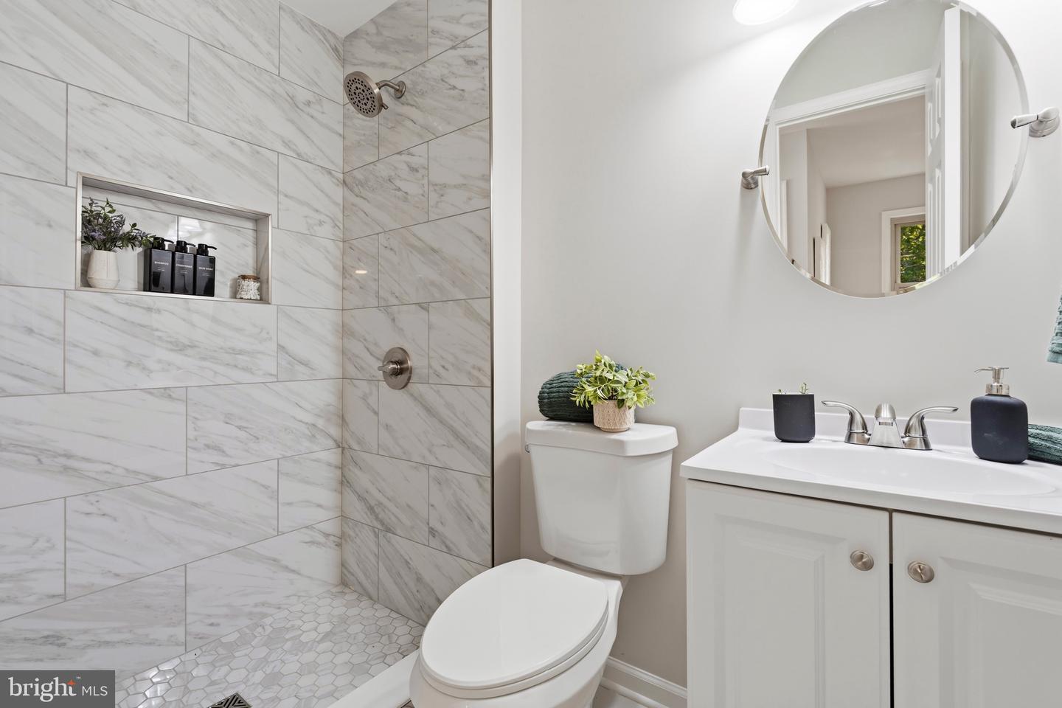
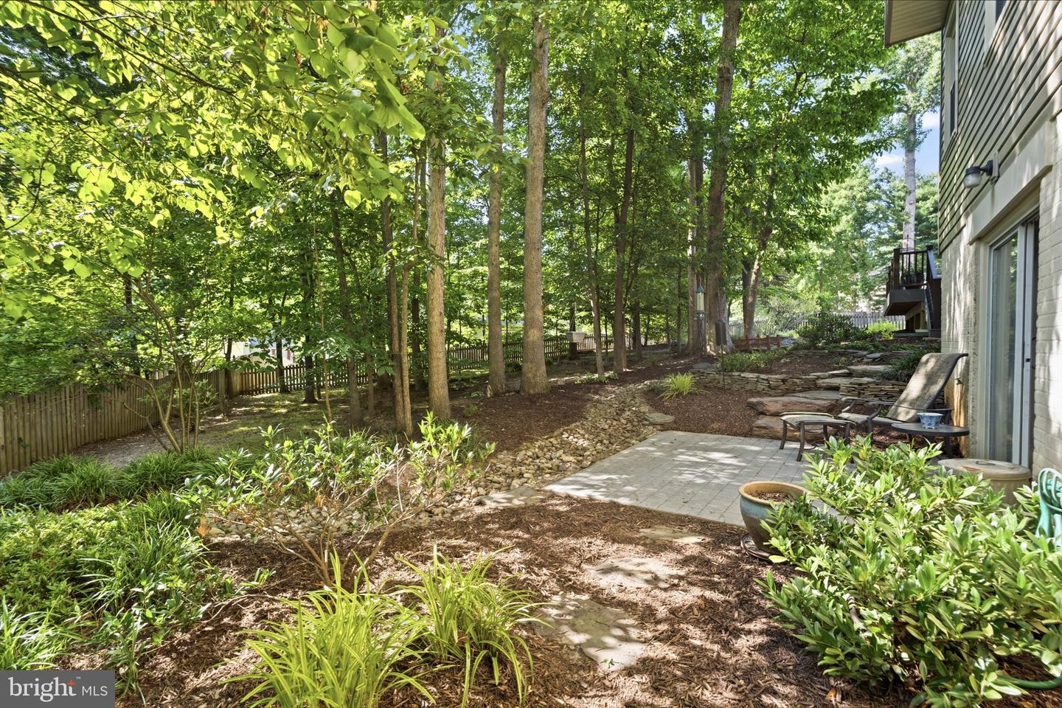
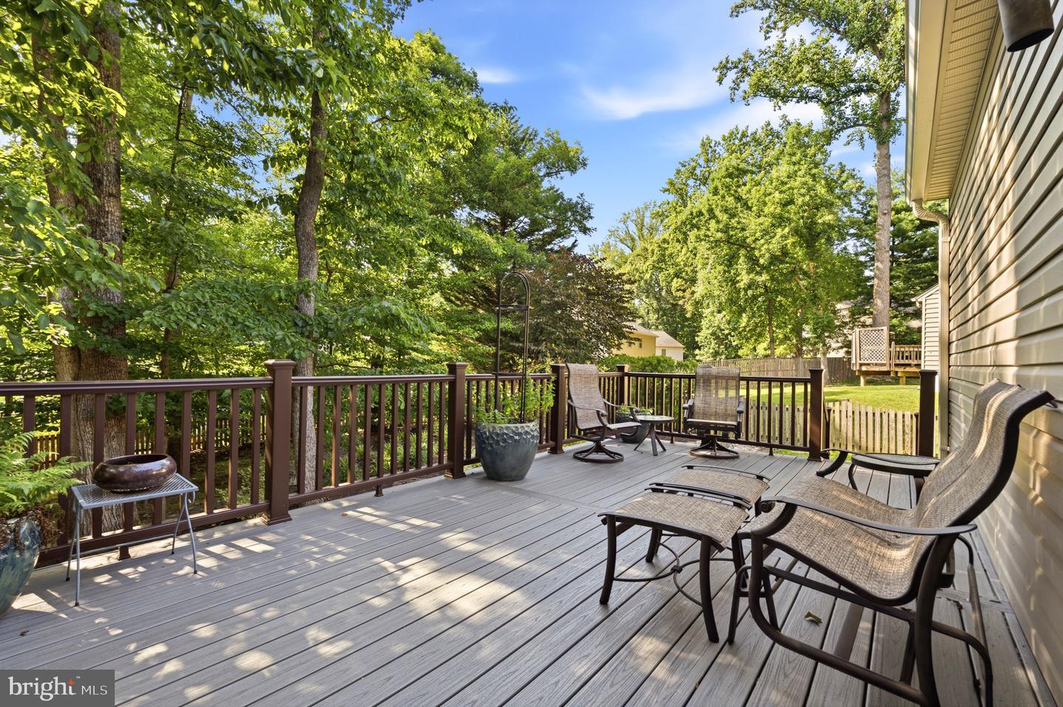
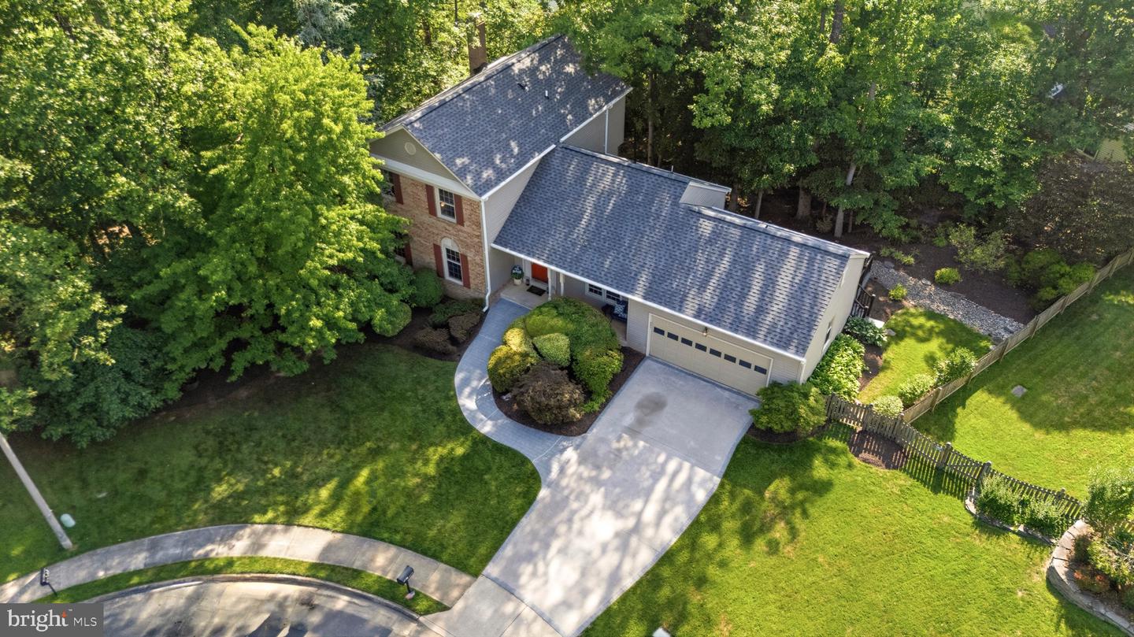
***OPEN HOUSE CANCELED FOR SUNDAY, JULY 12TH**** Welcome home to 6404 Phillip Court located in Kenwood Oaks, a hidden gem in the heart of West Springfield! This beautifully remodeled Marlborough model offers 5 bedrooms, 2 full & 2 half bathrooms, and over 3,300 total square feet across three finished levels, all sitting on a spacious 0.3194 acre lot with a 2-car garage plus driveway parking. The upper level features 4 bedrooms and 2 full bathrooms, a half bath is conveniently located on the main level, and the walk-out lower level offers a 5th bedroom and additional half bath, perfect for guests, extended family, or a private home office setup. Enjoy cozy evenings by the propane fireplace, or head outside to the front porch, back patio, and stone work for effortless indoor-outdoor living. Original owners have lovingly maintained and updated this home throughout the years. 2026 updates include freshly painted kitchen & laundry room cabinets, a fully remodeled primary bathroom, updated upper-level hall bath, new carpet throughout, fresh paint throughout, recessed lighting, new GFCIs, new water valves in the bathrooms, and new smoke detectors and ceiling fans. Additional updates: 2025 - roof, gutters & Trex deck. 2022 - water heater. 2020 - water softener. 2018 - HVAC. Community at its finest - Kenwood Oaks has no HOA and is connected to Hidden Pond Park with multiple wooded trails, and conveniently just a hop, skip, and a jump away from Springfield Golf & Country Club, Starbucks, Trader Joe's, Shopping, Yoga, Fitness Centers, Restaurants and so much more!
/u.realgeeks.media/annenouri/2.png)
Additional Information
- Interior Features
- Bar, Bathroom - Walk-In Shower, Breakfast Area, Built-Ins, Carpet, Ceiling Fan(s), Dining Area, Family Room Off Kitchen, Floor Plan - Traditional, Kitchen - Eat-In, Kitchen - Table Space, Walk-in Closet(s), Wet/Dry Bar, Wood Floors
- Exterior Features
- Bump-outs, Sidewalks
- Taxes
- $10,148
- Property Description
- Colonial
- Zoning
- 131
- Flooring
- Carpet, Hardwood, Ceramic Tile
- Appliances
- Washer, Dryer, Built-In Microwave, Built-In Range, Dishwasher, Disposal, Icemaker, Refrigerator, Water Heater
- Heating
- Heat Pump(s)
- Air Conditioning
- Central A/C, Ceiling Fan(s)
- Levels
- 3
- Foundation
- Other
- Parking
- Paved Driveway
- Garage Spaces
- 2
- Garage Features
- Garage - Front Entry, Garage Door Opener, Inside Access, Oversized
- School District
- Fairfax County Public Schools
- Elementary School
- Rolling Valley
- Middle School
- Irving
- High School
- West Springfield
Mortgage Calculator
Listing courtesy of Serhant. Contact: 8777374268