12541 Alder Woods Dr, Fairfax, VA 22033
- $699,988
- 3
- BD
- 3
- BA
- 2,112
- SqFt








- List Price
- $699,988
- Status
- ACTIVE
- Days on Market
- 149
- Price Change
- ▼ $15,012 1778778027
- MLS#
- VAFX2293450
- Style
- Colonial
- Year Built
- 1985
- Bedrooms
- 3
- Bathrooms
- 3
- Full Baths
- 2
- Half Baths
- 1
- Living Area
- 2,112
- Lot Size
- 1,742
- Acres
- 0.04
- Subdivision
- Fair Woods
- Neighborhood
- Fair Woods
Property Description
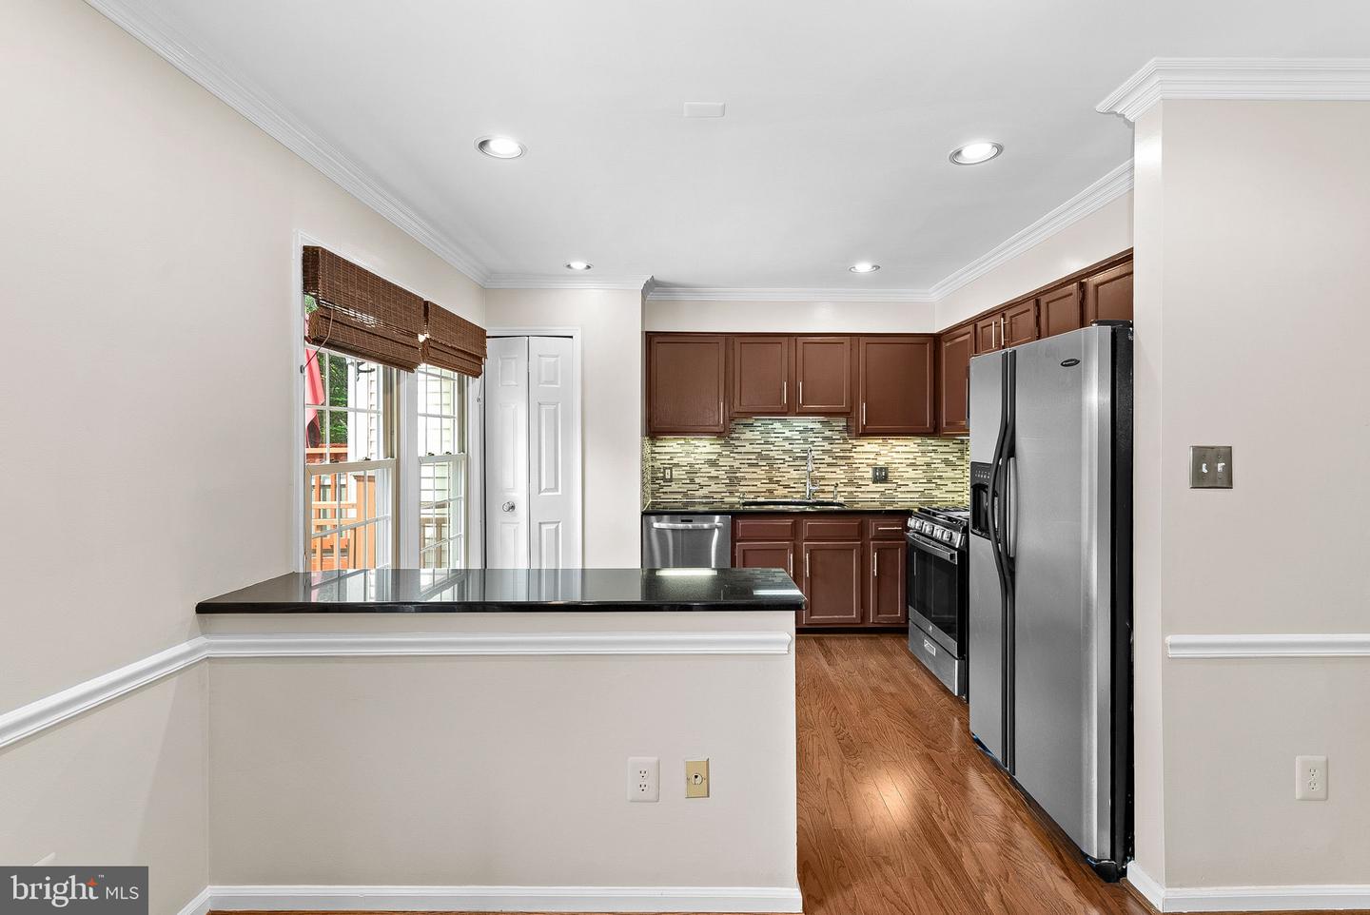
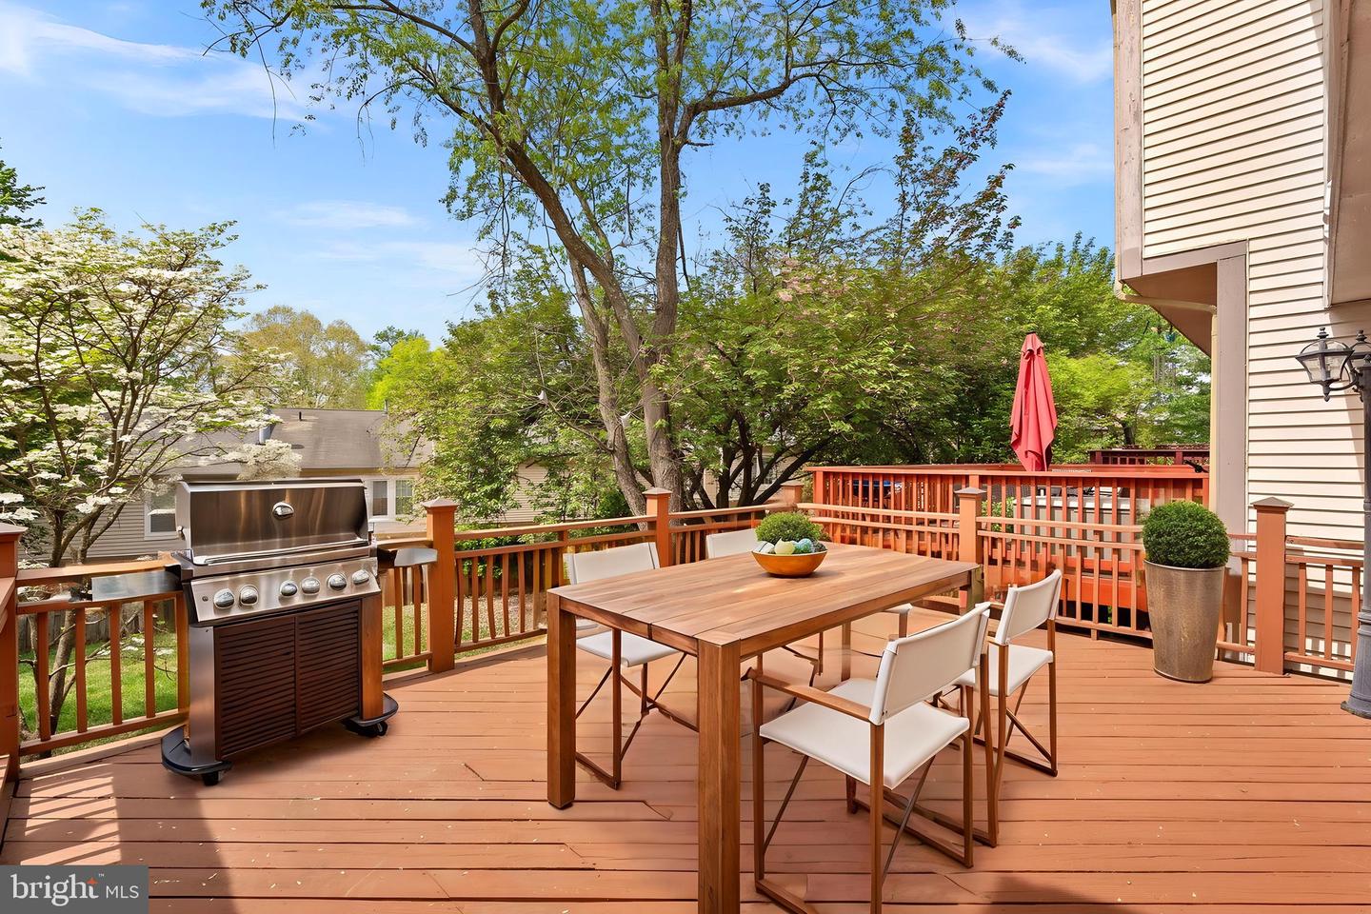
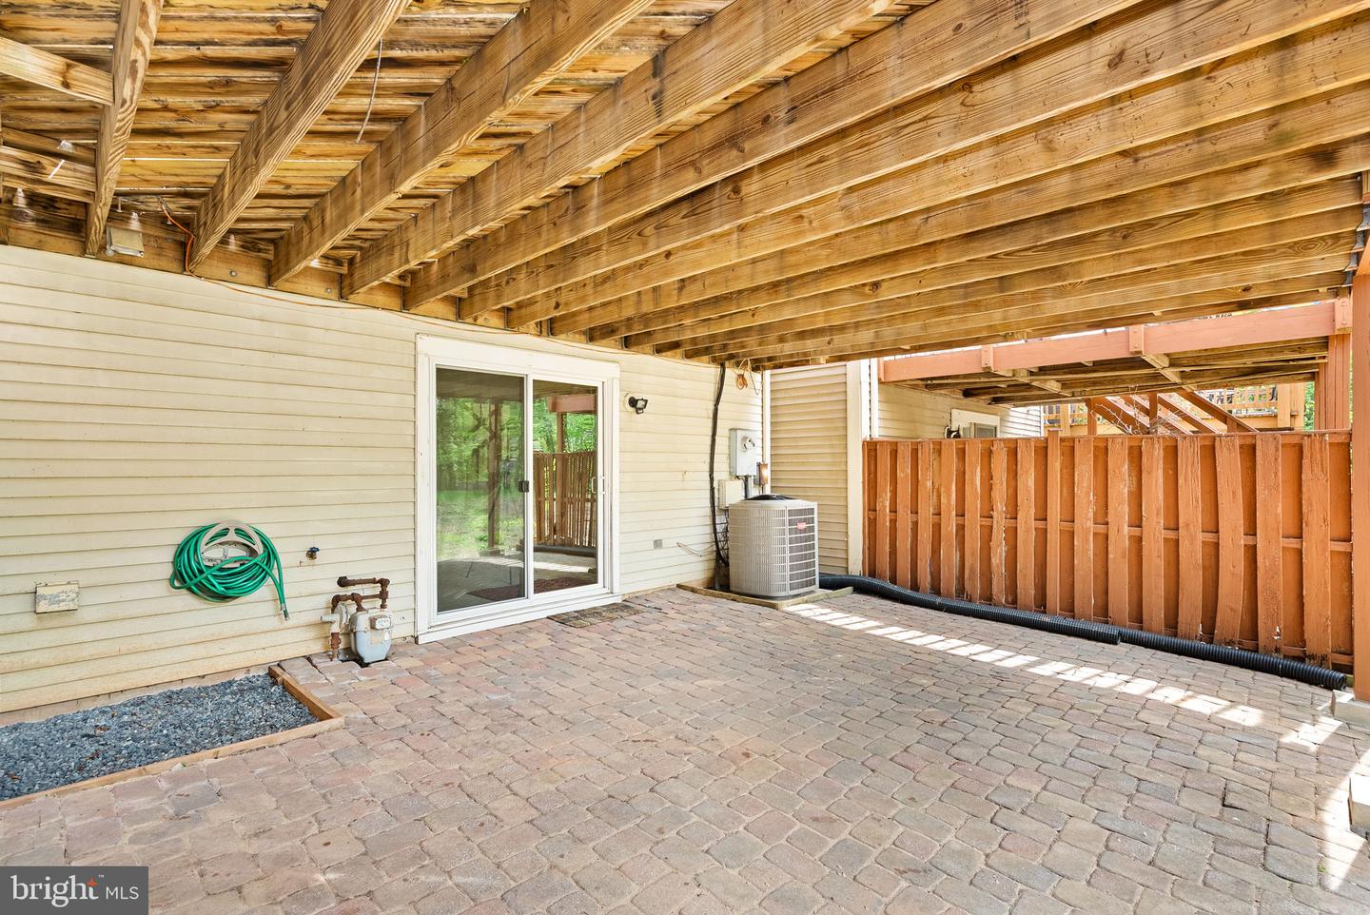
PRICE IMPROVEMENT- OAKTON HS Pyramid side of the popular Fair Woods community. Offering 3 bedrooms plus a den with closet in the walkout basement and 2.5 bathrooms that have ALL been beautifully renovated. Gorgeous wood floors span the main level, creating warmth and seamless flow throughout the living and dining spaces. The primary suite is a true retreat featuring a walk-in closet, ceiling fan, and a stunning spa-inspired bathroom with an oversized shower and heated tile floors for everyday luxury. The renovated eat-in kitchen shines with stainless steel appliances, granite countertops, a stylish designer backsplash, wall-to-wall extra custom cabinetry for exceptional storage, built-ins, and a 5-burner gas stove, making it perfect for cooking and entertaining. Step right out onto the deck for effortless al fresco dining and outdoor gatherings. Recessed lighting throughout the home adds warmth and a modern touch. The large walkout basement offers incredible additional living space with a cozy gas fireplace, a spacious den with closet ideal for a home office, gym, or guest retreat, and a generous laundry room with extra cabinetry for even MORE storage. Ideally located just minutes from Fair Oaks Hospital, Fair Oaks Mall, Fairfax Corner, Fair Lakes Shopping Center, Costco, Wegmans, and major commuter routes including Route 50 and I-66. Zoned for top rated Fairfax County schools and complete with two assigned parking spaces directly in front (#214 & #214). This Fairfax gem combines space, stylish renovations, abundant storage, and an unbeatable location all in one exceptional opportunity.
/u.realgeeks.media/annenouri/2.png)
Additional Information
- Amenities
- Common Grounds, Jog/Walk Path, Tennis Courts, Tot Lots/Playground, Bike Trail
- Interior Features
- Bathroom - Tub Shower, Bathroom - Walk-In Shower, Ceiling Fan(s), Built-Ins, Breakfast Area, Upgraded Countertops, Window Treatments, Wood Floors, Carpet, Walk-in Closet(s), Recessed Lighting, Primary Bath(s), Kitchen - Table Space, Kitchen - Gourmet, Kitchen - Eat-In, Floor Plan - Open, Family Room Off Kitchen, Dining Area, Crown Moldings, Combination Dining/Living, Combination Kitchen/Dining, Combination Kitchen/Living
- Taxes
- $7,368
- HOA Fee
- $112
- HOA Freqency
- Monthly
- HOA Includes
- Common Area Maintenance, Trash, Snow Removal
- Property Description
- Colonial
- Zoning
- 305
- Flooring
- Wood, Carpet
- Appliances
- Built-In Microwave, Dishwasher, Stove, Refrigerator, Icemaker, Washer, Dryer, Disposal, Water Heater
- Heating
- Forced Air
- Air Conditioning
- Central A/C, Ceiling Fan(s)
- Levels
- 3
- Foundation
- Slab
- Parking
- Assigned
- School District
- Fairfax County Public Schools
- Elementary School
- Navy
- Middle School
- Franklin
- High School
- Oakton
Mortgage Calculator
Listing courtesy of Pearson Smith Realty, LLC. Contact: listinginquires@pearsonsmithrealty.com