731 Lawton St, Mclean, VA 22101
- $7,499,950
- 6
- BD
- 9
- BA
- 7,353
- SqFt






- List Price
- $7,499,950
- Status
- COMING SOON
- Days on Market
- 55
- MLS#
- VAFX2293418
- Style
- Tudor, Transitional
- New Construction
- Yes
- Year Built
- 2026
- Bedrooms
- 6
- Bathrooms
- 9
- Full Baths
- 6
- Half Baths
- 3
- Living Area
- 7,353
- Lot Size
- 24,393
- Acres
- 0.56
- Subdivision
- Langley Forest
- Neighborhood
- Langley Forest
Property Description
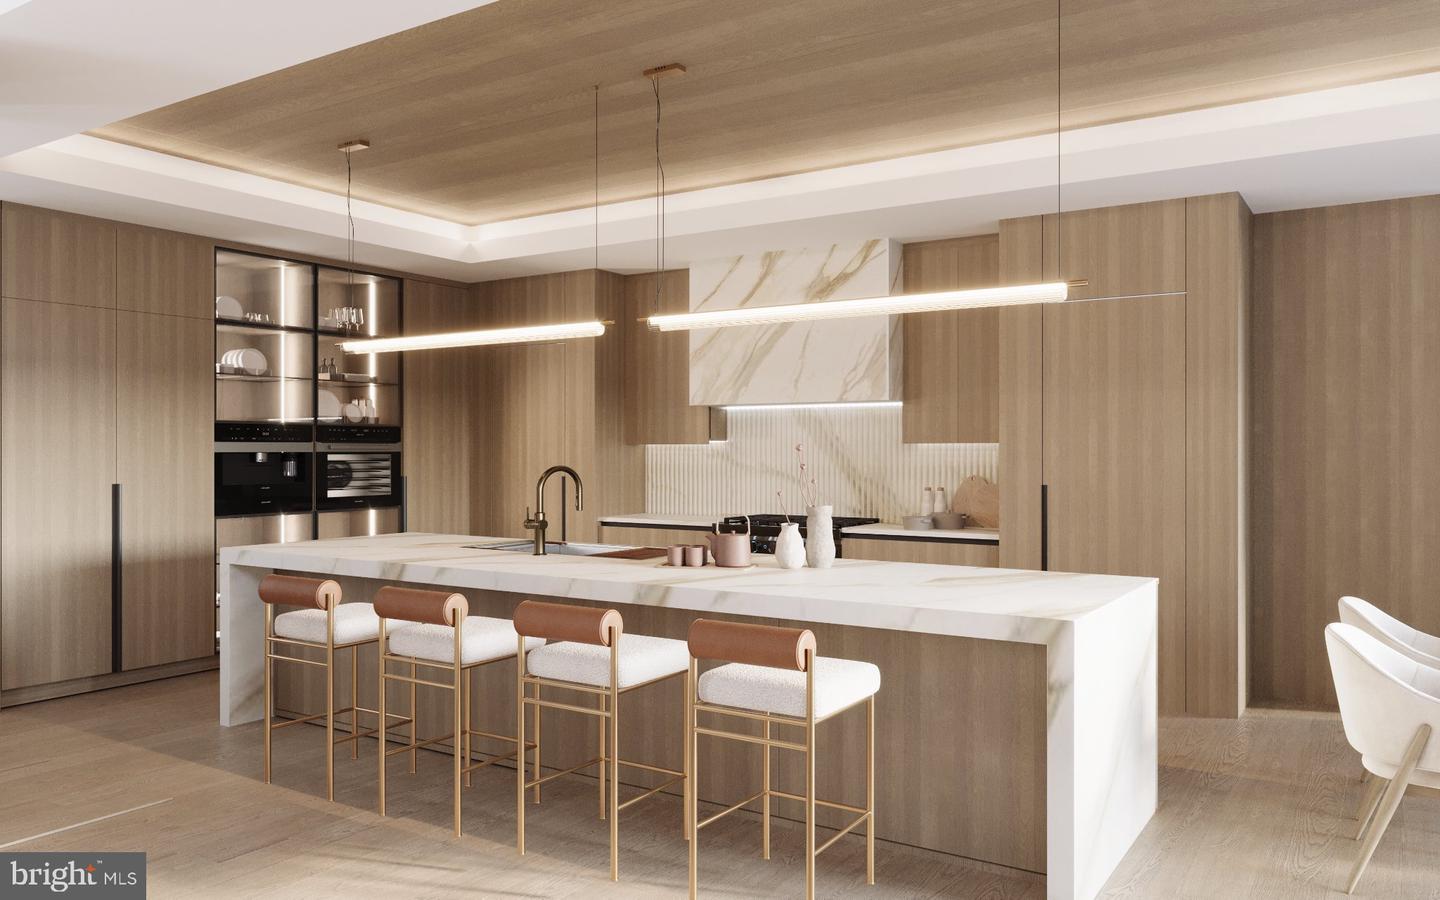
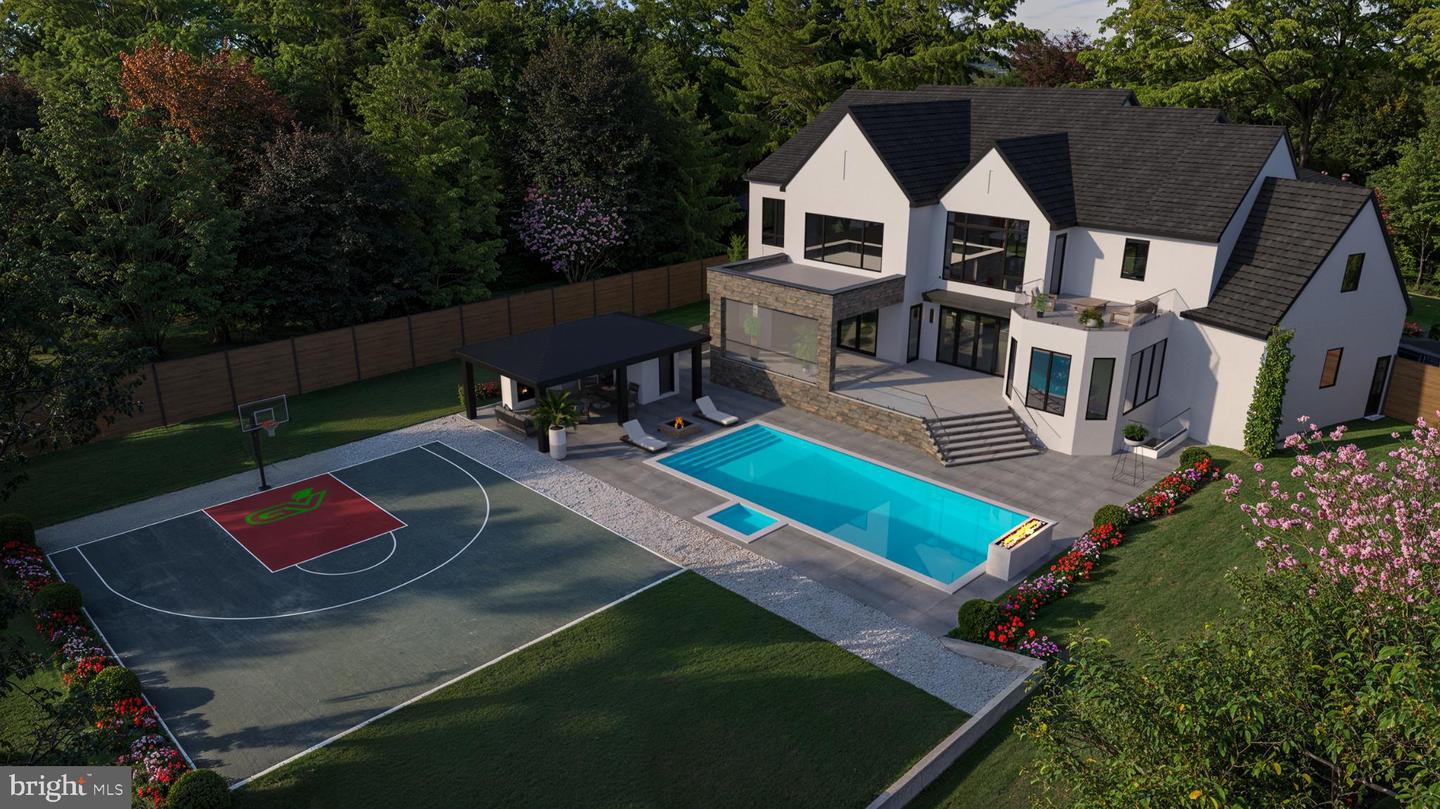
This exquisite Modern Tudor estate is poised to be the crown jewel of McLean’s prestigious and affluent Langley Forest / River Oaks enclave. Masterfully designed by award-winning architect James McDonald Associates Architects PC, this to-be-built residence by Green Valley Custom Builders, recipient of the 2024 & 2025 NVBIA Awards, showcases exceptional architectural artistry and meticulous craftsmanship. A true transitional masterpiece, it seamlessly bridges traditional elegance with refined contemporary design to create a home that is timeless, iconic, and distinctly luxurious. Encompassing over 11,000 square feet across three fully finished levels, the residence offers an exceptional flow of elegance and functionality. Situated on a premium lot with outstanding potential for bespoke landscaping and striking curb appeal, the home makes an immediate architectural statement. Highlights include a four-car garage, a dramatic two-story family room with cathedral-like ceilings and a grand open two-story entry, a gas fireplace, elevator for effortless access, and a gourmet kitchen featuring a separate prep kitchen, walk-in pantry, butler’s pantry, breakfast nook, and sunroom. A striking contemporary floating staircase with mono stringers further enhances the home’s architectural presence. The main level also includes a home office, pet wash station, covered front porch, main-level en-suite bedroom, rear screened porch, and an open concrete patio with pocketed large sliding doors that create seamless indoor-outdoor living. The backyard offers the opportunity for an optional pool, cabana, and sports court, perfectly curated for refined resort-style living. The upper level is a private sanctuary, featuring a lavish owner’s retreat with dual boutique-style closets, a spa-inspired bath with heated floors, freestanding soaking tub, and private balcony. Three additional en-suite bedrooms provide comfort and privacy for family or guests, each finished with refined details and luxurious appointments. The fully finished lower level is designed for ultimate entertainment and leisure, offering a media/golf simulator room, hobby room, exercise room with sauna, expansive 20’x40’ recreation area, conditioned wine cellar, wet bar, game room, guest en-suite suite, and powder room. Engineered with structural excellence, generator backup, and EV readiness, this signature Green Valley estate presents a rare opportunity in one of McLean’s most coveted neighborhoods. Anticipated completion: late 2026. Customization available. Green Valley Custom Builders, a family-owned luxury home builder with proven experience in the McLean area and a 2024 & 2025 NVBIA Award Winner, is renowned for seamlessly integrating modern design with indoor-outdoor living, exceptional craftsmanship, and an unwavering commitment to genuine hospitality. More than providing exceptional service, they deliver a seamless building experience and enduring support for homeowners well beyond move-in. Contact listing agent for floor plans and specs. Also see website for the home, which is the address. **Images are artist renderings and are for illustrative purposes only, and include optional pool and outdoor spa area. Final design, materials, finishes, and features may vary.**
/u.realgeeks.media/annenouri/2.png)
Additional Information
- Interior Features
- 2nd Kitchen, Bar, Bathroom - Walk-In Shower, Breakfast Area, Butlers Pantry, Dining Area, Crown Moldings, Elevator, Entry Level Bedroom, Family Room Off Kitchen, Floor Plan - Open, Formal/Separate Dining Room, Kitchen - Gourmet, Kitchen - Island, Kitchen - Table Space, Pantry, Primary Bath(s), Recessed Lighting, Upgraded Countertops, Walk-in Closet(s), Wood Floors, Other
- Taxes
- $17,775
- Property Description
- Tudor, Transitional
- Zoning
- 110
- Heating
- Forced Air
- Air Conditioning
- Zoned
- Levels
- 3
- Roof
- Fiberglass, Shingle
- Foundation
- Slab
- Garage Spaces
- 4
- Garage Features
- Garage - Side Entry
- School District
- Fairfax County Public Schools
- Elementary School
- Churchill Road
- Middle School
- Cooper
- High School
- Langley
Mortgage Calculator
Listing courtesy of Keller Williams Realty. Contact: