6543 Grange Ln Unit #202, Alexandria, VA 22315
- $409,900
- 2
- BD
- 2
- BA
- 1,047
- SqFt




- List Price
- $409,900
- Status
- ACTIVE UNDER CONTRACT
- Days on Market
- 200
- Price Change
- ▼ $15,000 1776993627
- MLS#
- VAFX2292644
- Style
- Contemporary
- Year Built
- 1996
- Bedrooms
- 2
- Bathrooms
- 2
- Full Baths
- 2
- Living Area
- 1,047
- Subdivision
- Chancery Of Kingstowne
- Neighborhood
- Chancery Of Kingstowne
Property Description
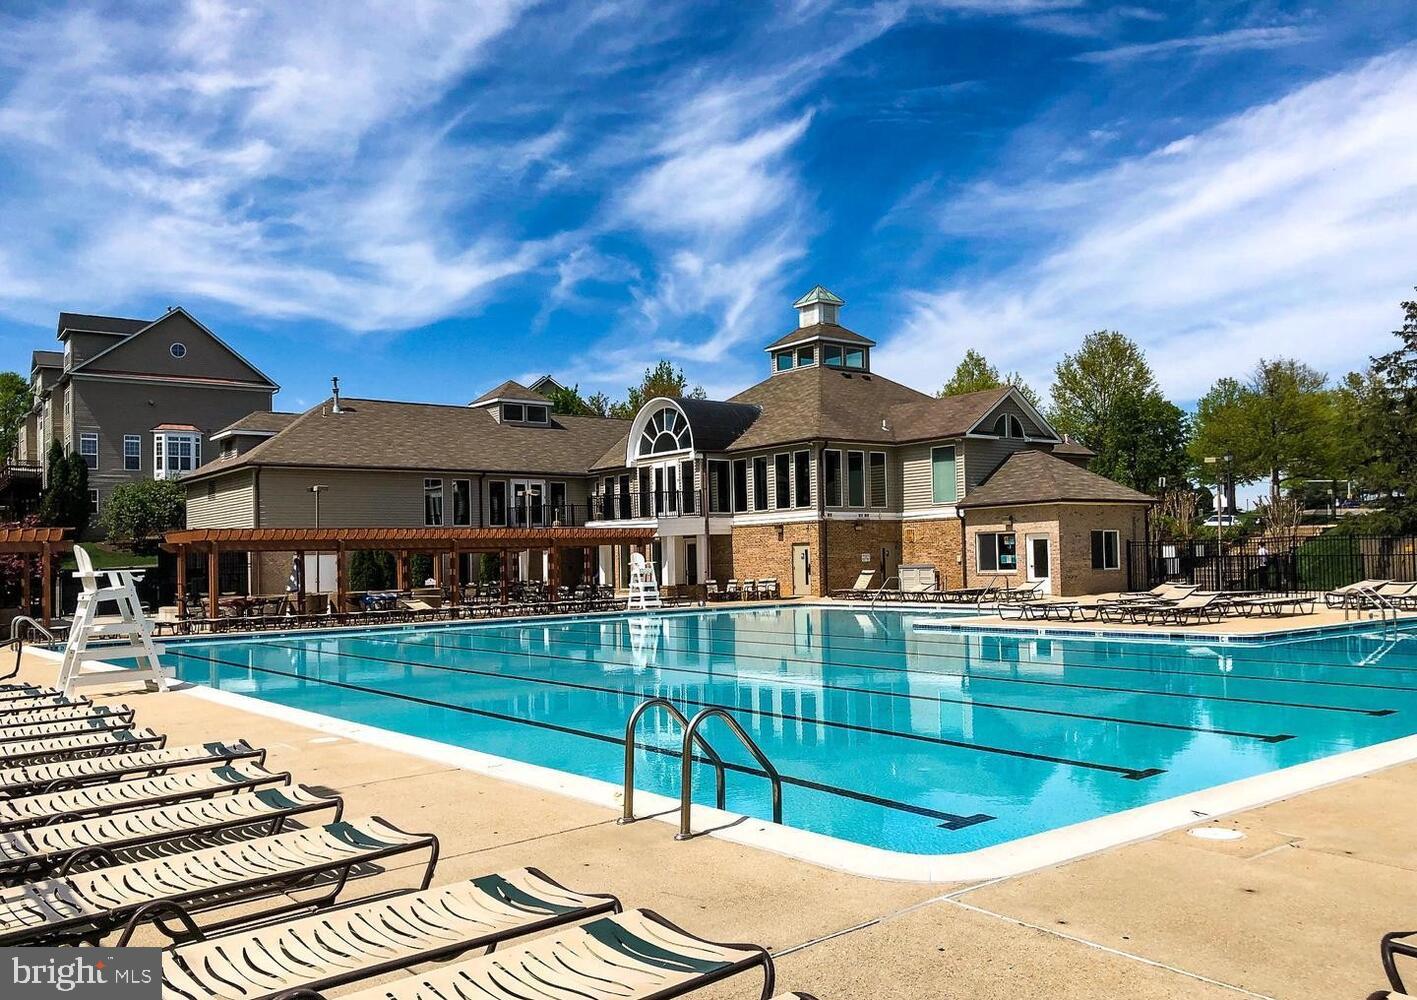
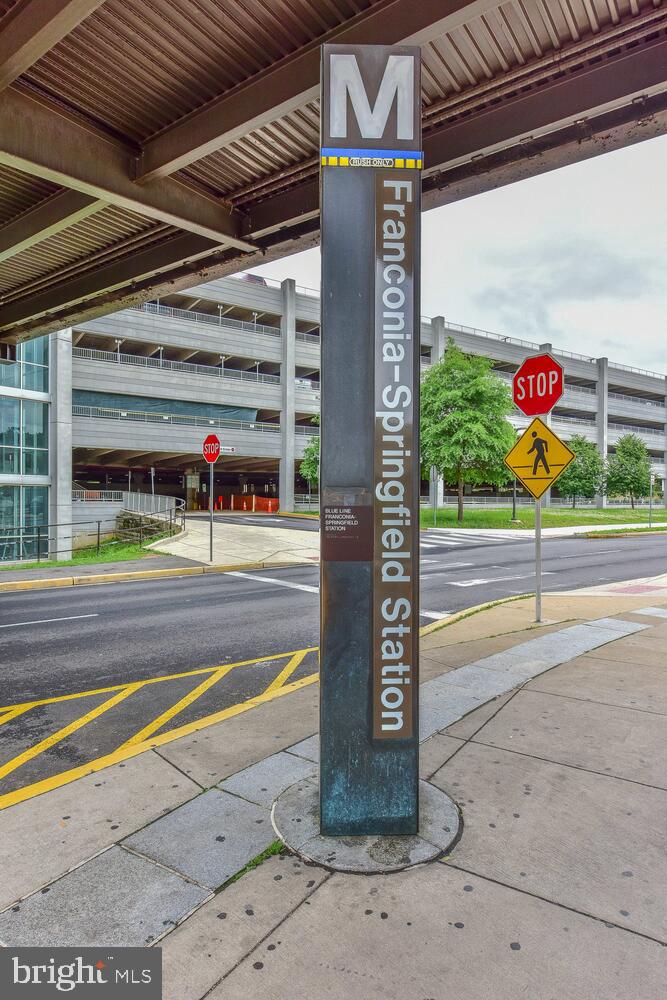
PRICE REDUCTION!!! Welcome to this beautifully updated condo in the highly desirable Kingstowne community, offering an ideal blend of comfort, style, and convenience. Flooded with natural light, this inviting home features luxury vinyl plank flooring throughout and an open, updated kitchen equipped with stainless steel appliances—including a brand-new gas range—granite countertops, a ceramic tile backsplash, a breakfast bar, and under-cabinet lighting. The bright and airy living room features a cozy gas fireplace, creating the perfect space to relax or entertain. A high-efficiency HVAC system (2020) and replacement dual-pane vinyl windows throughout provide year-round comfort and peace of mind. Two spacious bedrooms each include their own updated bathrooms, offering privacy and flexibility for guests, housemates, or a home office setup. Step outside to the convenient patio—an excellent spot for morning coffee or evening gatherings. Located in The Chancery at Kingstowne, this secure-access building offers three parking passes plus ample street parking. The community sits along a scenic lake with a walking trail and provides easy access to Kingstowne’s exceptional amenities, including pools, fitness centers, tennis courts, playgrounds, and more. Shopping, dining, and major commuter routes are just moments away, making this the perfect place to call home.
/u.realgeeks.media/annenouri/2.png)
Additional Information
- Amenities
- Club House, Common Grounds, Exercise Room, Jog/Walk Path, Lake, Pool - Outdoor, Security, Tennis Courts, Tot Lots/Playground
- Interior Features
- Dining Area, Crown Moldings, Entry Level Bedroom, Upgraded Countertops, Primary Bath(s), Floor Plan - Open, Ceiling Fan(s), Family Room Off Kitchen, Formal/Separate Dining Room, Kitchen - Gourmet, Walk-in Closet(s)
- Taxes
- $3,672
- HOA Fee
- $78
- HOA Freqency
- Monthly
- HOA Includes
- Lawn Maintenance, Management, Insurance, Pool(s), Recreation Facility, Reserve Funds, Snow Removal, Trash, Water
- Pets
- Yes
- Property Description
- Contemporary
- Zoning
- 304
- Appliances
- Dishwasher, Disposal, Dryer, Exhaust Fan, Refrigerator, Washer, Built-In Microwave, Stainless Steel Appliances, Oven/Range - Gas, Icemaker
- Heating
- Forced Air
- Air Conditioning
- Central A/C
- Levels
- 1
- Pool
- Yes
- School District
- Fairfax County Public Schools
Mortgage Calculator
Listing courtesy of Long & Foster Real Estate, Inc.. Contact: