1800 Old Meadow Rd Unit #1409, Mclean, VA 22102
- $295,000
- 1
- BD
- 1
- BA
- 940
- SqFt



- List Price
- $295,000
- Status
- ACTIVE
- Days on Market
- 151
- MLS#
- VAFX2292502
- Style
- Contemporary
- Year Built
- 1977
- Bedrooms
- 1
- Bathrooms
- 1
- Full Baths
- 1
- Living Area
- 940
- Subdivision
- Regency At Mclean
- Neighborhood
- Regency At Mclean
- Building Name
- Regency At Mclean
Property Description
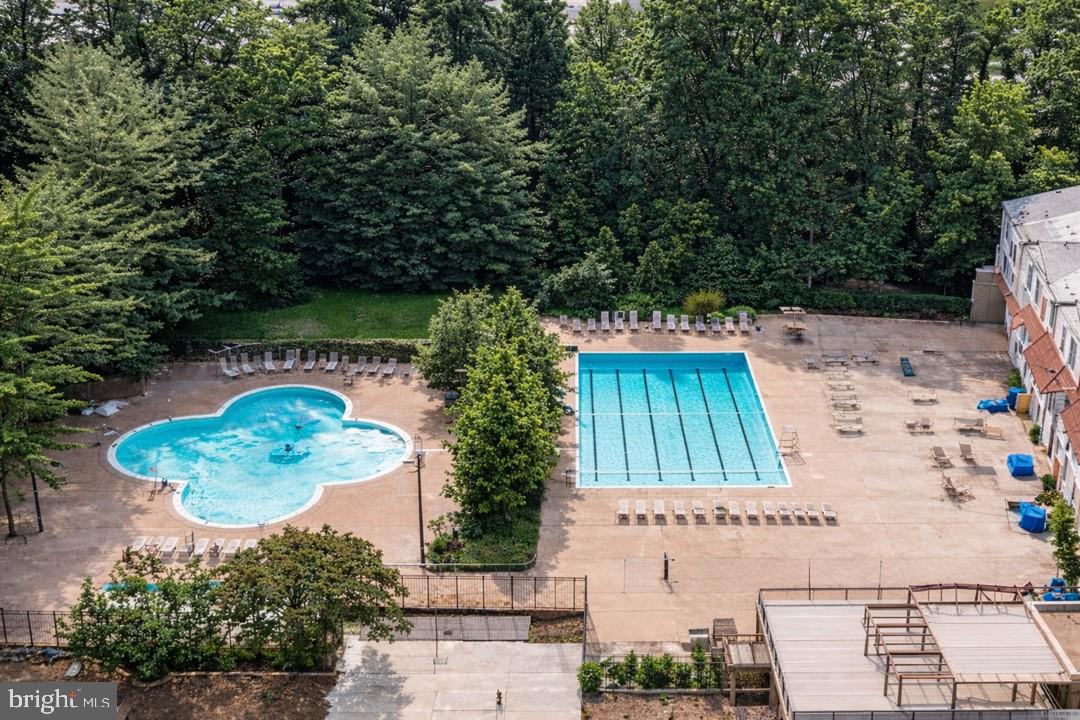
Bright and spacious 1BR/1BA condo in the heart of Tysons with a large private balcony overlooking the Washington skyline. Hardwood floors throughout, custom mirrored dining room wall, and a large sunny bedroom. White kitchen with in-unit washer and dryer. All-inclusive HOA covers heat, A/C, electricity, water, sewage, trash, 24-hour concierge, party room access, and outdoor swimming pool (summer). Concierge accepts packages. Gated community. Includes one heated, covered, secure garage parking space and a private storage unit. Prime location next to OneLife Fitness, walking distance to restaurants, coffee shops, and Tysons Corner Center via pedestrian/bike bridge. McLean Metro approx. 0.6 miles. Easy access to I-495, I-66, and Route 123.
/u.realgeeks.media/annenouri/2.png)
Additional Information
- Amenities
- Concierge, Convenience Store, Community Center, Common Grounds, Elevator, Extra Storage, Gated Community, Library, Party Room, Pool - Outdoor, Tennis Courts
- Interior Features
- Kitchen - Table Space, Dining Area, Combination Dining/Living, Floor Plan - Open
- Taxes
- $2,948
- HOA Includes
- Air Conditioning, Common Area Maintenance, Electricity, Ext Bldg Maint, Water, Snow Removal, Sewer, Road Maintenance, Reserve Funds, Management, Lawn Maintenance
- Building Name
- Regency At Mclean
- Property Description
- Contemporary
- Zoning
- 230
- Flooring
- Hardwood, Ceramic Tile
- Appliances
- Microwave, Oven/Range - Electric, Refrigerator, Washer - Front Loading, Dryer - Front Loading, Washer/Dryer Stacked, Dishwasher, Disposal
- Heating
- Forced Air
- Air Conditioning
- Central A/C
- Levels
- 1
- Pool
- Yes
- Parking
- Assigned
- Garage Spaces
- 1
- Garage Features
- Underground
- School District
- Fairfax County Public Schools
- High School
- Marshall
- View
- City
Mortgage Calculator
Listing courtesy of NetRealtyNow.com, LLC. Contact: (703) 581-8605