11172 Forest Edge Dr, Reston, VA 20190
- $624,900
- 3
- BD
- 4
- BA
- 1,500
- SqFt












- List Price
- $624,900
- Status
- ACTIVE
- Days on Market
- 123
- Price Change
- ▼ $10,000 1782409129
- MLS#
- VAFX2291106
- Style
- Contemporary
- Year Built
- 1967
- Bedrooms
- 3
- Bathrooms
- 4
- Full Baths
- 3
- Half Baths
- 1
- Living Area
- 1,500
- Lot Size
- 1,742
- Acres
- 0.04
- Subdivision
- Reston
- Neighborhood
- Reston
Property Description
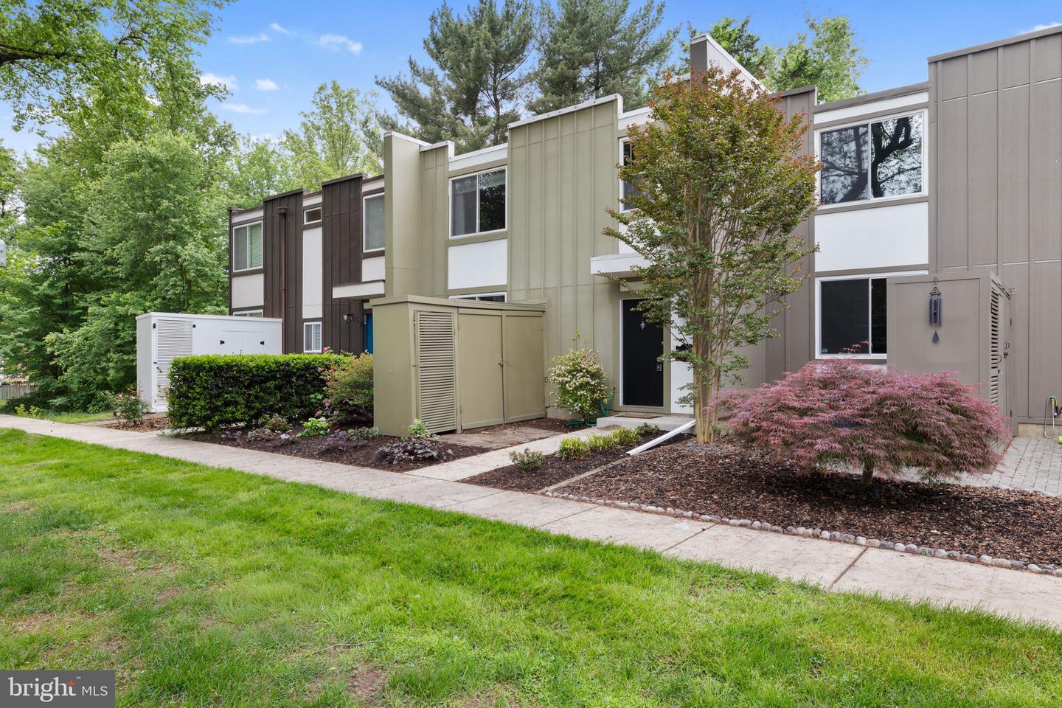
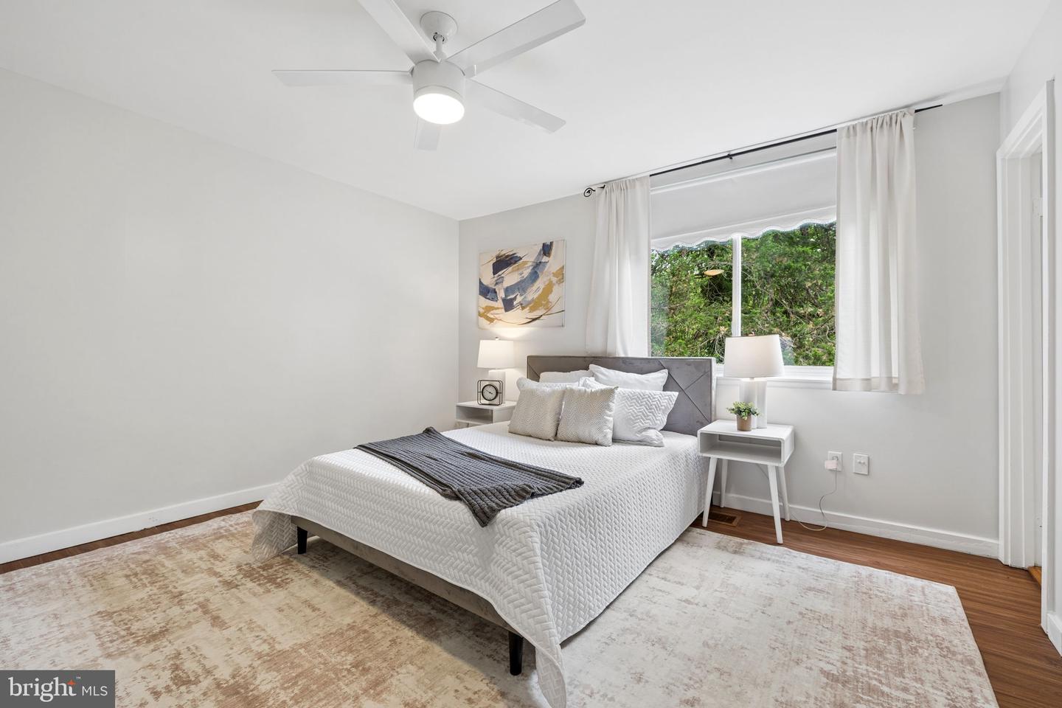
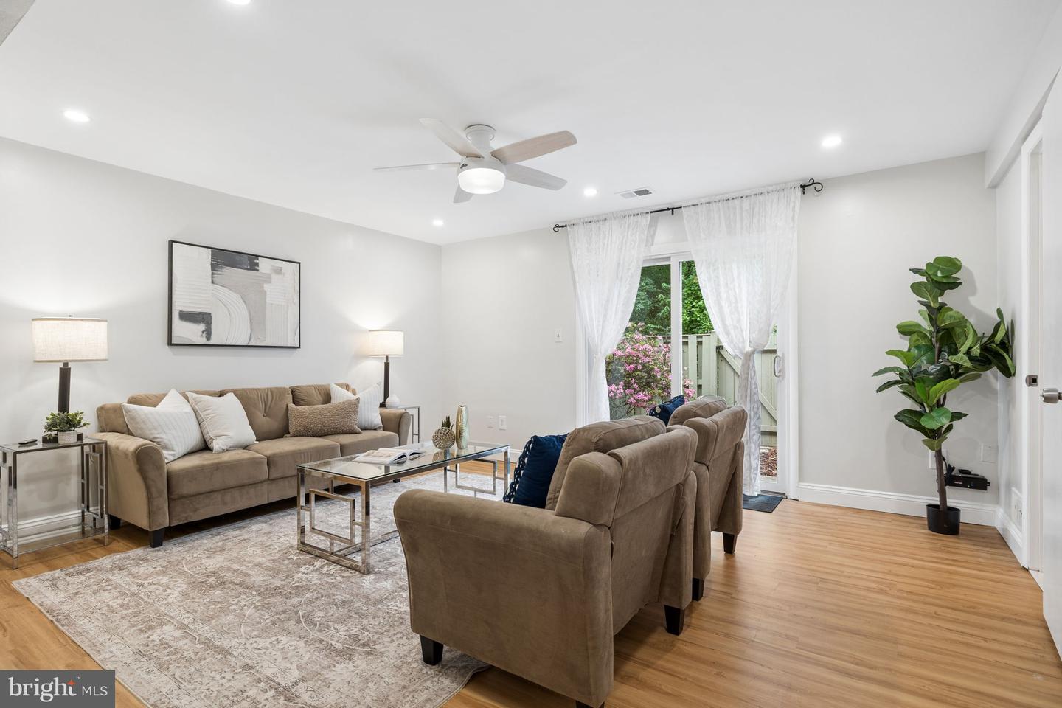
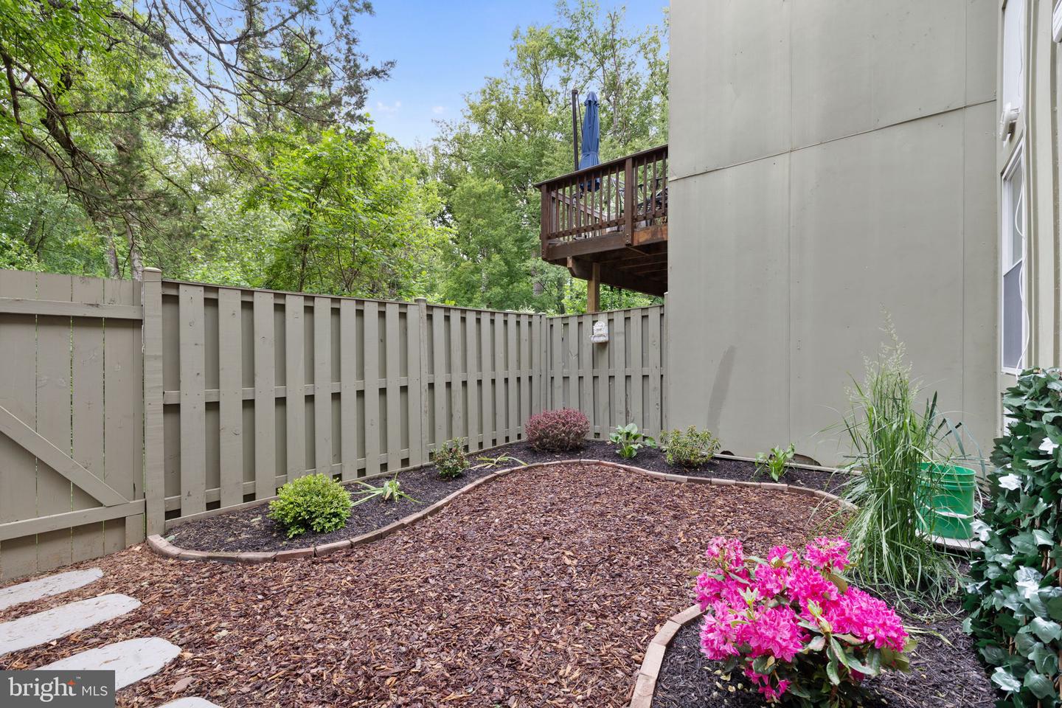
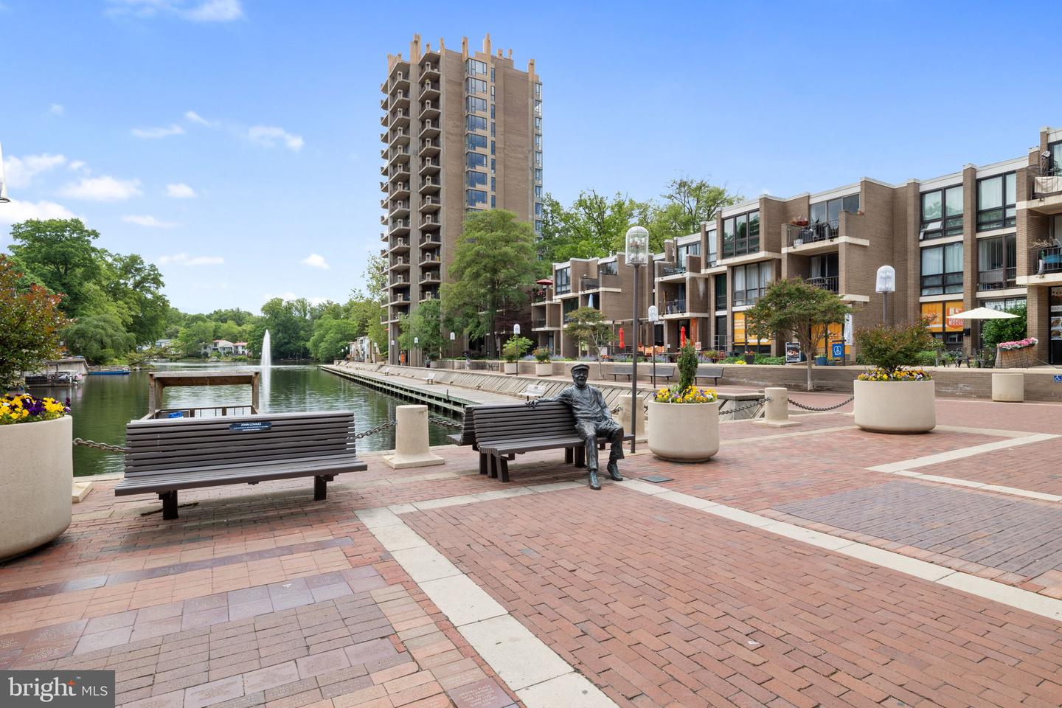
Exceptional value paired with added flexibility. Seller will consider concessions with an acceptable offer, allowing buyers to apply credits toward an interest rate buydown, closing costs, or preserve cash for updates and improvements after closing. The townhome directly next to this one with the same square footage recently closed at $650,000, and appraised at $685,000, reinforcing the outstanding value this home offers. Tucked among the mature trees and natural beauty that make Reston so special, this beautifully updated townhome now offers an even better value with a recent $10,000 price improvement. Featuring 3 bedrooms, 3 full baths, and 1 half bath, the home also includes a versatile lower-level bonus/flex space with an adjacent full bath—ideal for 4th-bedroom guests, a home office, a gym, or an additional living area. Backing to trees, the home offers a peaceful, private setting that enhances the feeling of living immersed in nature. Freshly painted throughout, the home showcases a stylish mid-century modern influence with updated lighting fixtures, recessed lighting, and thoughtfully refreshed interiors that create a warm, inviting atmosphere. The updated kitchen features refreshed cabinetry, granite countertops, and gas cooking, while the full baths and half bath feature updated vanities, mirrors, and lighting. Major system updates include HVAC replacement in 2024, an Aprilaire whole-home dehumidifier installed in 2022, new main electric panel, and a tankless hot water heater installed in 2025. Enjoy the lifestyle Reston is known for with miles of walking and biking trails, multiple community pools, scenic lakes, tennis courts, parks, and abundant green space just outside your door. Lake Anne Plaza—approximately a 0.5-mile walk away—offers local shops, restaurants, coffee spots, waterfront dining, and community events. Spend weekends enjoying the lake lifestyle with paddle boat, single kayak, tandem kayak, and stand-up paddleboard rentals available right at Lake Anne Plaza. Lake Fairfax Park is also located approximately 2 miles away, offering additional outdoor recreation opportunities. Reston Town Center, Trader Joe's, Wegmans, and countless dining, shopping, fitness, entertainment, and everyday convenience options are all located less than 3 miles from the home. Commuters will appreciate the ideal location just minutes to the Dulles Toll Road, with the Wiehle–Reston East station, bus stops, and commuter lot all located less than 2 miles away, providing convenient access to Tysons, Arlington, Washington, DC, and beyond. With its recent $10,000 price improvement, extensive system updates, and exceptional Reston location, this is an outstanding opportunity to enjoy updated living surrounded by nature in one of Northern Virginia's most beloved communities.
/u.realgeeks.media/annenouri/2.png)
Additional Information
- Amenities
- Basketball Courts, Bike Trail, Common Grounds, Jog/Walk Path, Golf Club, Tennis Courts, Tot Lots/Playground, Soccer Field, Community Center, Lake, Pool - Outdoor, Picnic Area
- Interior Features
- Dining Area, Upgraded Countertops, Primary Bath(s), Window Treatments, Wood Floors, Floor Plan - Traditional
- Taxes
- $6,704
- HOA Fee
- $137
- HOA Freqency
- Monthly
- HOA Includes
- Common Area Maintenance, Trash, Lawn Care Front, Pier/Dock Maintenance, Pool(s), Road Maintenance, Snow Removal
- Property Description
- Contemporary
- Zoning
- 370
- Flooring
- Engineered Wood, Ceramic Tile
- Appliances
- Dishwasher, Disposal, Dryer, Exhaust Fan, Oven - Self Cleaning, Oven/Range - Gas, Refrigerator, Washer
- Heating
- Forced Air
- Air Conditioning
- Central A/C, Ceiling Fan(s)
- Levels
- 3
- Foundation
- Concrete Perimeter
- Pool
- Yes
- Parking
- Assigned
- School District
- Fairfax County Public Schools
- Elementary School
- Forest Edge
- High School
- South Lakes
- View
- Trees/Woods
Mortgage Calculator
Listing courtesy of Samson Properties. Contact: 7033788810