8537 Old Dominion Dr, Mclean, VA 22102
- $4,276,000
- 9
- BD
- 11
- BA
- 14,477
- SqFt





- List Price
- $4,276,000
- Status
- ACTIVE
- Days on Market
- 198
- MLS#
- VAFX2290278
- Style
- Colonial
- Year Built
- 1990
- Bedrooms
- 9
- Bathrooms
- 11
- Full Baths
- 10
- Half Baths
- 1
- Living Area
- 14,477
- Lot Size
- 135,036
- Acres
- 3.10
- Subdivision
- None Available
- Neighborhood
- None Available
Property Description
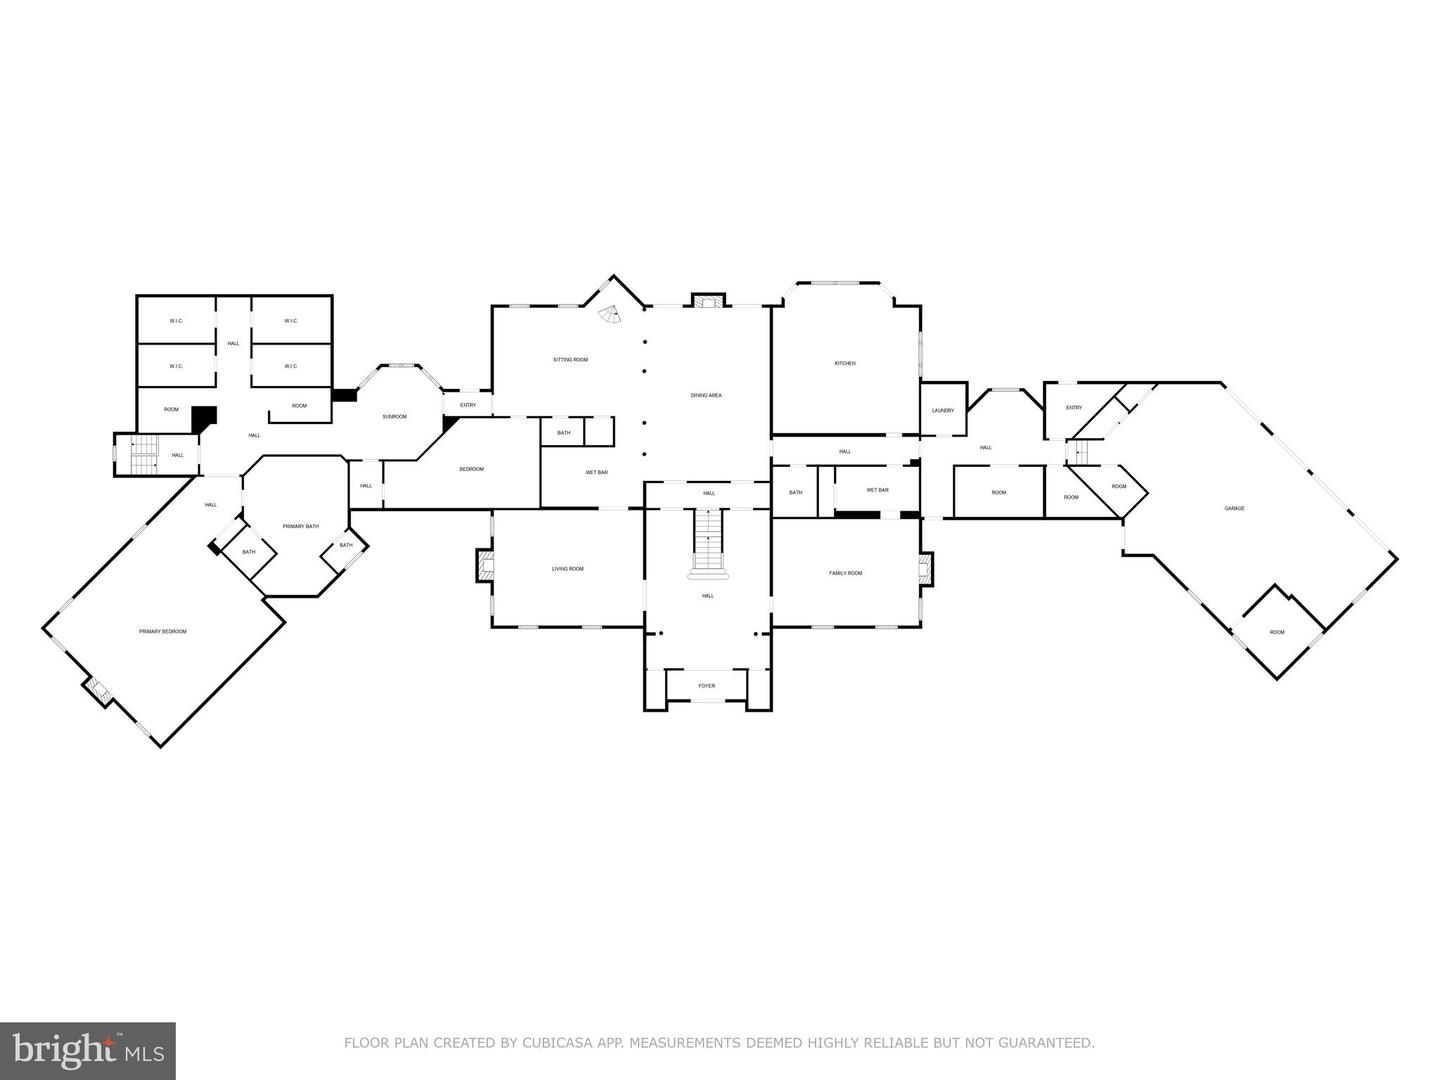
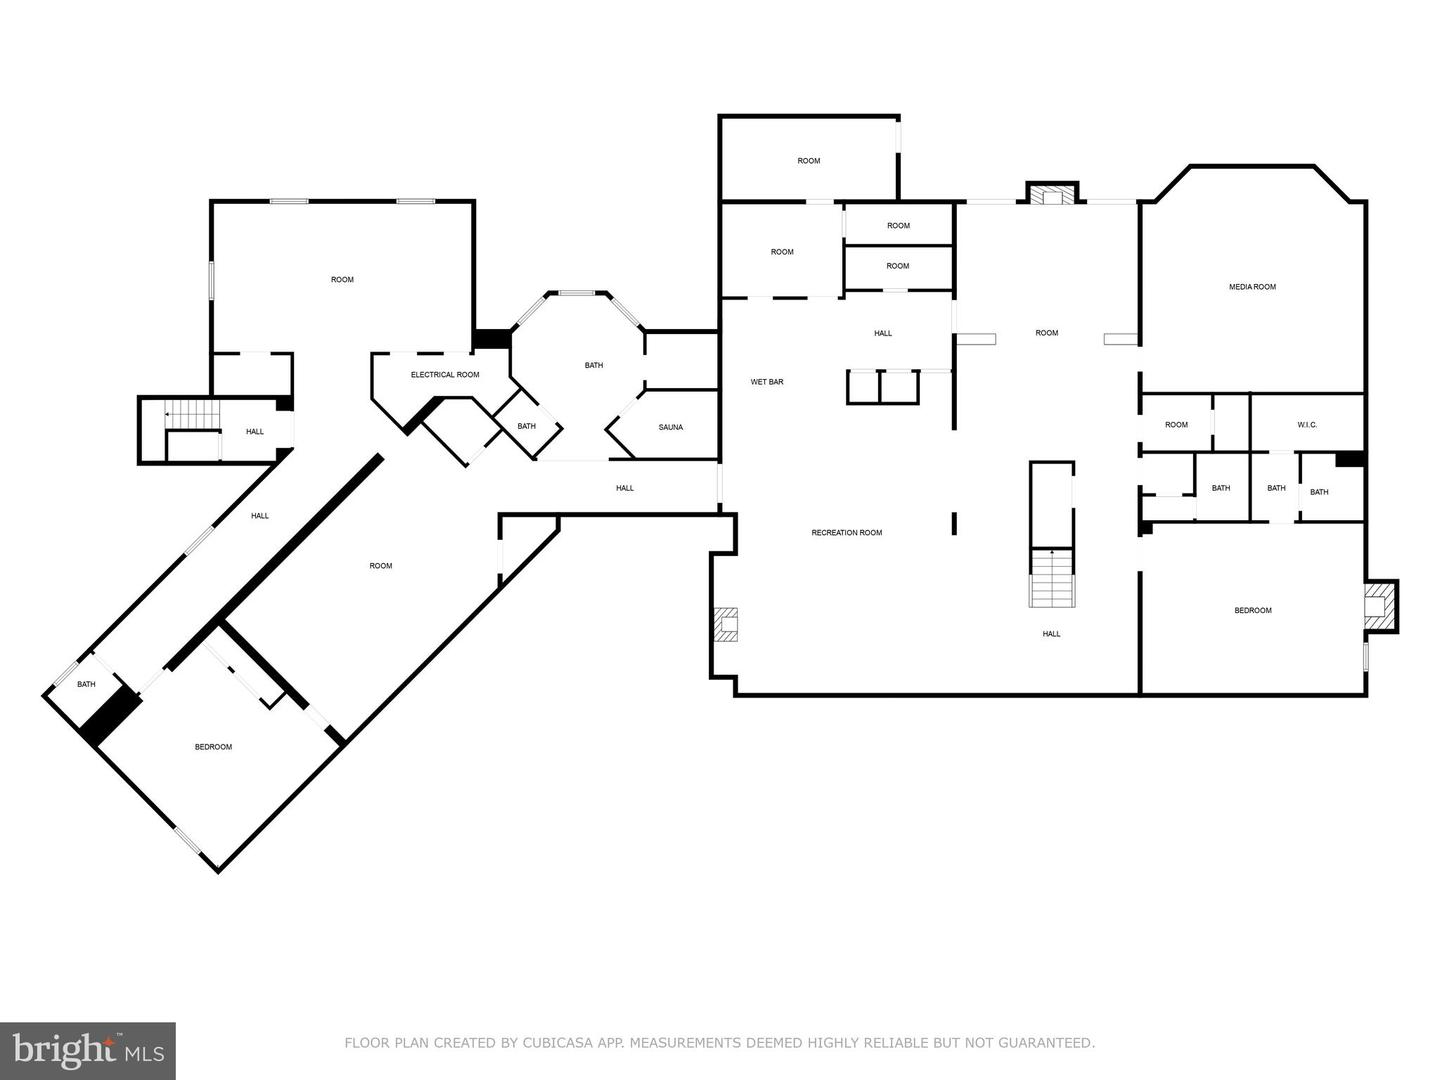
Once owned by the Saudi Royal Family, this distinguished Washington D.C. area estate combines royal heritage with timeless elegance. Situated on over three secluded acres just outside Washington, D.C., this palatial residence offers a rare opportunity to own a piece of regal history. Priced nearly $1 million below its tax-assessed value - this presents an exceptional opportunity. A long, gated driveway leads to this stately home, surrounded by lush, mature landscaping that provides unmatched peace and serenity. Inside, the grand foyer welcomes you with a sweeping staircase and soaring ceilings, evoking the charm and splendor of a fairytale castle. Designed for both everyday luxury and large-scale entertaining, the home features a four-car garage, an elevator servicing all four levels, and five fireplaces that bring warmth and sophistication throughout. A residential and a commercial kitchen make hosting effortless, while wet bars on the main and lower levels provide convenience and style for gatherings. The property also includes a private theater room for cinematic experiences, along with an indoor jacuzzi room and sauna offering spa-like relaxation. While updates and repairs are needed, they present the perfect opportunity to infuse your own vision into this one-of-a-kind property. With its royal provenance, expansive grounds, and luxurious amenities, this estate offers unparalleled potential and prestige. This is truly a rare chance to own an estate once fit for a king. Contact the listing agent today for a private showing.
/u.realgeeks.media/annenouri/2.png)
Additional Information
- Taxes
- $62,208
- Property Description
- Colonial
- Zoning
- RESIDENTIAL
- Flooring
- Marble, Hardwood, Tile/Brick
- Heating
- 90% Forced Air, Heat Pump(s)
- Air Conditioning
- Central A/C
- Levels
- 4
- Roof
- Asbestos Shingle
- Foundation
- Brick/Mortar
- Garage Spaces
- 4
- Garage Features
- Covered Parking
- School District
- Fairfax County Public Schools
- Elementary School
- Spring Hill
- Middle School
- Cooper
- High School
- Langley
Mortgage Calculator
Listing courtesy of Keller Williams Realty. Contact: 7036690099