8102 Zoe Pl, Alexandria, VA 22306
- $849,000
- 3
- BD
- 4
- BA
- 2,450
- SqFt






- List Price
- $849,000
- Status
- ACTIVE UNDER CONTRACT
- Days on Market
- 158
- Price Change
- ▼ $16,000 1784225207
- MLS#
- VAFX2289760
- Style
- Traditional, Transitional
- Year Built
- 2020
- Bedrooms
- 3
- Bathrooms
- 4
- Full Baths
- 3
- Half Baths
- 1
- Living Area
- 2,450
- Lot Size
- 2,178
- Acres
- 0.05
- Subdivision
- Potomac Terrace
- Neighborhood
- Potomac Terrace
Property Description
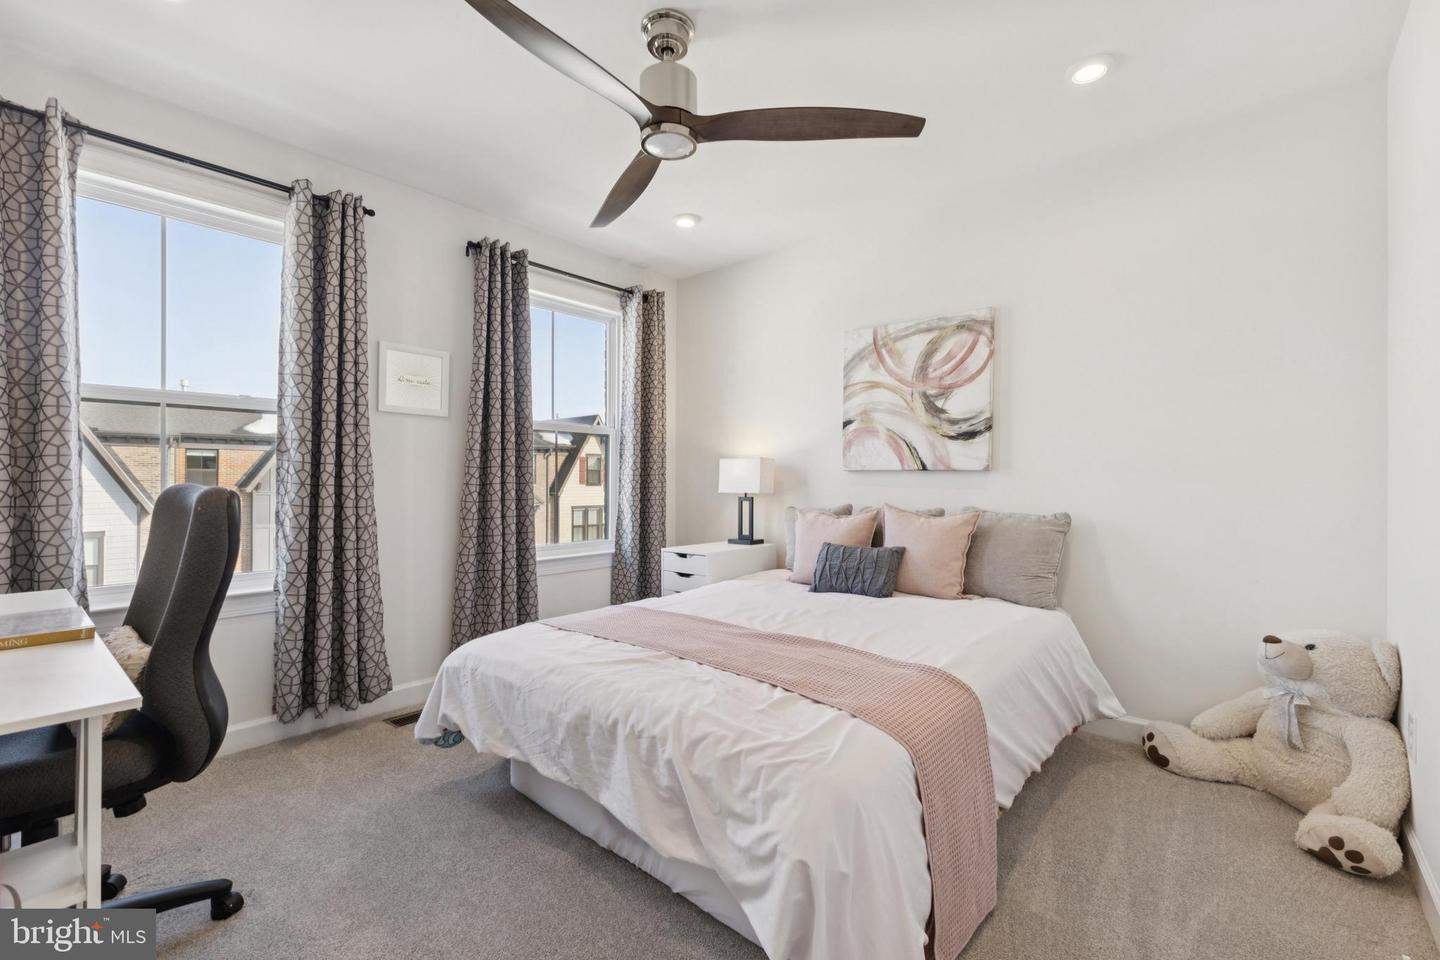
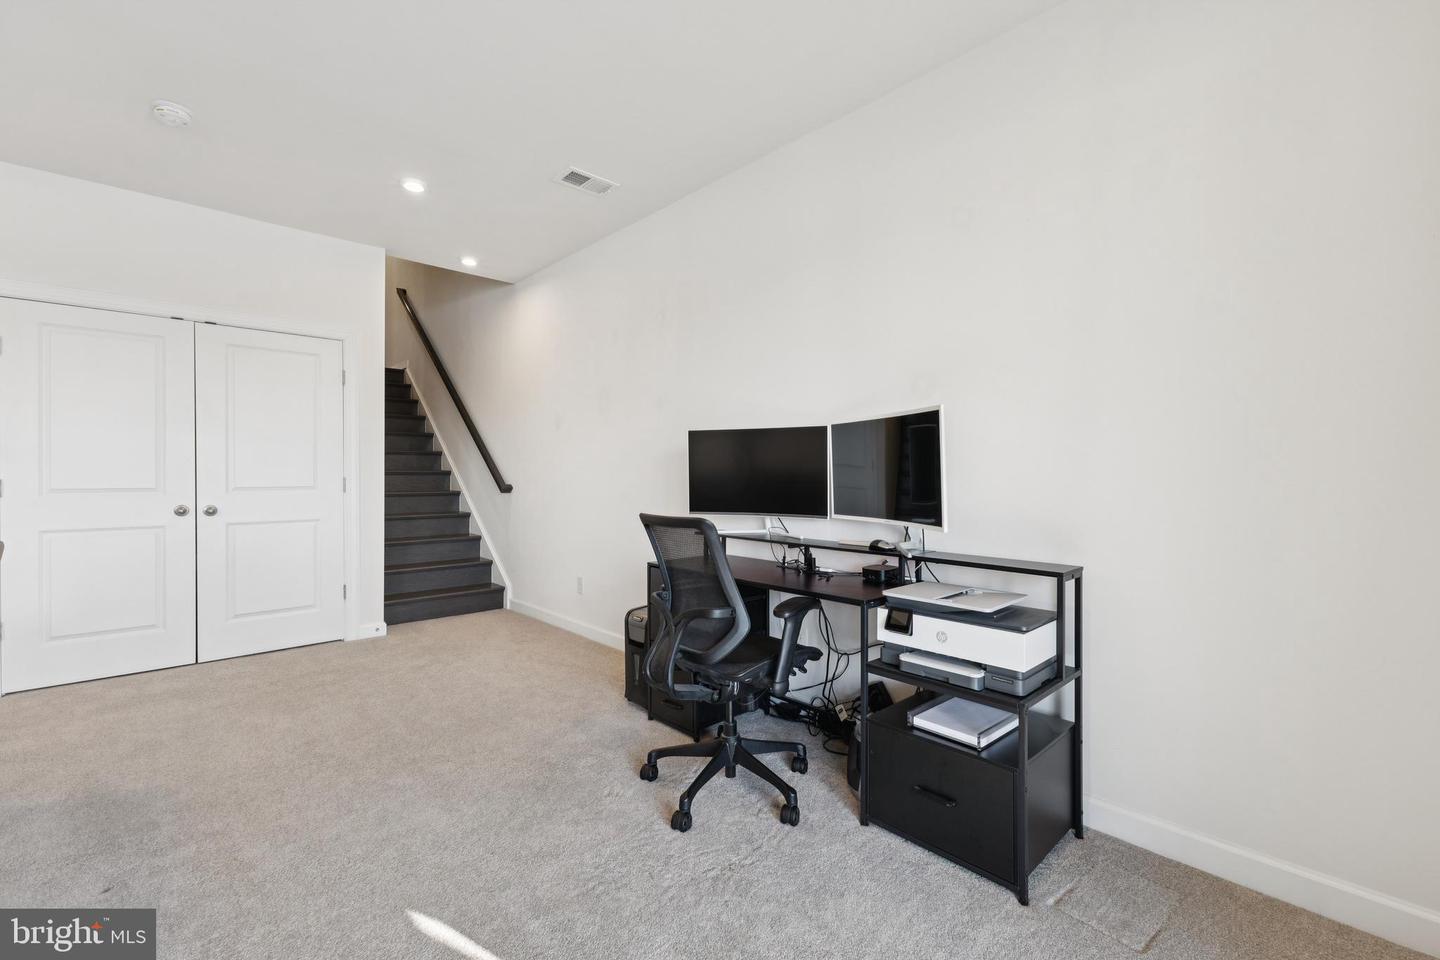
Welcome to 8102 Zoe Place, where timeless elegance meets modern comfort in this meticulously maintained luxury townhome offering 3 bedrooms, 3 and a half baths, a two-car garage, and over 3,100 square feet of beautifully curated living space across 3- levels. The main level features an open-concept floor plan with a gourmet kitchen and spacious living and dining areas ideal for everyday living and entertaining. The upper level includes three generously sized bedrooms, two full baths, and a convenient laundry room. The expansive primary suite offers a spa-like retreat with a luxurious walk-in shower, soaking tub, two walk-in closets, and more. The lower-level walk-out features a large recreation room, full bath, and ample storage, providing flexible space for guests, a home office, or entertaining. Enjoy a private, fully fenced rear yard and abundant visitor parking. Ideally located just south of Old Town, this home is minutes from Mount Vernon Hospital, Fort Belvoir, the Pentagon, I-495, and Reagan National Airport—truly a commuter’s dream with easy access to a commuter bus and Huntington Metro. Enjoy close proximity to Costco, shopping, restaurants, and more. Also close to the Sherwood Regional Library, which has a farmers' market from April to November in the parking lot. Situated in the Potomac Terrace community, the low HOA fee includes common snow removal, trash collection, area maintenance, and front-yard mowing and weeding.
/u.realgeeks.media/annenouri/2.png)
Additional Information
- Amenities
- Tot Lots/Playground, Common Grounds
- Interior Features
- Carpet, Family Room Off Kitchen, Floor Plan - Open, Kitchen - Island, Recessed Lighting, Upgraded Countertops, Walk-in Closet(s), Kitchen - Gourmet, Pantry, Primary Bath(s)
- Exterior Features
- Sidewalks, Street Lights
- Taxes
- $9,268
- HOA Fee
- $144
- HOA Freqency
- Monthly
- HOA Includes
- Common Area Maintenance, Management, Road Maintenance, Snow Removal, Trash, Other
- Property Description
- Traditional, Transitional
- Zoning
- 305
- Flooring
- Carpet, Hardwood, Other, Ceramic Tile
- Appliances
- Disposal, ENERGY STAR Refrigerator, ENERGY STAR Dishwasher, Exhaust Fan, Oven - Self Cleaning, Stainless Steel Appliances, Water Heater - High-Efficiency, Built-In Microwave
- Heating
- Central, 90% Forced Air
- Air Conditioning
- Central A/C, Programmable Thermostat
- Levels
- 3
- Roof
- Asphalt
- Foundation
- Slab
- Parking
- Concrete Driveway
- Garage Spaces
- 2
- Garage Features
- Built In, Inside Access
- School District
- Fairfax County Public Schools
- Elementary School
- Hollin Meadows
- Middle School
- Sandburg
- High School
- West Potomac
Mortgage Calculator
Listing courtesy of Century 21 Redwood Realty. Contact: (703) 359-7800