7621 Provincial Dr Unit #312, Mclean, VA 22102
- $265,000
- 1
- BD
- 1
- BA
- 855
- SqFt




- List Price
- $265,000
- Status
- ACTIVE
- Days on Market
- 73
- Price Change
- ▼ $9,888 1786588068
- MLS#
- VAFX2286236
- Style
- Transitional
- Year Built
- 1974
- Bedrooms
- 1
- Bathrooms
- 1
- Full Baths
- 1
- Living Area
- 855
- Subdivision
- Colonies At Mclean
- Neighborhood
- Colonies At Mclean
Property Description
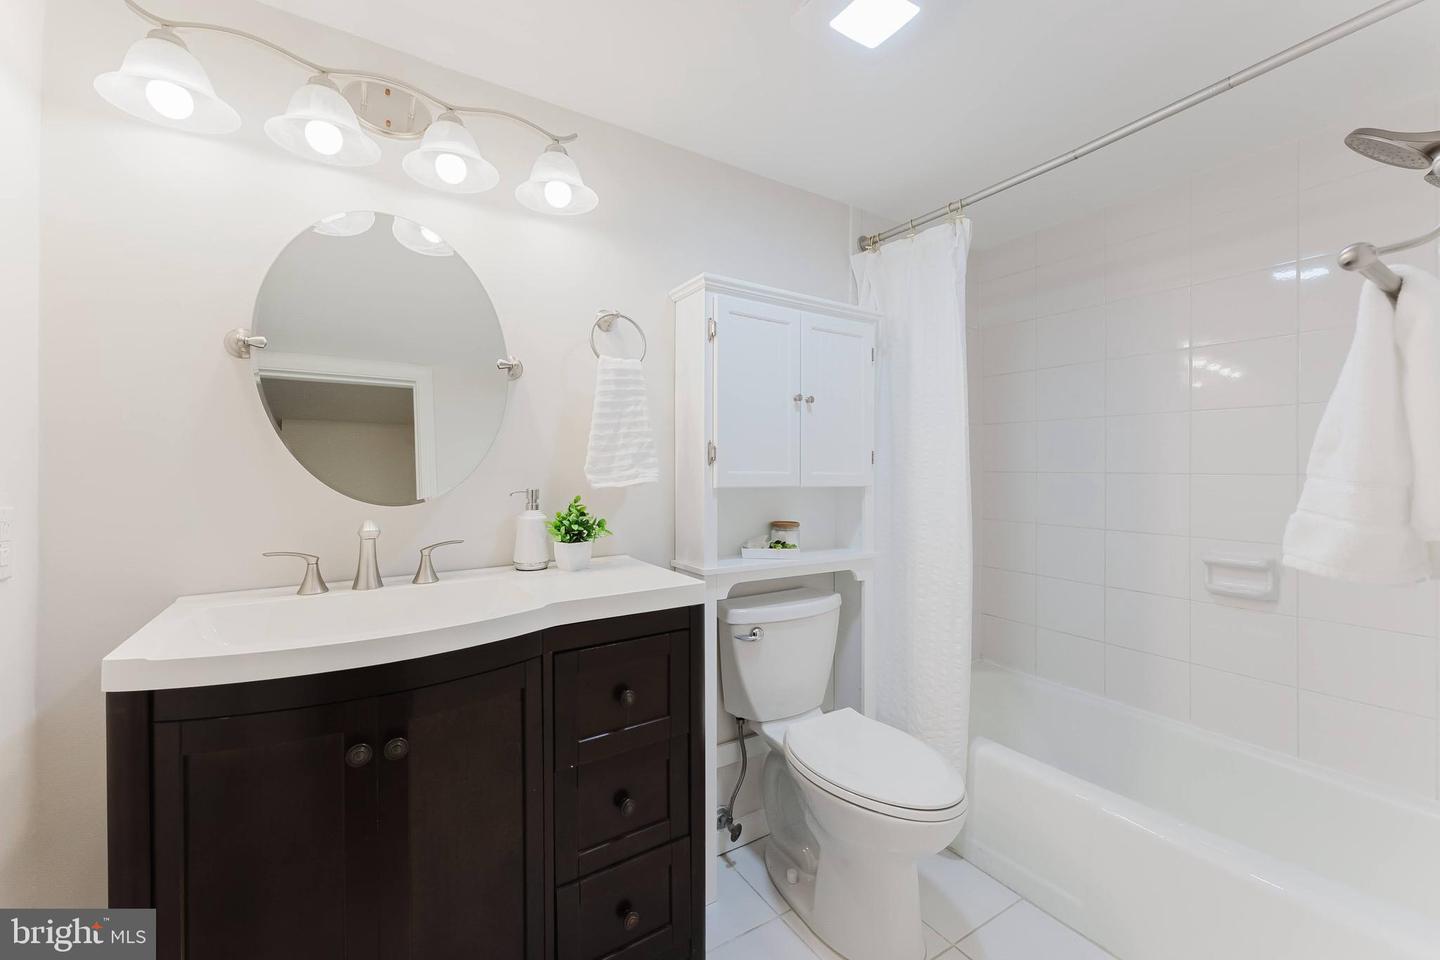
Seller to Provide 1-Year Home Warranty, Not to Exceed $650. McLean living at its best! Welcome to The Colonies, a gated community offering beautifully landscaped grounds, exceptional amenities, and an enviable Northern Virginia location. This spacious 1-bedroom, 1-bath condominium offers 855 square feet of comfortable, light-filled living space with fresh paint and a move-in-ready feel. Inside, the inviting living room offers plenty of space for relaxing or entertaining and flows seamlessly into the dining area. The updated kitchen brings a fresh, modern touch, while the renovated bathroom adds to the home's turnkey appeal. The generously sized bedroom features abundant closet space, providing both comfort and exceptional storage. Beyond the residence, The Colonies offers a lifestyle that is hard to beat. Set on approximately 29 acres of mature, beautifully maintained grounds, this gated community features 24-hour security, an outdoor pool, fitness center, tennis courts, clubhouse, walking and fitness trails, sauna, playground, picnic and grilling areas, and ample guest parking. It feels like a peaceful retreat while keeping you remarkably close to everything Northern Virginia has to offer. The location is exceptional, with McLean Metro Station nearby and easy access to I-495, I-66, the Dulles Toll Road, Route 123, and the George Washington Parkway. You're just minutes from Tysons, Arlington, Washington, D.C., Capital One Headquarters, Tysons Corner Center, Tysons Galleria, Capital One Hall, and an abundance of dining, shopping, and entertainment. Whether you're a first-time buyer, seeking a low-maintenance home, looking for a convenient pied-à-terre, or considering an investment opportunity, this residence offers an outstanding combination of space, updates, amenities, and location in one of the area's most desirable communities.
/u.realgeeks.media/annenouri/2.png)
Additional Information
- Amenities
- Club House, Elevator, Jog/Walk Path, Pool - Outdoor, Security, Swimming Pool, Tennis Courts, Tot Lots/Playground
- Interior Features
- Combination Dining/Living, Entry Level Bedroom, Floor Plan - Traditional, Kitchen - Galley, Primary Bath(s)
- Taxes
- $3,221
- HOA Includes
- Health Club, Lawn Maintenance, Management, Pool(s), Security Gate, Sewer, Snow Removal, Trash, Water
- Pets
- Yes
- Property Description
- Transitional
- Zoning
- 220
- Appliances
- Dishwasher, Dryer, Exhaust Fan, Microwave, Refrigerator, Washer/Dryer Hookups Only, Washer/Dryer Stacked, Stove
- Heating
- Forced Air
- Air Conditioning
- Central A/C
- Levels
- 1
- Pool
- Yes
- Parking
- Assigned
- School District
- Fairfax County Public Schools
- Elementary School
- Westgate
- Middle School
- Kilmer
- High School
- George Mason
Mortgage Calculator
Listing courtesy of eXp Realty LLC. Contact: 7034253582