1710 Dalewood Place, Mclean, VA 22101
- $4,495,000
- 7
- BD
- 9
- BA
- 6,499
- SqFt










- List Price
- $4,495,000
- Status
- ACTIVE
- Days on Market
- 241
- Price Change
- ▲ $500,000 1773077290
- MLS#
- VAFX2286050
- Style
- Transitional
- New Construction
- Yes
- Year Built
- 2026
- Bedrooms
- 7
- Bathrooms
- 9
- Full Baths
- 7
- Half Baths
- 2
- Living Area
- 6,499
- Lot Size
- 23,958
- Acres
- 0.55
- Subdivision
- El Nido Estates
- Neighborhood
- El Nido Estates
Property Description
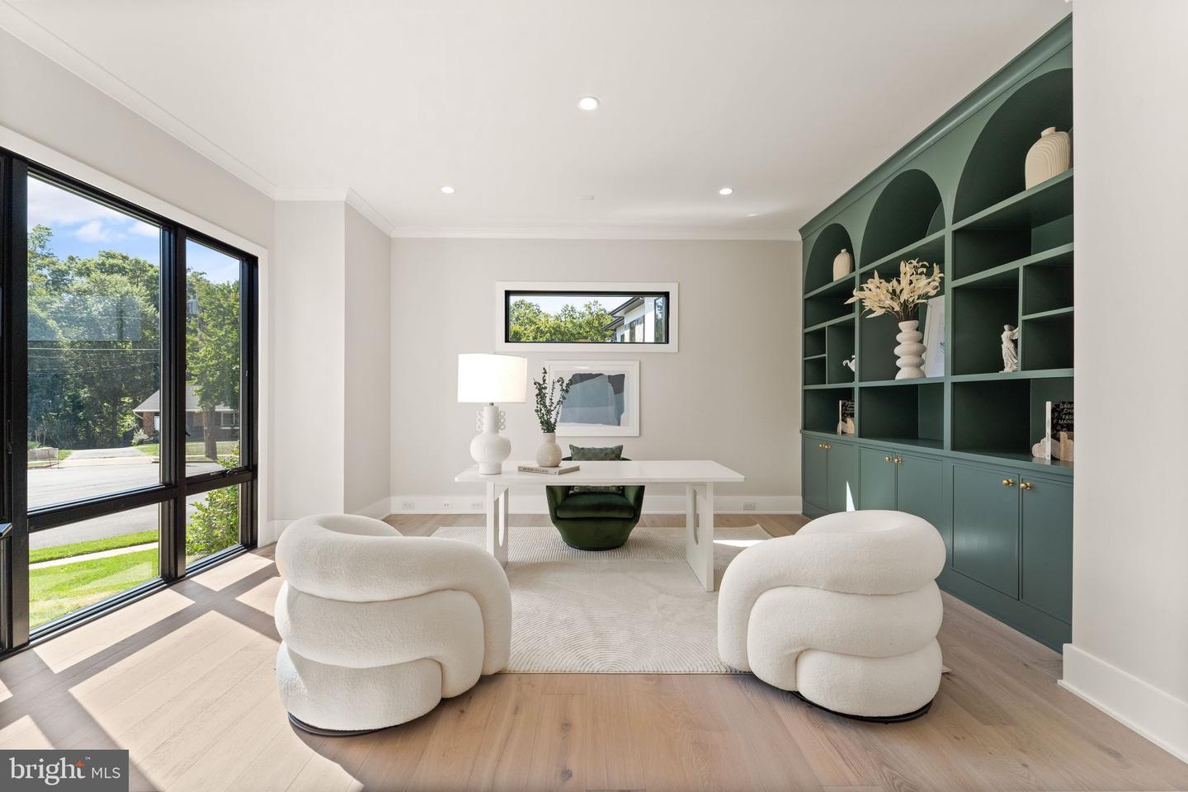
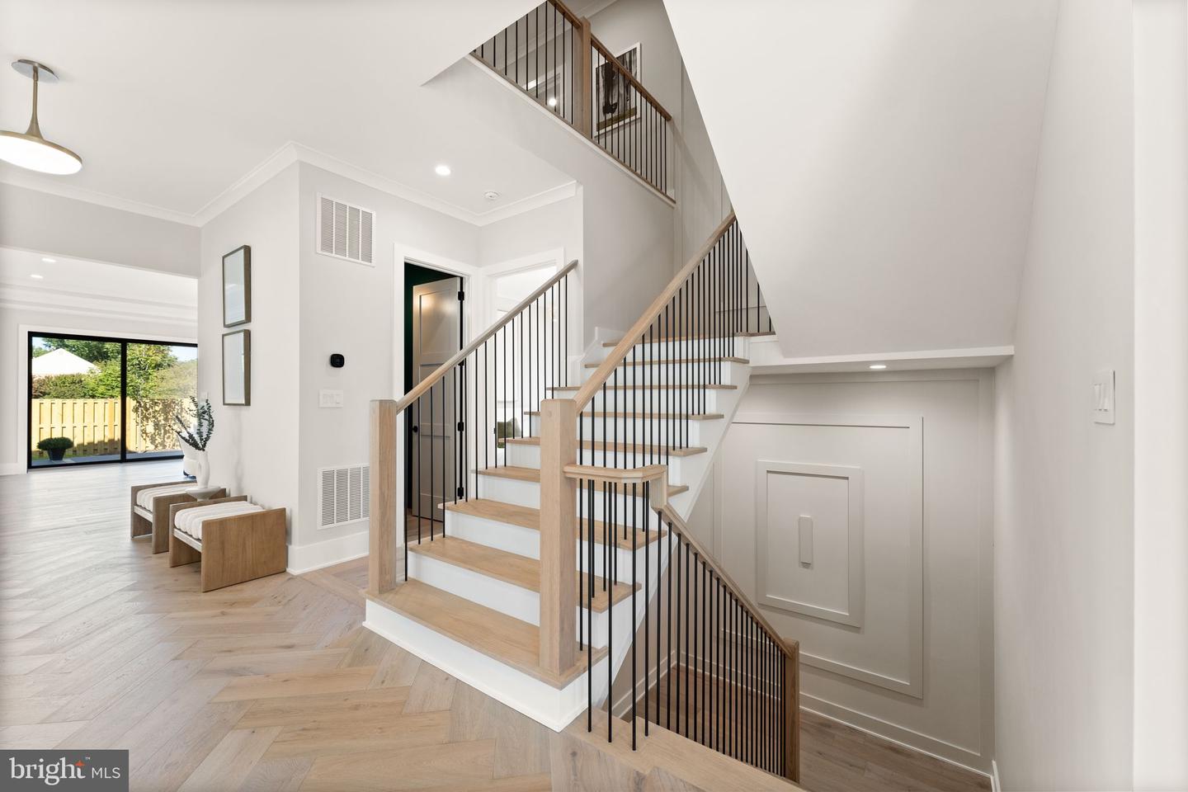
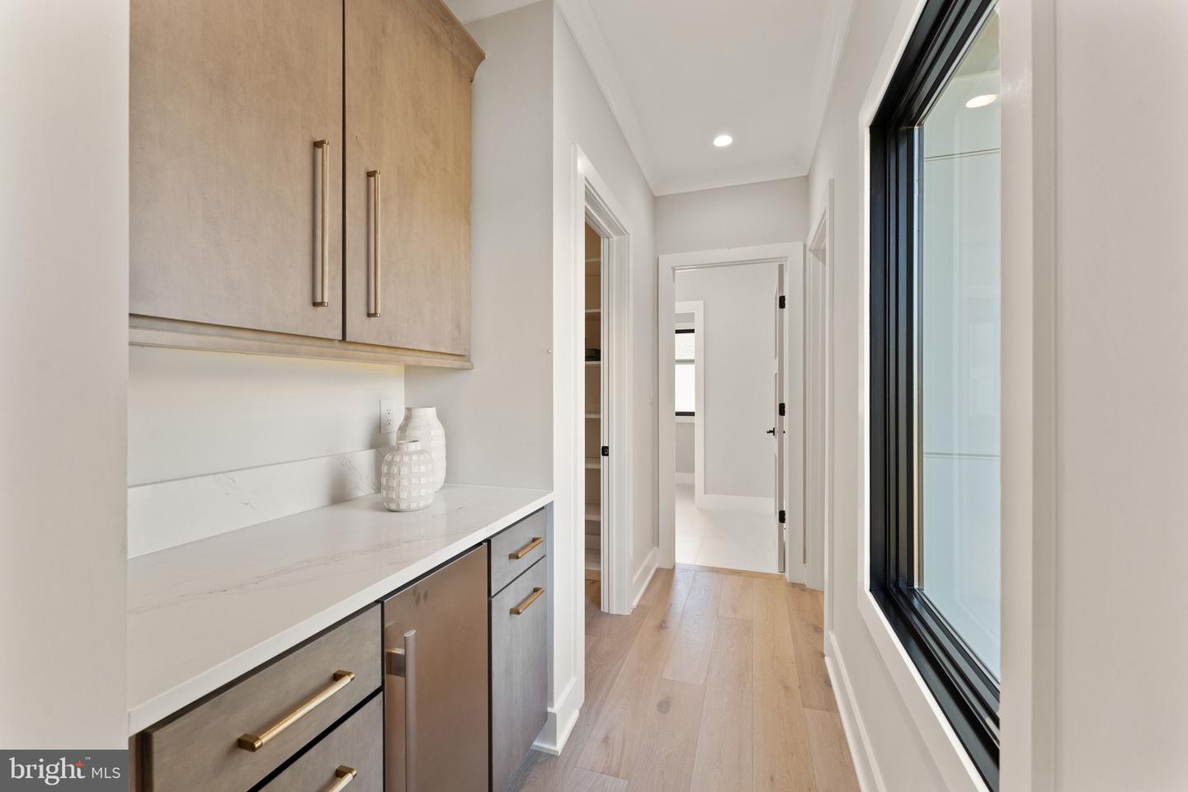
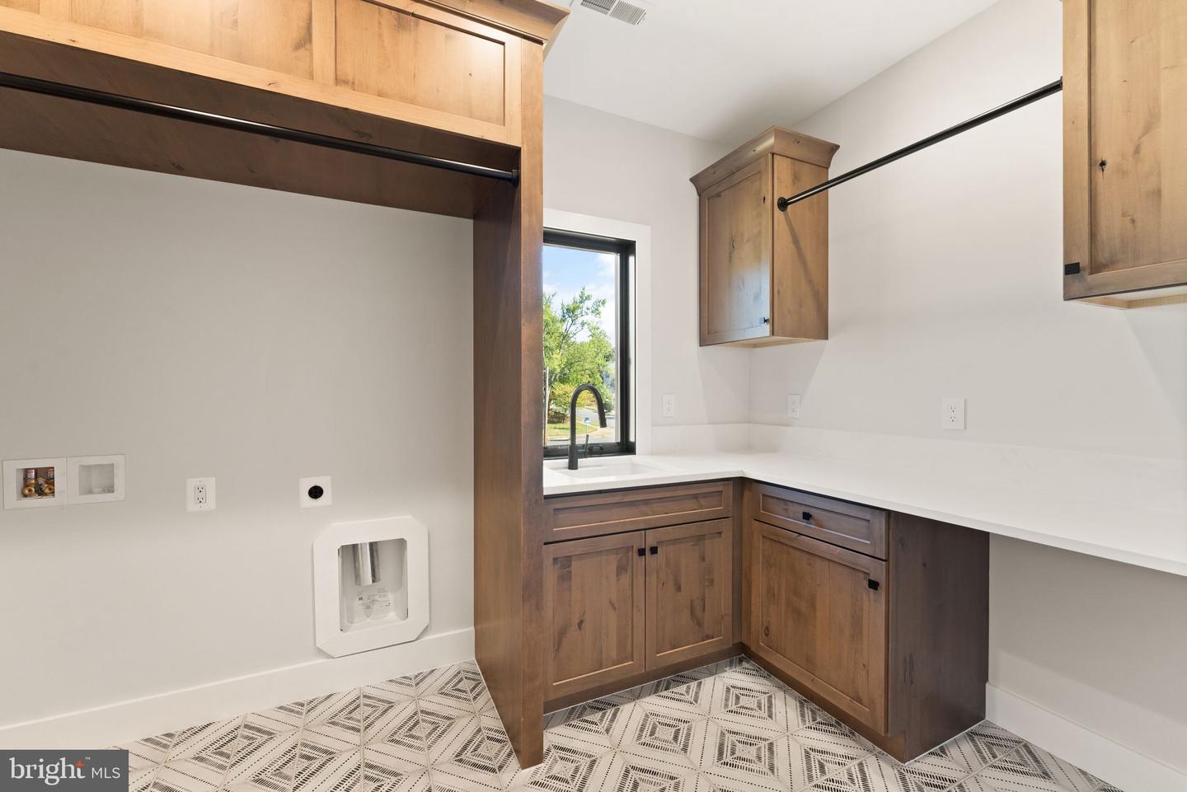
Experience luxury living at its finest, fall in love, make it your forever home. Introducing the Capri, an exciting new custom design from JDA to be built for Summer 2027 delivery. See floor plans in photos and the document section. Buyers may still customize selections for a limited period of time. This exciting new model includes a stunning chef's kitchen, a separate spice kitchen/pantry, large dining room, study, main level guest bedroom, 3-car garage, elevator, screened porch and deck, sited on an amazing .55-acre lot backing to parkland! The primary suite and three additional large bedrooms are on the second level along with an upper level sitting area, plus an optional additional bedroom suite or office over the garage. The lower level includes a large rec room with game room area and wet bar, theater, exercise room and guest bedroom suite. You will love this spacious lot with plenty of room for a pool. Fairlawn Estates by JDA Custom Homes. Each estate home in this development will be a completely unique model. Only two of the lots, including this lot back to Kent Gardens Park. All interior photos and the virtual tour link showcase the Lucca, model. JDA has been a leading luxury home builder offering complete design build services in Northern Virginia for 34 years.
/u.realgeeks.media/annenouri/2.png)
Additional Information
- Interior Features
- 2nd Kitchen, Butlers Pantry, Breakfast Area, Entry Level Bedroom, Wet/Dry Bar
- Taxes
- $13,559
- Property Description
- Transitional
- Zoning
- 130
- Appliances
- Refrigerator, Built-In Range, Built-In Microwave, Dishwasher, Disposal, Water Heater, Washer/Dryer Hookups Only, Range Hood
- Heating
- Forced Air
- Air Conditioning
- Central A/C
- Levels
- 3
- Roof
- Architectural Shingle
- Foundation
- Concrete Perimeter
- Garage Spaces
- 3
- Garage Features
- Inside Access
- School District
- Fairfax County Public Schools
- Elementary School
- Kent Gardens
- Middle School
- Longfellow
- High School
- Mclean
- View
- Trees/Woods
Mortgage Calculator
Listing courtesy of Pearson Smith Realty, LLC. Contact: listinginquires@pearsonsmithrealty.com