2314 Stryker Ave, Vienna, VA 22181
- $2,378,500
- 6
- BD
- 6
- BA
- 4,937
- SqFt




- List Price
- $2,378,500
- Status
- PENDING
- Days on Market
- 75
- MLS#
- VAFX2279168
- Style
- Transitional
- New Construction
- Yes
- Year Built
- 2027
- Bedrooms
- 6
- Bathrooms
- 6
- Full Baths
- 5
- Half Baths
- 1
- Living Area
- 4,937
- Lot Size
- 21,780
- Acres
- 0.50
- Subdivision
- Little Vienna Estates
- Neighborhood
- Little Vienna Estates
Property Description
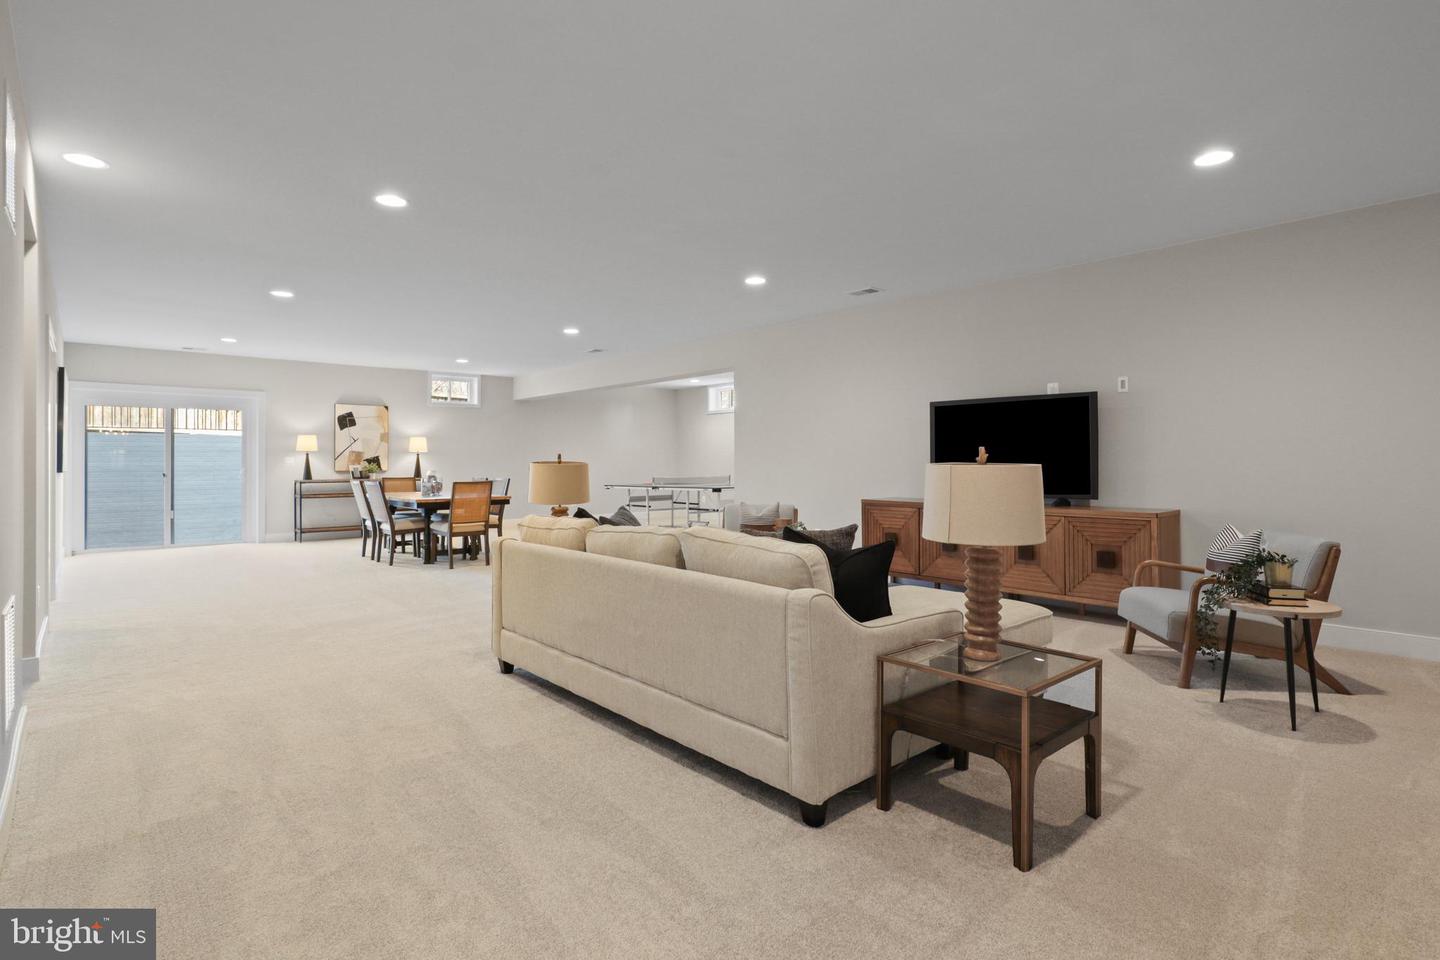
*PRE-CONSTRUCTION OPPORTUNITY – COMPLETION FORECAST: WINTER 2027* Welcome to Vienna—where small-town charm meets everyday convenience! Just minutes from shopping and top-rated restaurants. This incredible location offers the perfect blend of community and lifestyle. Enjoy year-round events like Oktoberfest, Viva Vienna, and the beloved Halloween Parade, all while being part of a close-knit, vibrant neighborhood. Introducing the Chapman; Nestled on a huge, private half-acre homesite and located within the highly desirable Flint Hill Elementary School district, this pre-construction Chapman offers an exceptional Vienna opportunity. INCLUDED FEATURES: The Chapman showcases our Diamond Package, which includes a 10’ ceiling on the main level with additional modern features such as a sleek, modern 48” fireplace, metal horizontal railings on the main staircase and our Designer Kitchen with glass faced cabinets to the ceiling with a built in canopy hood to match the cabinetry. Our Designer Kitchen also features elegant quartz countertops, a GE Café Series stainless-steel appliance package with a 36” gas range, and an oversized island with seating. The Kitchen flows seamlessly into the expansive Family Room, highlighted by main level 10 ft ceiling, a decorative beamed ceiling, and a sleek, modern gas fireplace. A beautifully designed Butler’s Pantry with cabinetry and sink adds both style and functionality—perfect for entertaining or additional prep space. A bright and spacious Morning Room offers the perfect spot for casual dining or a relaxing lounge area. A formal Dining Room offers additional space for hosting, while the Mudroom provides everyday convenience with the option to add built-in lockers and cubbies. A main-level Guest Suite with a private full bath offers versatile space, ideal for visiting friends or extended stays. On the upper level you’ll find hardwood flooring in the hallway, a luxurious Owner’s Suite, and three secondary Bedrooms—one with a private en-suite bath, and two that share a convenient buddy bath. The upper-level Laundry Room includes cabinetry with a sink for added functionality and style. The finished lower level extends your living space with a spacious recreation room, an additional bedroom, and a full bathroom—perfect for guests, a home office, or a private retreat. CUSTOMIZATION OPPORTUNITIES: This pre-construction opportunity is fully loaded with premium options but still can be personalized through selecting structural options and finish level upgrades. Available Options include an Office, Outdoor Living area, Mudroom built-ins and cabinetry, an additional Bedroom and Bathroom on the second level, and a finished lower level featuring a Exercise Room, and Media Room, and Wet bar – tailored to your lifestyle. EVERGREENE QUALITY: Every Evergreene home is thoughtfully crafted with features designed for long-term comfort and peace of mind. Standard inclusions are a whole-house ventilation, humidifier, electronic air cleaner, abundant recessed lighting, upgraded 2x6 framing, superior thermal insulation, a built in pest control system in exterior walls, and a best-in-class 10-year transferable builder’s warranty. Floor plans and images are for illustrative purposes only; certain features may reflect upgrades or options not included in the base price. Contact us today to learn more about this unique opportunity.
/u.realgeeks.media/annenouri/2.png)
Additional Information
- Interior Features
- Air Filter System, Attic/House Fan, Bathroom - Soaking Tub, Bathroom - Tub Shower, Bathroom - Walk-In Shower, Breakfast Area, Butlers Pantry, Carpet, Combination Kitchen/Living, Dining Area, Exposed Beams, Family Room Off Kitchen, Floor Plan - Open, Formal/Separate Dining Room, Kitchen - Eat-In, Kitchen - Gourmet, Kitchen - Island, Kitchen - Table Space, Pantry, Primary Bath(s), Upgraded Countertops, Walk-in Closet(s), Window Treatments
- Exterior Features
- Exterior Lighting, Gutter System
- Taxes
- $9,311
- Property Description
- Transitional
- Zoning
- 110
- Flooring
- Carpet, Ceramic Tile, Concrete, Hardwood
- Appliances
- Built-In Microwave, Dishwasher, Disposal, Energy Efficient Appliances, Humidifier, Oven/Range - Gas, Range Hood, Refrigerator, Stainless Steel Appliances, Washer/Dryer Hookups Only, Water Heater
- Heating
- 90% Forced Air, Central, Forced Air, Humidifier, Programmable Thermostat, Zoned
- Air Conditioning
- Air Purification System, Central A/C, Heat Pump(s), Programmable Thermostat, Whole House Fan, Whole House Supply Ventilation
- Levels
- 3
- Roof
- Architectural Shingle, Asphalt, Metal
- Foundation
- Concrete Perimeter, Passive Radon Mitigation, Pillar/Post/Pier, Slab
- Parking
- Asphalt Driveway
- Garage Spaces
- 2
- Garage Features
- Garage - Front Entry, Garage Door Opener, Inside Access
- School District
- Fairfax County Public Schools
- Elementary School
- Flint Hill
- Middle School
- Thoreau
- High School
- Madison
Mortgage Calculator
Listing courtesy of Pearson Smith Realty, LLC. Contact: listinginquires@pearsonsmithrealty.com