9928 Woodrow St, Vienna, VA 22181
- $2,749,900
- 7
- BD
- 8
- BA
- 5,324
- SqFt




- List Price
- $2,749,900
- Status
- COMING SOON
- Days on Market
- 31
- Price Change
- ▲ $100,000 1786644202
- MLS#
- VAFX2279020
- Style
- Transitional
- New Construction
- Yes
- Year Built
- 2026
- Bedrooms
- 7
- Bathrooms
- 8
- Full Baths
- 7
- Half Baths
- 1
- Living Area
- 5,324
- Lot Size
- 21,780
- Acres
- 0.50
- Subdivision
- None Available
- Neighborhood
- None Available
Property Description
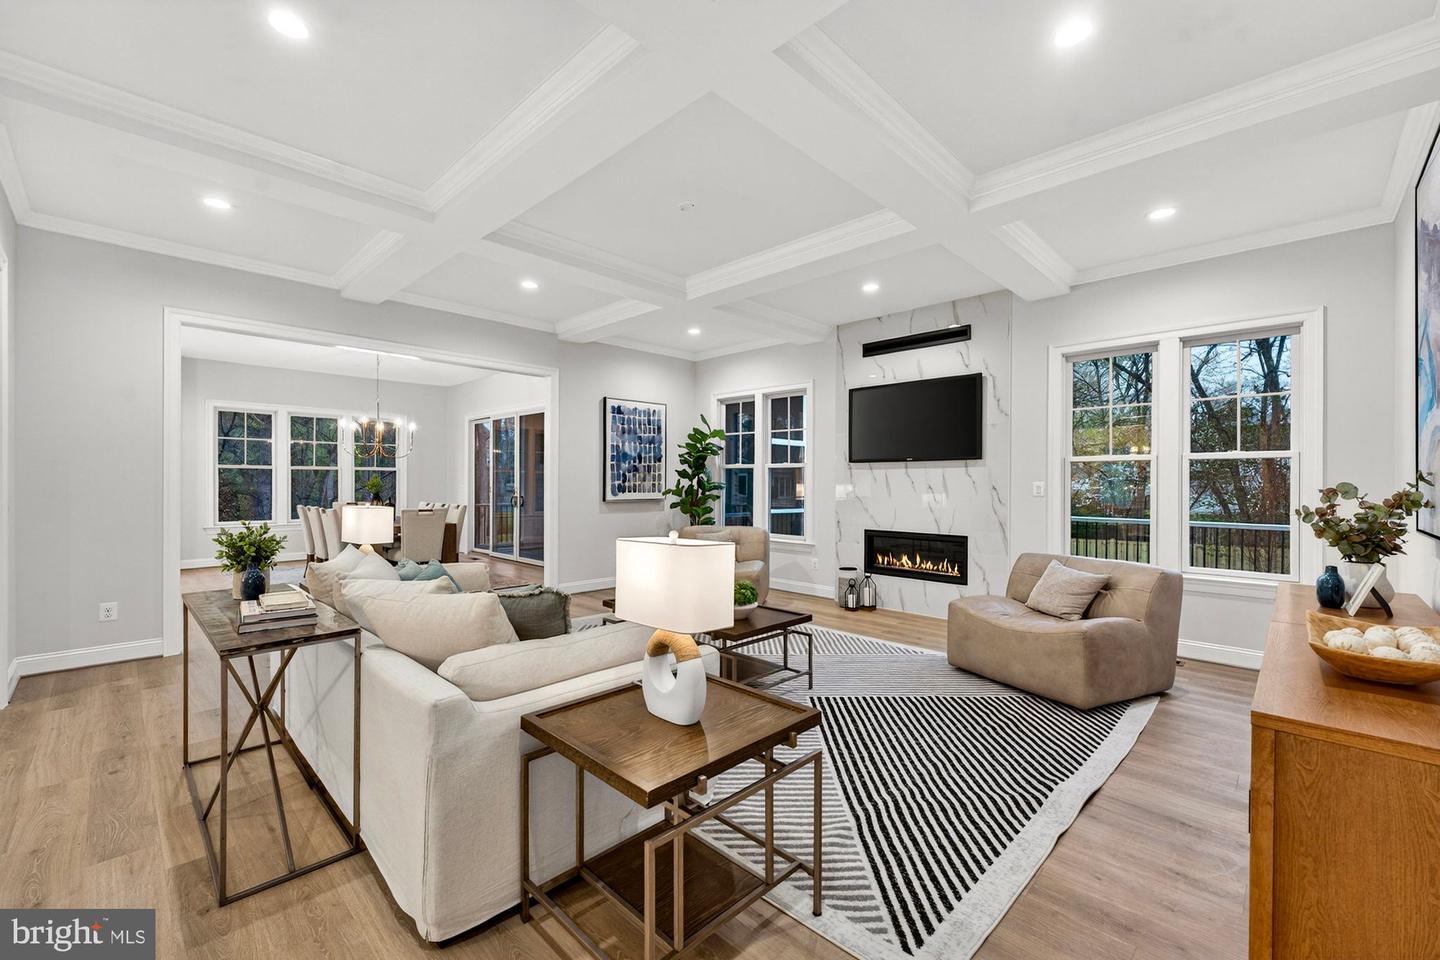
***FALL 2026 DELIVERY*** Newly built by Sekas Homes, this stunning Aiden II model offers 7 bedrooms, 7.5 baths, and over 7,000 square feet of modern luxury with casual elegance. The main level features a designer kitchen, a light-filled family room with a gas fireplace, and a formal dining room, along with a private guest suite with a full bath. The spacious owner’s suite includes two large walk-in closets and a spa-like en suite bath. A bonus room with a vaulted ceiling, full bath, and walk-in closet adds flexibility, while the lower level offers a bedroom, full bath, recreation room, and an exercise room. Optional screened in porch and deck. Perfect lot for a pool and additional outdoor space. 2 miles to downtown Vienna offers you access to some of the top restaurants and shops in the area. Flint Hill/Thoreau/Madison Pyramid. **Optional items including upper level bonus room and full bath, main level living room, 10ft main level ceilings, and screened in porch/deck NOT INCLUDED in coming soon pricing**. To view a completed Aiden II, please visit 1767 Proffit Rd!
/u.realgeeks.media/annenouri/2.png)
Additional Information
- Interior Features
- Crown Moldings, Breakfast Area, Carpet, Dining Area, Entry Level Bedroom, Family Room Off Kitchen, Floor Plan - Open, Kitchen - Gourmet, Kitchen - Island, Kitchen - Table Space, Pantry, Primary Bath(s), Recessed Lighting, Walk-in Closet(s), Wood Floors
- Taxes
- $10,106
- Property Description
- Transitional
- Zoning
- 110
- Flooring
- Hardwood, Carpet, Ceramic Tile
- Appliances
- Built-In Range, Dishwasher, Oven - Wall, Oven/Range - Gas, Refrigerator
- Heating
- Forced Air
- Air Conditioning
- Central A/C
- Levels
- 3
- Roof
- Architectural Shingle
- Foundation
- Passive Radon Mitigation
- Garage Spaces
- 3
- Garage Features
- Garage - Side Entry
- School District
- Fairfax County Public Schools
- Elementary School
- Flint Hill
- Middle School
- Thoreau
- High School
- Madison
Mortgage Calculator
Listing courtesy of Samson Properties. Contact: 7033788810