8902 Higdon Dr, Vienna, VA 22182
- $2,792,625
- 6
- BD
- 7
- BA
- 4,365
- SqFt





- List Price
- $2,792,625
- Status
- PENDING
- Days on Market
- 1
- MLS#
- VAFX2279018
- Style
- Traditional
- New Construction
- Yes
- Year Built
- 2026
- Bedrooms
- 6
- Bathrooms
- 7
- Full Baths
- 6
- Half Baths
- 1
- Living Area
- 4,365
- Lot Size
- 21,780
- Acres
- 0.50
- Subdivision
- Ankerdale
- Neighborhood
- Ankerdale
Property Description
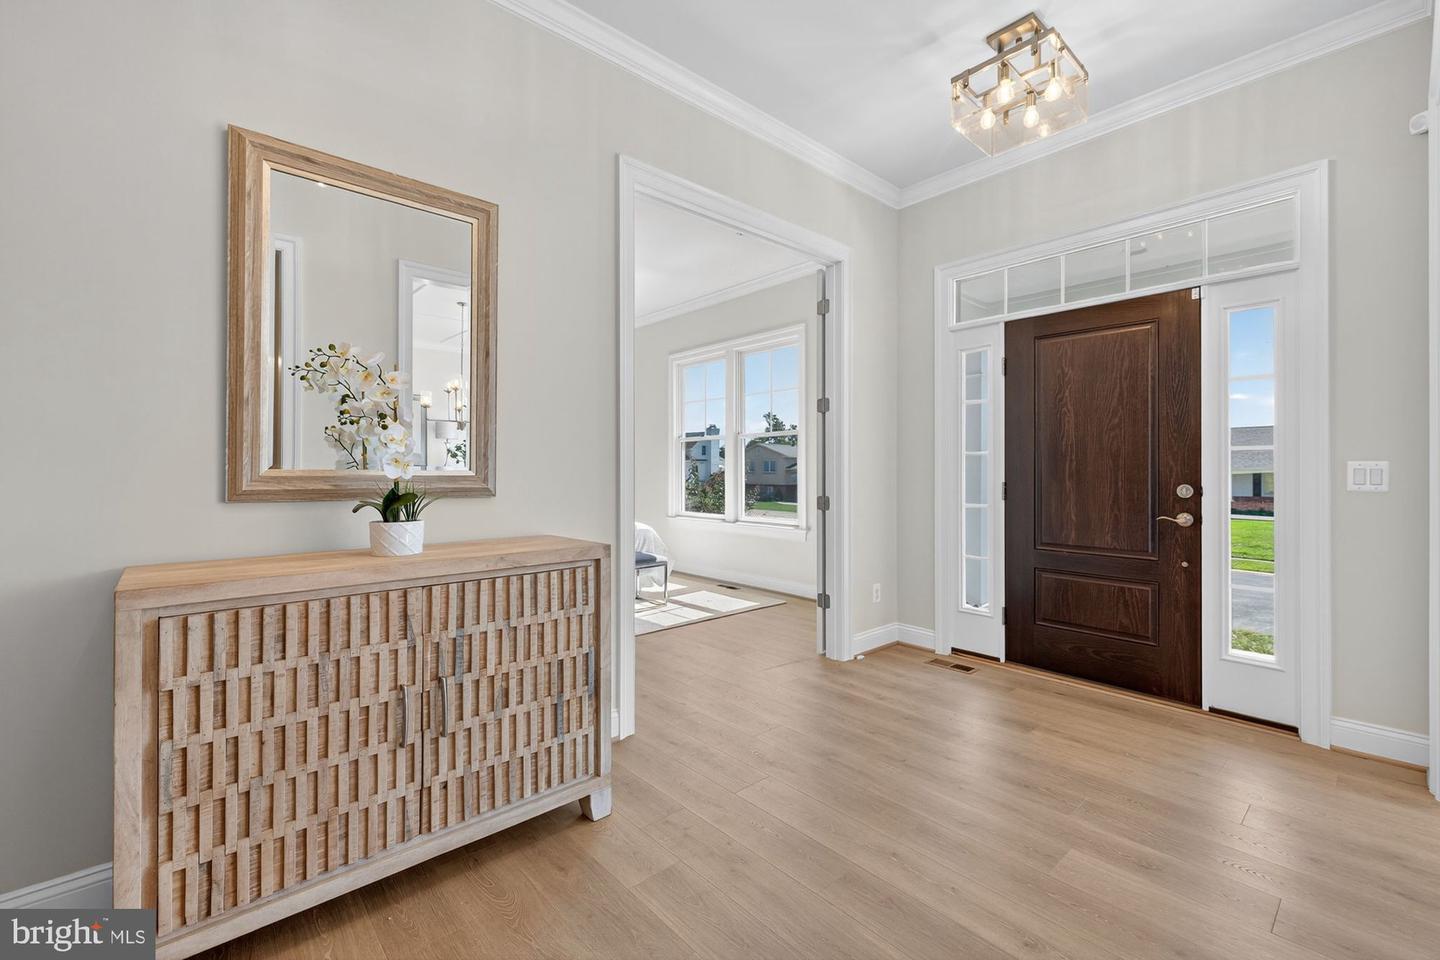
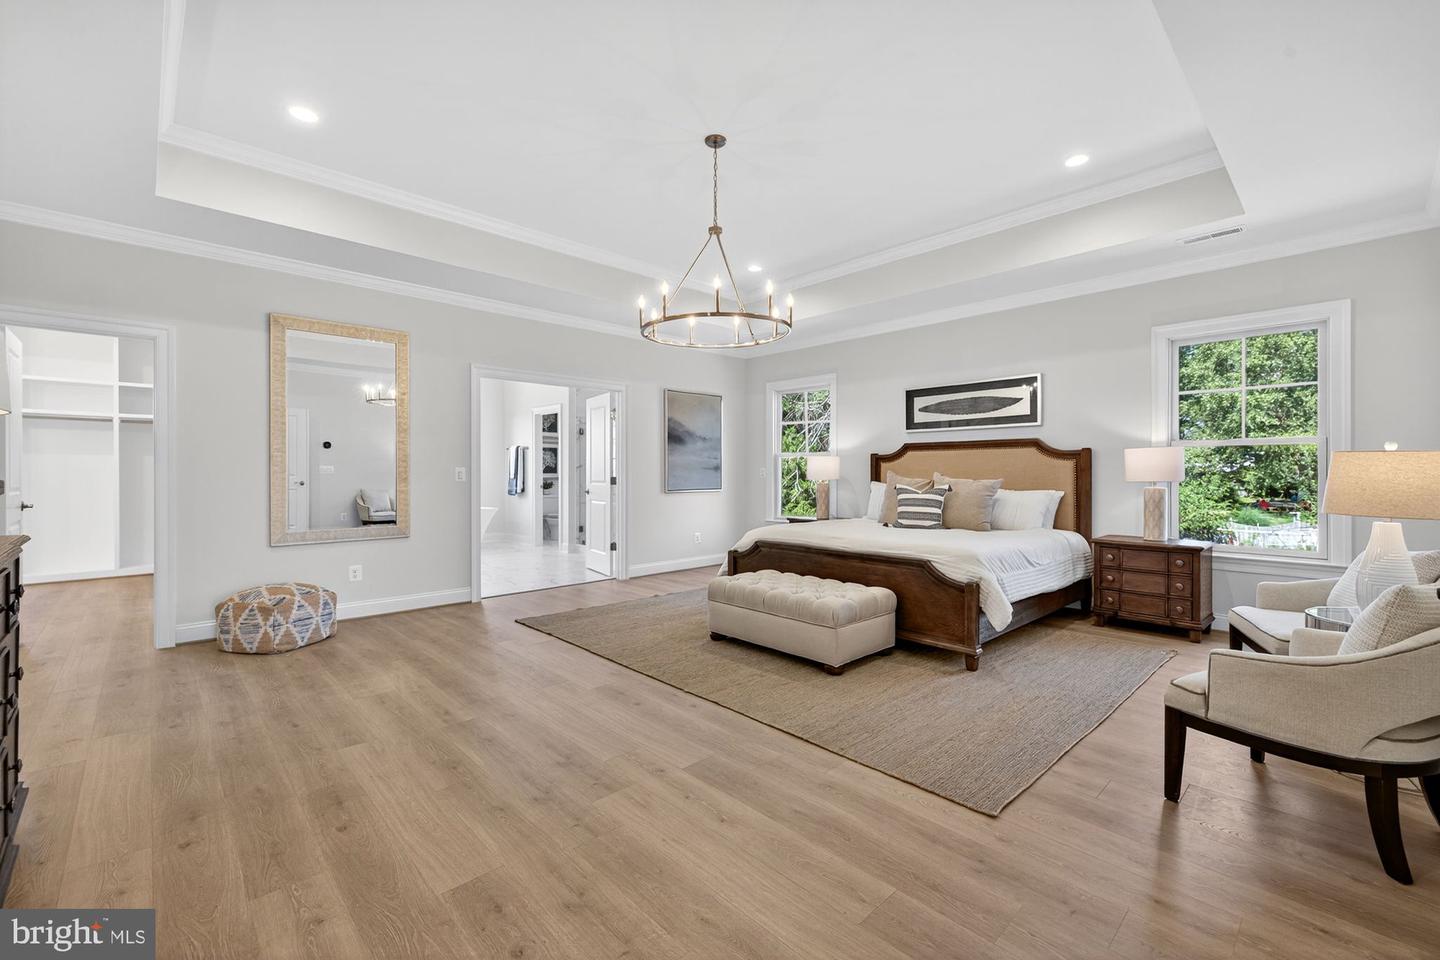
**** OCTOBER 2026 DELIVERY**** The Westin is our newest luxury home design, offering a perfect blend of elegance and modern convenience in the heart of Vienna. Thoughtfully designed across three spacious levels, this home maximizes comfort and functionality for today’s families. A welcoming entry foyer, formal dining room, gourmet kitchen with butler’s pantry, and an open-concept living area. The main level also includes a private office, bedroom with a walk-in closet and full bath, and mud room. The private primary suite and deluxe walk-in closet, while the oversized primary bath offers a relaxing retreat. Three additional bedrooms each have an ensuite bath and walk-in closet, with a conveniently located laundry room. The finished lower level includes a recreation room, game room, exercise room, bedroom, and full bath. Located near top schools, Tysons, Metro, and major commuter routes, this home offers luxury and convenience. ***The list price for this home corresponds to the Base Home Price. Sales Price subject to change. All homes are subject to additional customizations. Please contact agent to discuss options. Model elevation shown, subject to change. Some options in photos are not currently included in this model.***
/u.realgeeks.media/annenouri/2.png)
Additional Information
- Interior Features
- Breakfast Area, Butlers Pantry, Carpet, Crown Moldings, Dining Area, Entry Level Bedroom, Family Room Off Kitchen, Floor Plan - Open, Kitchen - Eat-In, Kitchen - Gourmet, Pantry, Recessed Lighting, Walk-in Closet(s), Wood Floors
- Taxes
- $11,240
- Property Description
- Traditional
- Zoning
- 110
- Flooring
- Hardwood, Carpet, Ceramic Tile
- Appliances
- Microwave, Cooktop, Oven - Double, Oven - Wall, Oven/Range - Gas, Refrigerator
- Heating
- Forced Air
- Air Conditioning
- Central A/C
- Levels
- 3
- Roof
- Architectural Shingle
- Foundation
- Passive Radon Mitigation, Concrete Perimeter
- Garage Spaces
- 3
- Garage Features
- Garage - Front Entry, Garage - Side Entry, Inside Access, Oversized
- School District
- Fairfax County Public Schools
- Elementary School
- Westbriar
- Middle School
- Kilmer
- High School
- Marshall
Mortgage Calculator
Listing courtesy of Samson Properties. Contact: 7033788810