8652 Belle Tree, Mclean, VA 22102
- $8,300,000
- 6
- BD
- 9
- BA
- 6,550
- SqFt




- List Price
- $8,300,000
- Status
- ACTIVE
- Days on Market
- 303
- MLS#
- VAFX2278248
- Style
- Traditional, Transitional
- New Construction
- Yes
- Bedrooms
- 6
- Bathrooms
- 9
- Full Baths
- 6
- Half Baths
- 3
- Living Area
- 6,550
- Lot Size
- 36,154
- Acres
- 0.83
- Subdivision
- Knolewood
- Neighborhood
- Knolewood
Property Description
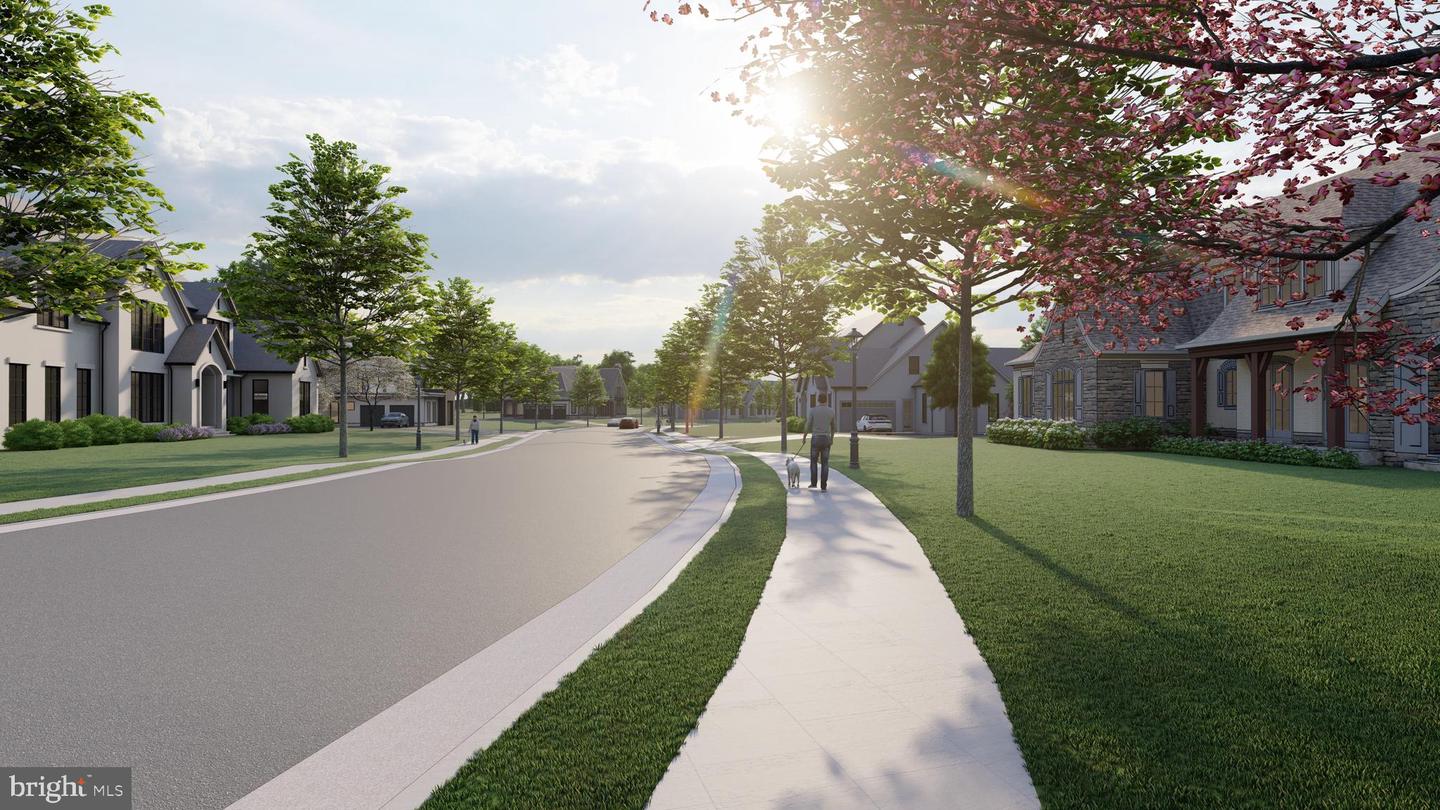
Galileo Signature proudly presents their latest masterpiece in Knolewood—McLean’s new exclusive community of 24 custom built homes. Guided by the founding principle “costruire bene”—to build well—every Galileo home reflects a commitment to superior craftsmanship, timeless design, and uncompromising attention to detail. This forthcoming custom residence spans over 10,000 square feet of exceptional living space, blending modern luxury with classic sophistication, with features such as a main-level primary suite complemented by a two-story study, elegant formal and casual living areas, and a seamless connection to an exterior covered veranda—making it the perfect space for entertaining or quiet relaxation. Upstairs, discover four additional en suite bedrooms, each thoughtfully designed. The lower level is an entertainer’s dream, featuring a custom bar and in-home spa. Every element, from architectural design to interior finish, embodies Galileo’s dedication to building well. Knolewood offers a rare opportunity to experience a truly custom Galileo home in one of McLean’s most desirable new neighborhoods—where luxury, craftsmanship, and community meet.
/u.realgeeks.media/annenouri/2.png)
Additional Information
- Interior Features
- 2nd Kitchen, Additional Stairway, Air Filter System, Bathroom - Soaking Tub, Bathroom - Walk-In Shower, Breakfast Area, Built-Ins, Butlers Pantry, Dining Area, Kitchen - Island
- Exterior Features
- BBQ Grill, Gutter System
- HOA Fee
- $210
- HOA Freqency
- Monthly
- HOA Includes
- Common Area Maintenance, Insurance
- Property Description
- Traditional, Transitional
- Zoning
- R-1
- Flooring
- Ceramic Tile, Hardwood, Marble, Stone, Wood
- Heating
- 90% Forced Air, Programmable Thermostat
- Air Conditioning
- Central A/C, Programmable Thermostat
- Levels
- 3
- Foundation
- Concrete Perimeter
- Garage Spaces
- 3
- Garage Features
- Garage - Side Entry, Garage Door Opener
- School District
- Fairfax County Public Schools
- Elementary School
- Spring Hill
- Middle School
- Cooper
- High School
- Langley
Mortgage Calculator
Listing courtesy of Corcoran McEnearney. Contact: 7037909090