1805 Mcguire Ct, Vienna, VA 22182
- $2,945,475
- 6
- BD
- 7
- BA
- 5,053
- SqFt






- List Price
- $2,945,475
- Status
- PENDING
- Days on Market
- 0
- Price Change
- ▲ $145,575 1771563932
- MLS#
- VAFX2260700
- Style
- Craftsman, Contemporary, Transitional
- New Construction
- Yes
- Year Built
- 2026
- Bedrooms
- 6
- Bathrooms
- 7
- Full Baths
- 6
- Half Baths
- 1
- Living Area
- 5,053
- Lot Size
- 34,412
- Acres
- 0.79
- Subdivision
- Overlook Acres
- Neighborhood
- Overlook Acres
Property Description
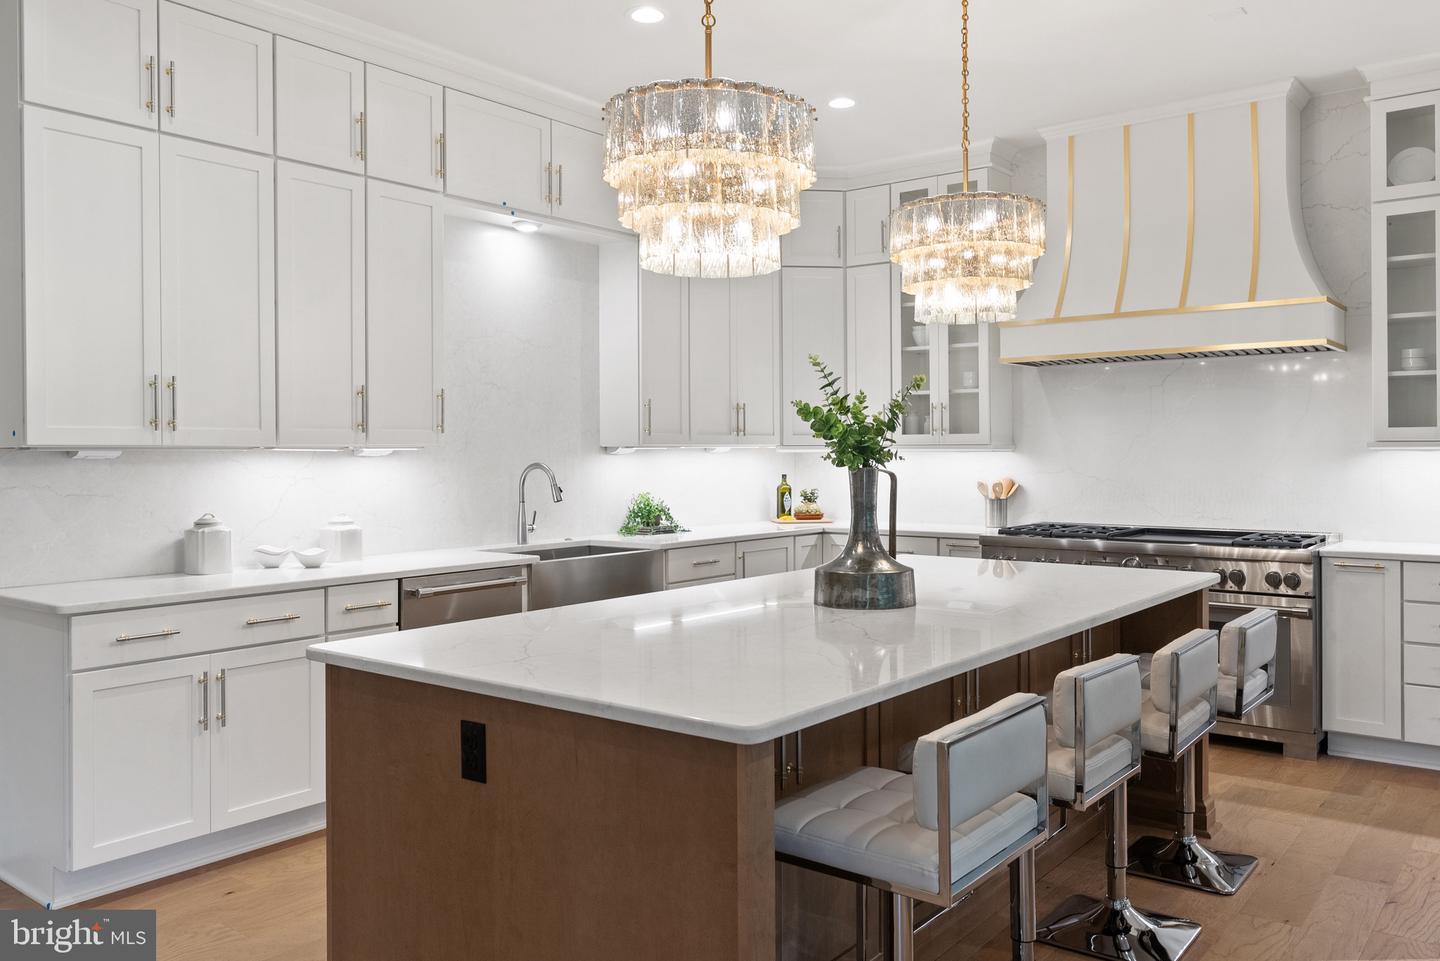
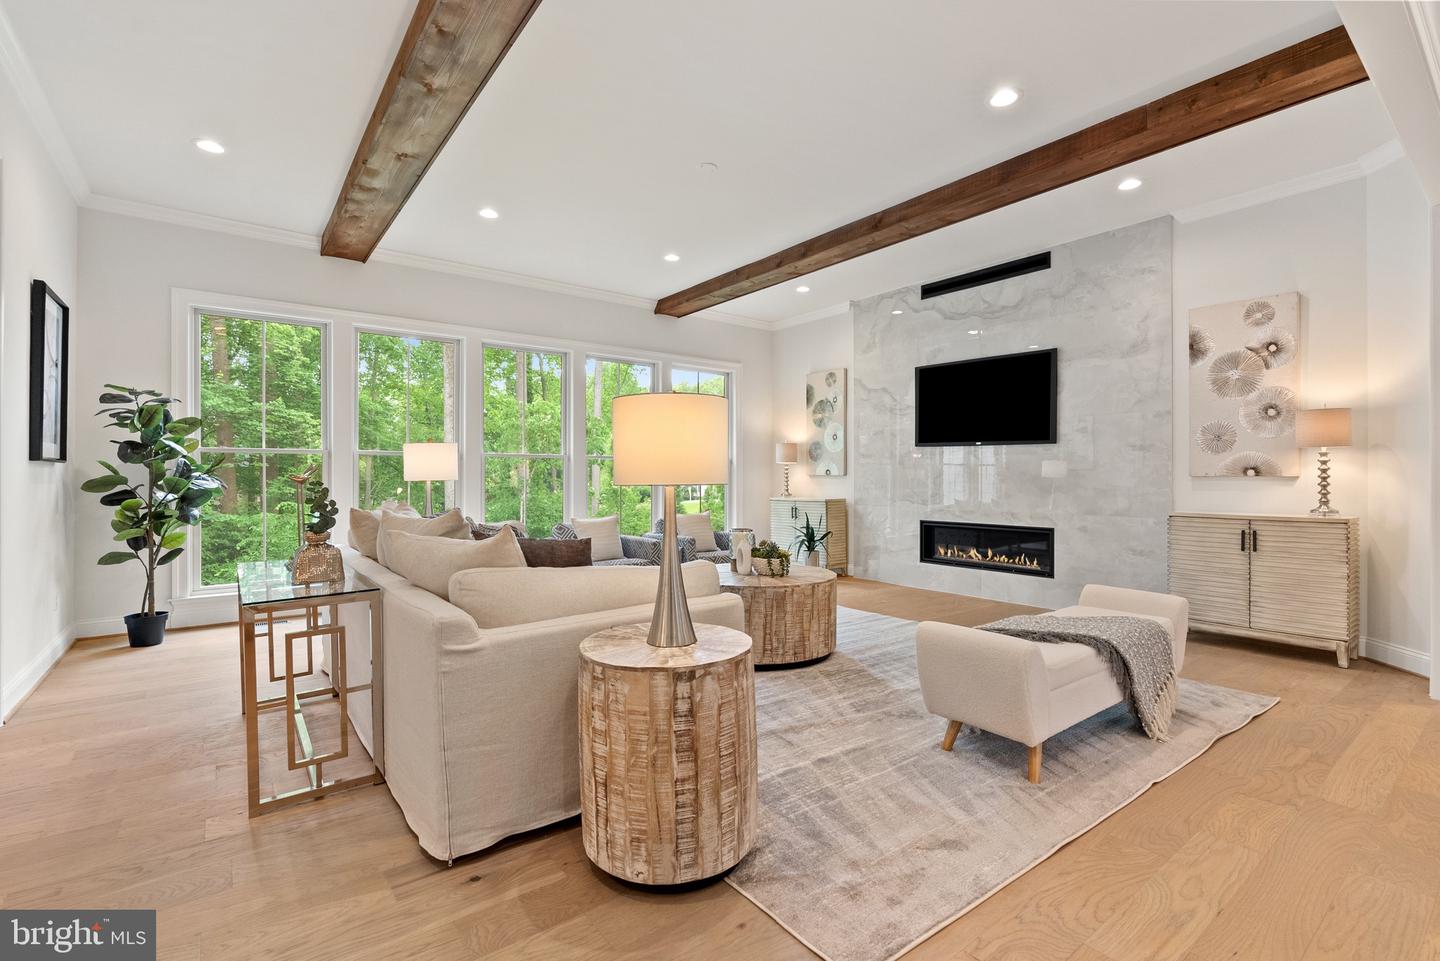
***Summer/Fall 2026 Delivery*** All finishes are customizable on this premier Vienna lot. Discover "The Alexander" a luxurious new-construction home by Sekas Homes, This expansive residence features 6 bedrooms and 6.5 bathrooms, offering ample space for comfortable living. The design emphasizes seamless indoor-outdoor living, with generous outdoor entertainment areas that enhance daily life. With 0.79 acres, the property provides ample space to accommodate a pool as well as a sport court. Located in the desirable Wolf Trap, Vienna community, the home provides convenient access to Washington, D.C, via the Vienna/Fairfax GMU Metro station. *Front elevation and interiors used from previous listing, specifications may vary.* Utilities are public water, septic and natural gas. Wolftrap/Kilmer/Madison A++ School District. Premier Vienna lot! To view a completed Alexander model, please see 3006 Weber Dr, Oakton VA (photos of this listing are from that home)! Home is currently customizable inside and out! ***List price is subject to change based on current builder's change order***
/u.realgeeks.media/annenouri/2.png)
Additional Information
- Interior Features
- Bathroom - Soaking Tub, Bathroom - Walk-In Shower, Breakfast Area, Butlers Pantry, Built-Ins, Carpet, Dining Area, Entry Level Bedroom, Family Room Off Kitchen, Floor Plan - Open, Formal/Separate Dining Room, Kitchen - Eat-In, Kitchen - Gourmet, Kitchen - Island, Kitchen - Table Space, Pantry, Recessed Lighting, Primary Bath(s), Walk-in Closet(s), Wood Floors
- Taxes
- $12,647
- Property Description
- Craftsman, Contemporary, Transitional
- Zoning
- 110
- Flooring
- Hardwood, Carpet, Ceramic Tile
- Appliances
- Dishwasher, Disposal, Oven - Double, Oven - Wall, Oven/Range - Gas, Refrigerator, Stainless Steel Appliances
- Heating
- 90% Forced Air
- Air Conditioning
- Central A/C
- Levels
- 3
- Roof
- Architectural Shingle
- Foundation
- Concrete Perimeter
- Garage Spaces
- 4
- Garage Features
- Garage - Side Entry, Garage - Front Entry
- School District
- Fairfax County Public Schools
- Elementary School
- Wolftrap
- Middle School
- Kilmer
- High School
- Madison
Mortgage Calculator
Listing courtesy of Samson Properties. Contact: 7033788810