7000 Tyndale St, Mclean, VA 22101
- $3,695,000
- 7
- BD
- 9
- BA
- 6,313
- SqFt






- List Price
- $3,695,000
- Status
- PENDING
- Days on Market
- 0
- MLS#
- VAFX2245372
- Style
- Transitional
- New Construction
- Yes
- Year Built
- 2026
- Bedrooms
- 7
- Bathrooms
- 9
- Full Baths
- 7
- Half Baths
- 2
- Living Area
- 6,313
- Lot Size
- 15,245
- Acres
- 0.35
- Subdivision
- Kent Gardens
- Neighborhood
- Kent Gardens
Property Description
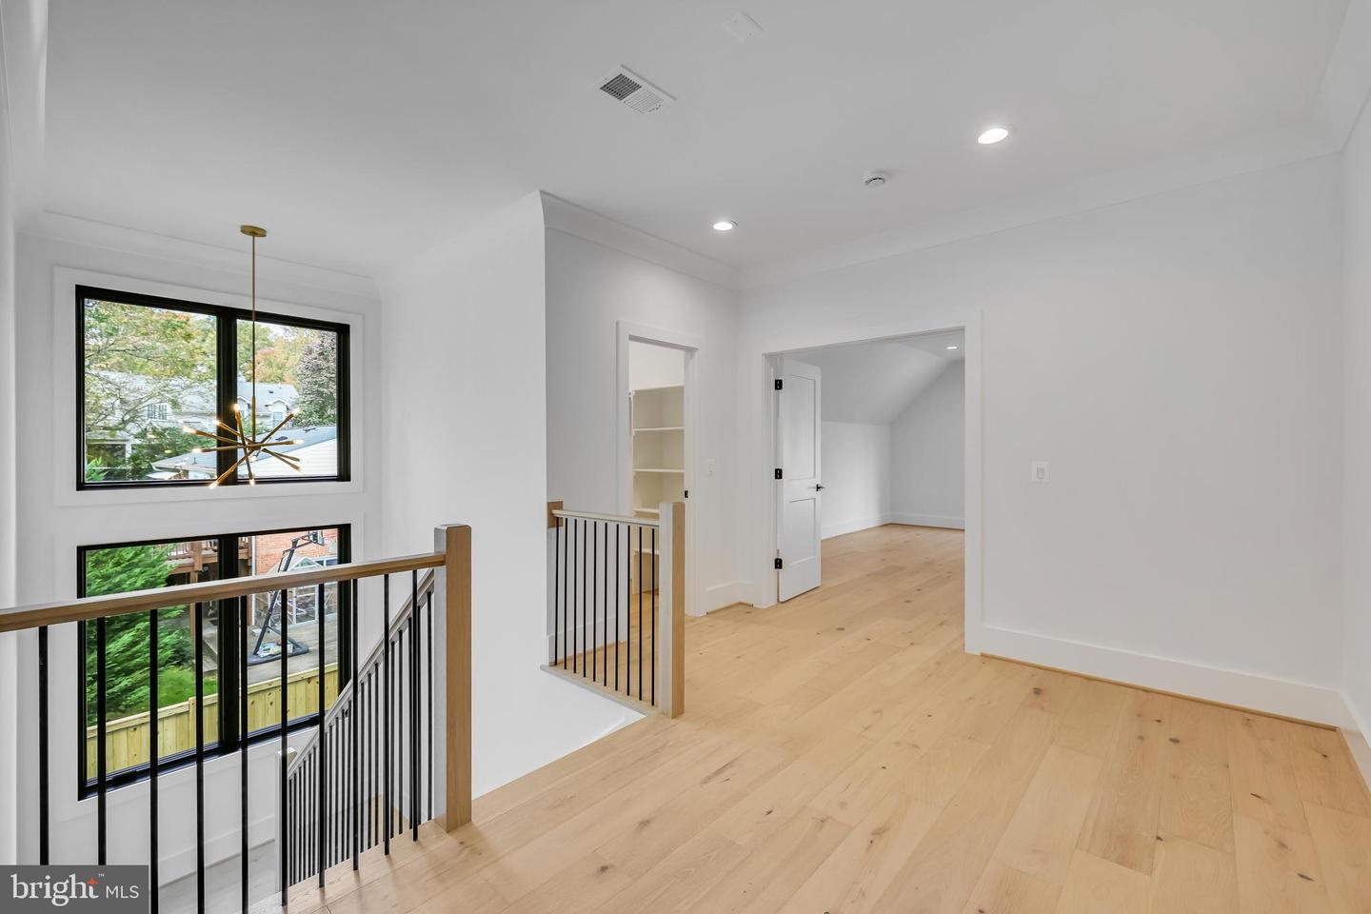
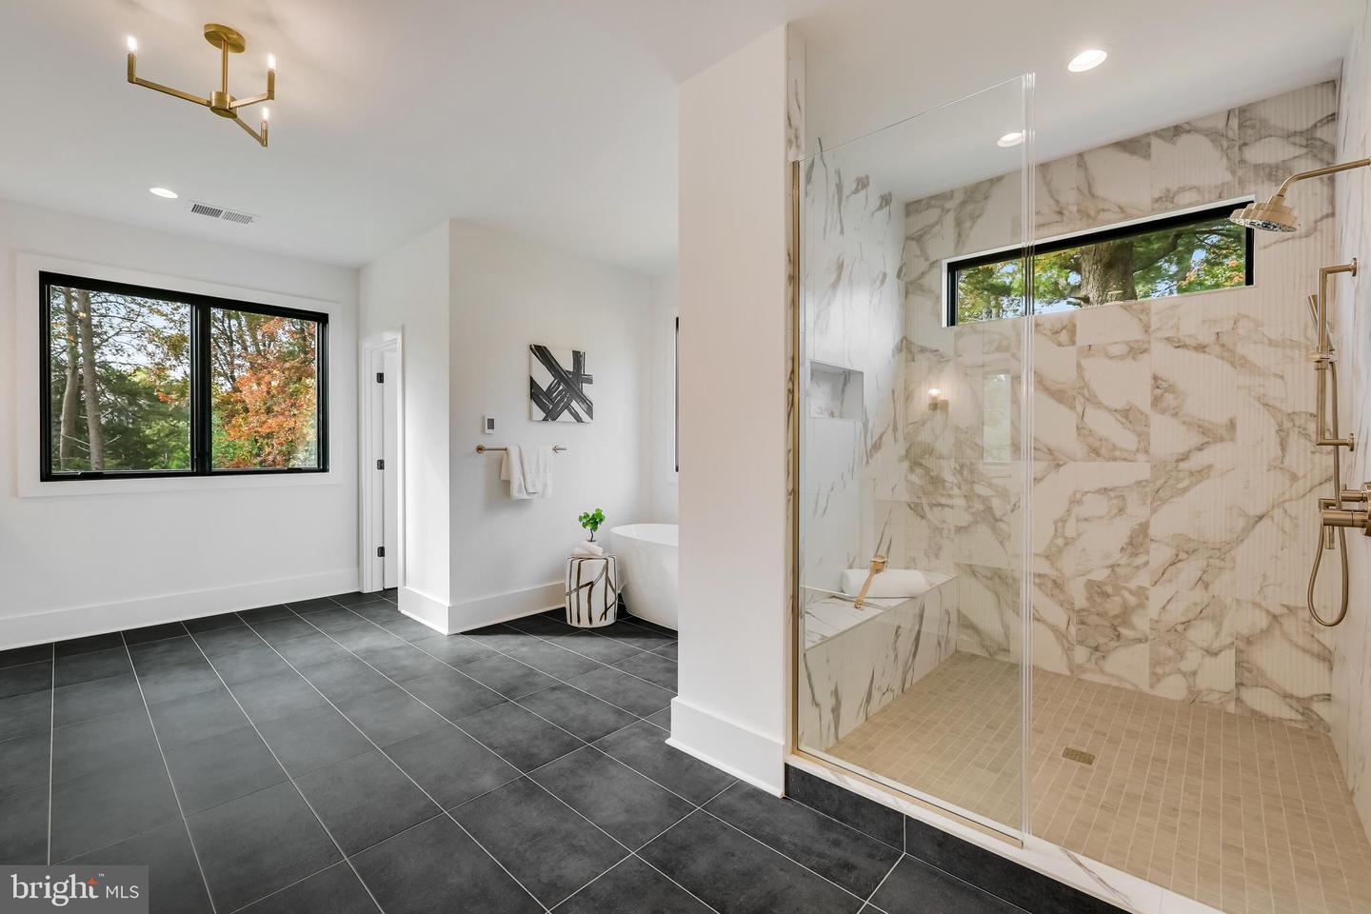
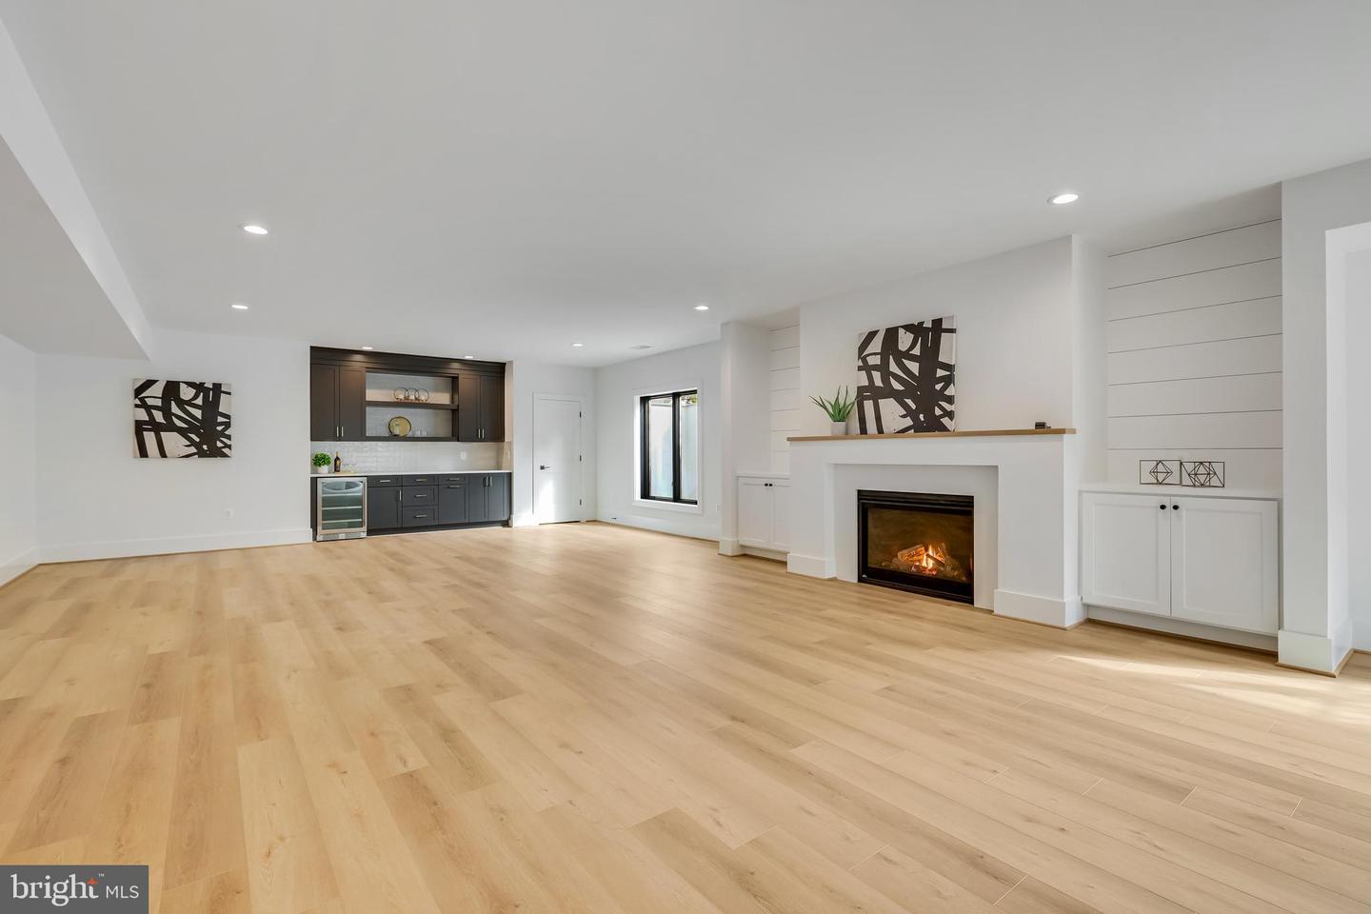
Exceptional new construction by Reel Homes in the heart of McLean! This 7BR, 7FBA, 2HBA custom home offers 8,595 sq ft of luxury finished living space on a professionally landscaped 0.35-acre lot. The main level features a private study, expansive great room with gas fireplace, and spacious in-law suite. The gourmet kitchen includes custom inset cabinetry, Sub-Zero fridge, 6-burner Wolf range, oversized island, and walk-in pantry. Rounding out the main level are an attached three-car garage and mud room with built-ins and walk-in closet. Upstairs, the stunning primary suite offers dual walk-in closets and a spa-like bathroom with heated floors, soaking tub, and glass-enclosed walk-in shower. Four additional en-suite bedrooms, a laundry room, and a bonus room complete the upper level. The walk-up lower level includes a rec room, wet bar, theater room, exercise room, guest suite, and abundant natural light. Additional features include dual staircases, 7" European white oak engineered hardwood floors on upper two levels, custom ceilings throughout, and elevator shaft for optional conversion. Convenient to McLean Swim and Tennis, Tuckahoe Recreation Park, Lewinsville Park, Tysons, Metro, and downtown McLean. Kent Gardens/Longfellow/McLean pyramid. A rare opportunity to own a signature Reel Homes build in a prime location! Delivery Summer 2026.
/u.realgeeks.media/annenouri/2.png)
Additional Information
- Interior Features
- Other, Breakfast Area, Bathroom - Walk-In Shower, Bathroom - Tub Shower, Bathroom - Soaking Tub, Bar, Butlers Pantry, Ceiling Fan(s), Crown Moldings, Dining Area, Entry Level Bedroom, Kitchen - Gourmet, Pantry, Primary Bath(s), Recessed Lighting, Double/Dual Staircase
- Exterior Features
- Exterior Lighting
- Taxes
- $14,549
- Property Description
- Transitional
- Zoning
- 130
- Appliances
- Water Heater, Stove, Range Hood, Dishwasher, Built-In Microwave, Washer/Dryer Hookups Only, Oven/Range - Gas
- Heating
- Forced Air
- Air Conditioning
- Ceiling Fan(s), Central A/C
- Levels
- 3
- Foundation
- Permanent
- Garage Spaces
- 3
- Garage Features
- Garage - Front Entry
- School District
- Fairfax County Public Schools
- Elementary School
- Kent Gardens
- Middle School
- Longfellow
- High School
- Mclean
Mortgage Calculator
Listing courtesy of KW Metro Center. Contact: 7032246000