lot 12 Keval Gyan Way, Winchester, VA 22603
- $849,900
- 3
- BD
- 2
- BA
- 2,512
- SqFt




- List Price
- $849,900
- Status
- ACTIVE
- Days on Market
- 35
- MLS#
- VAFV2043972
- Style
- Ranch/Rambler
- New Construction
- Yes
- Year Built
- 2026
- Bedrooms
- 3
- Bathrooms
- 2
- Full Baths
- 2
- Living Area
- 2,512
- Lot Size
- 94,089
- Acres
- 2.16
- Subdivision
- None Available
- Neighborhood
- None Available
Property Description
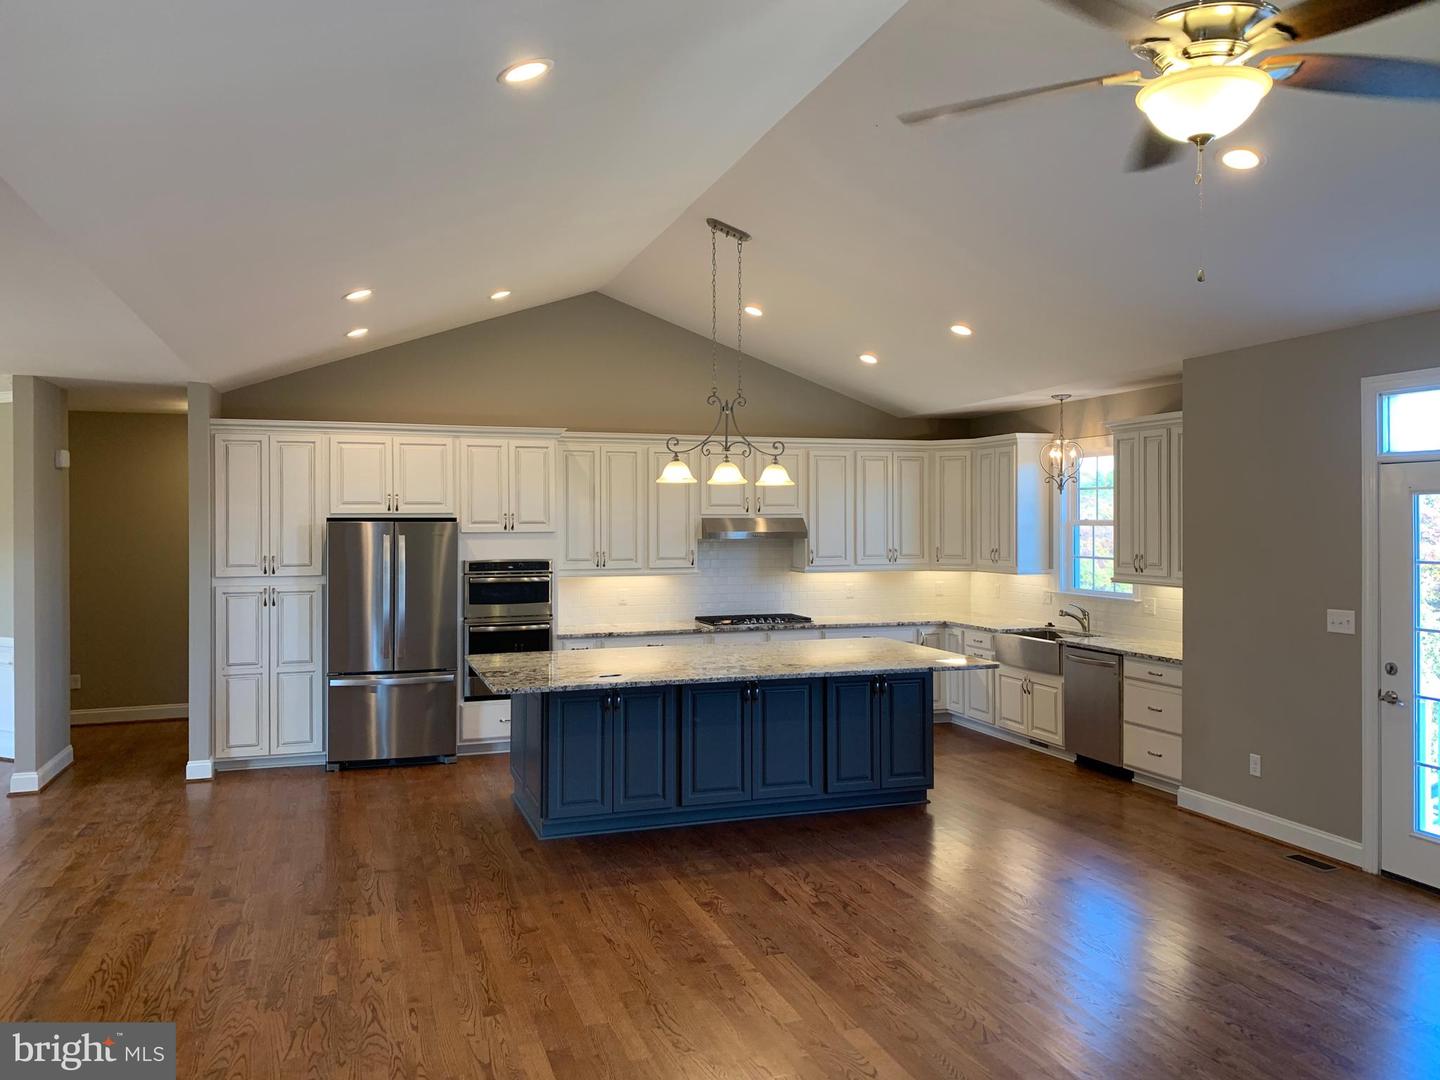
Four month build time from contract. Seize a rare opportunity to own one of just fifteen premier lots within the prestigious, upper-scale Keplinger Estates near the Apple Pie Ridge area. This is not just a house (Aspen); it is a bespoke sanctuary offering a sophisticated lifestyle with the ultimate convenience of being close to town, yet free from the constraints of an HOA. Experience the pinnacle of single-level living in this immaculate, brand-new residence, meticulously designed with a flowing 2,512 sq. ft. open floor plan. The builder has redefined "standard features," integrating premium elements throughout the home that others typically label as costly upgrades. Key Features & Elegant Finishes: Striking Curb Appeal: A distinguished full brick front complemented by durable cement siding creates a timeless exterior, highlighted by a large, welcoming concrete front porch and lead walk. Exquisite Main Level: Rich, stained Early American hardwood flooring flows seamlessly across the entire main level, excluding the elegant tiled bathrooms and laundry room, creating a warm, inviting atmosphere. Seamless Indoor/Outdoor Entertaining: Step through to your private outdoor oasis. A covered and screened deck provides an ideal spot for year-round relaxation, extending onto an attached open deck perfect for grilling and sunbathing. This exquisite home represents a unique blend of craftsmanship, luxury, and exclusivity. Don't miss the chance to claim your spot in this premier community.
/u.realgeeks.media/annenouri/2.png)
Additional Information
- Interior Features
- Air Filter System, Bathroom - Soaking Tub, Bathroom - Walk-In Shower, Breakfast Area, Ceiling Fan(s), Crown Moldings, Wood Floors, Water Treat System, Walk-in Closet(s), Wainscotting, Upgraded Countertops, Recessed Lighting, Primary Bath(s), Kitchen - Island, Kitchen - Gourmet, Floor Plan - Open, Family Room Off Kitchen, Entry Level Bedroom
- Exterior Features
- Flood Lights, Gutter System
- Property Description
- Ranch/Rambler
- Zoning
- RA
- Appliances
- Built-In Microwave, Water Heater - Tankless, Water Conditioner - Owned, Washer/Dryer Hookups Only, Stainless Steel Appliances, Refrigerator, Cooktop, Dishwasher, Disposal, Humidifier, Oven - Self Cleaning, Oven - Wall, Range Hood
- Heating
- Forced Air, 90% Forced Air
- Air Conditioning
- Ceiling Fan(s), Central A/C
- Levels
- 2
- Roof
- Shingle
- Foundation
- Passive Radon Mitigation, Permanent, Concrete Perimeter
- Parking
- Asphalt Driveway, Paved Driveway, Private
- Garage Spaces
- 3
- Garage Features
- Garage - Side Entry, Garage Door Opener, Inside Access
- School District
- Frederick County Public Schools
- Elementary School
- Apple Pie Ridge
- Middle School
- Frederick County
- High School
- James Wood
Mortgage Calculator
Listing courtesy of Realty ONE Group Old Towne. Contact: 5407738475