336 Apple Valley Rd, Winchester, VA 22602
- $715,000
- 3
- BD
- 4
- BA
- 2,931
- SqFt






- List Price
- $715,000
- Status
- ACTIVE
- Days on Market
- 32
- MLS#
- VAFV2043346
- Style
- Contemporary, Craftsman
- Year Built
- 2007
- Bedrooms
- 3
- Bathrooms
- 4
- Full Baths
- 2
- Half Baths
- 2
- Living Area
- 2,931
- Lot Size
- 21,780
- Acres
- 0.50
- Subdivision
- None Available
- Neighborhood
- None Available
Property Description
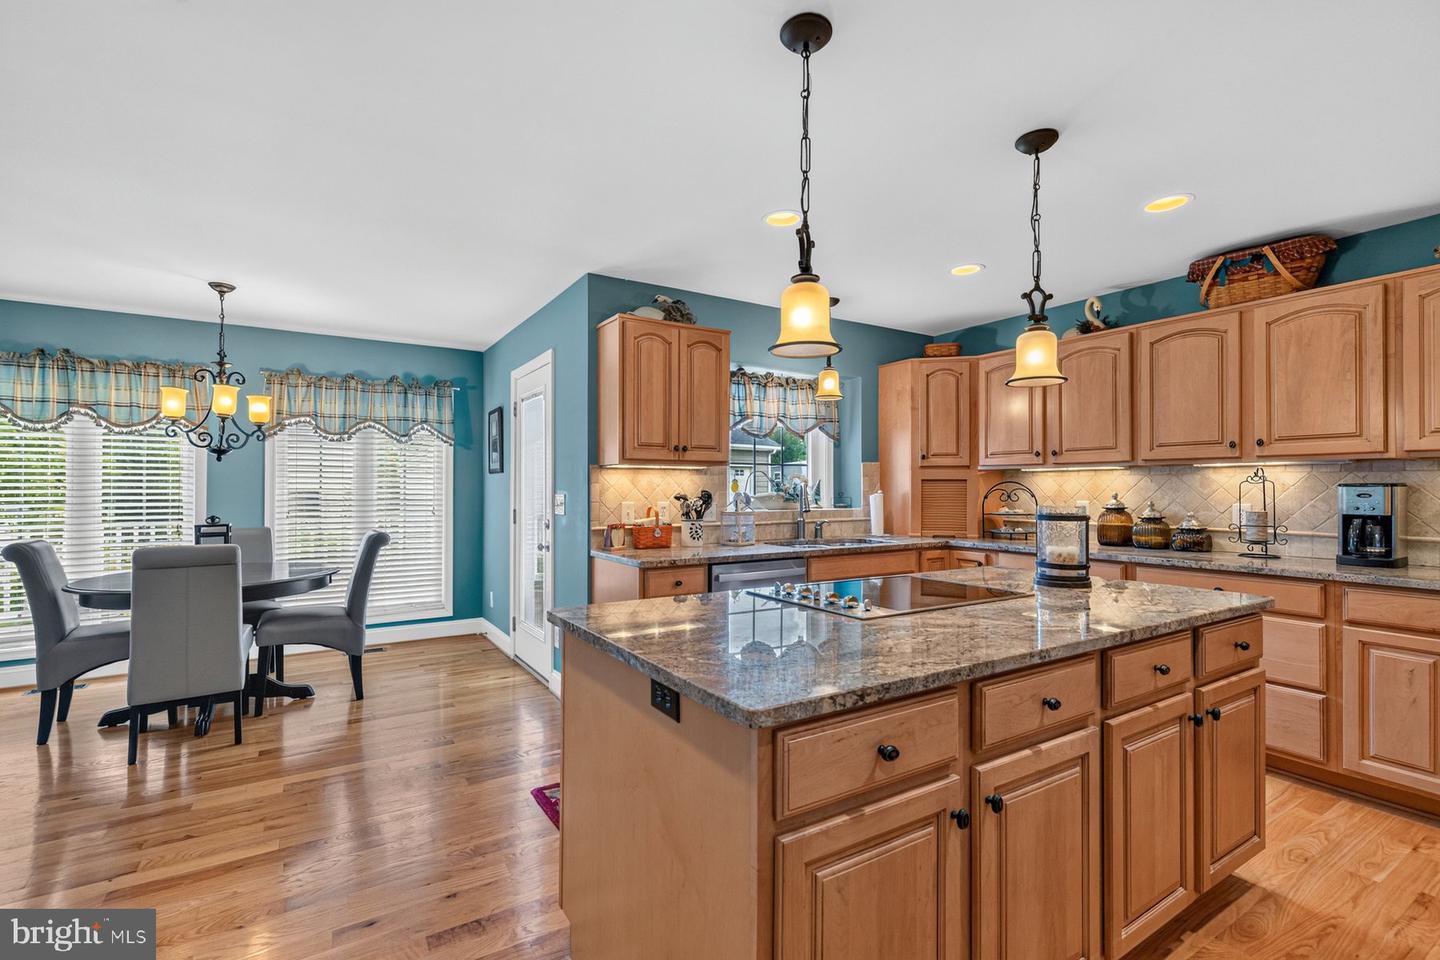
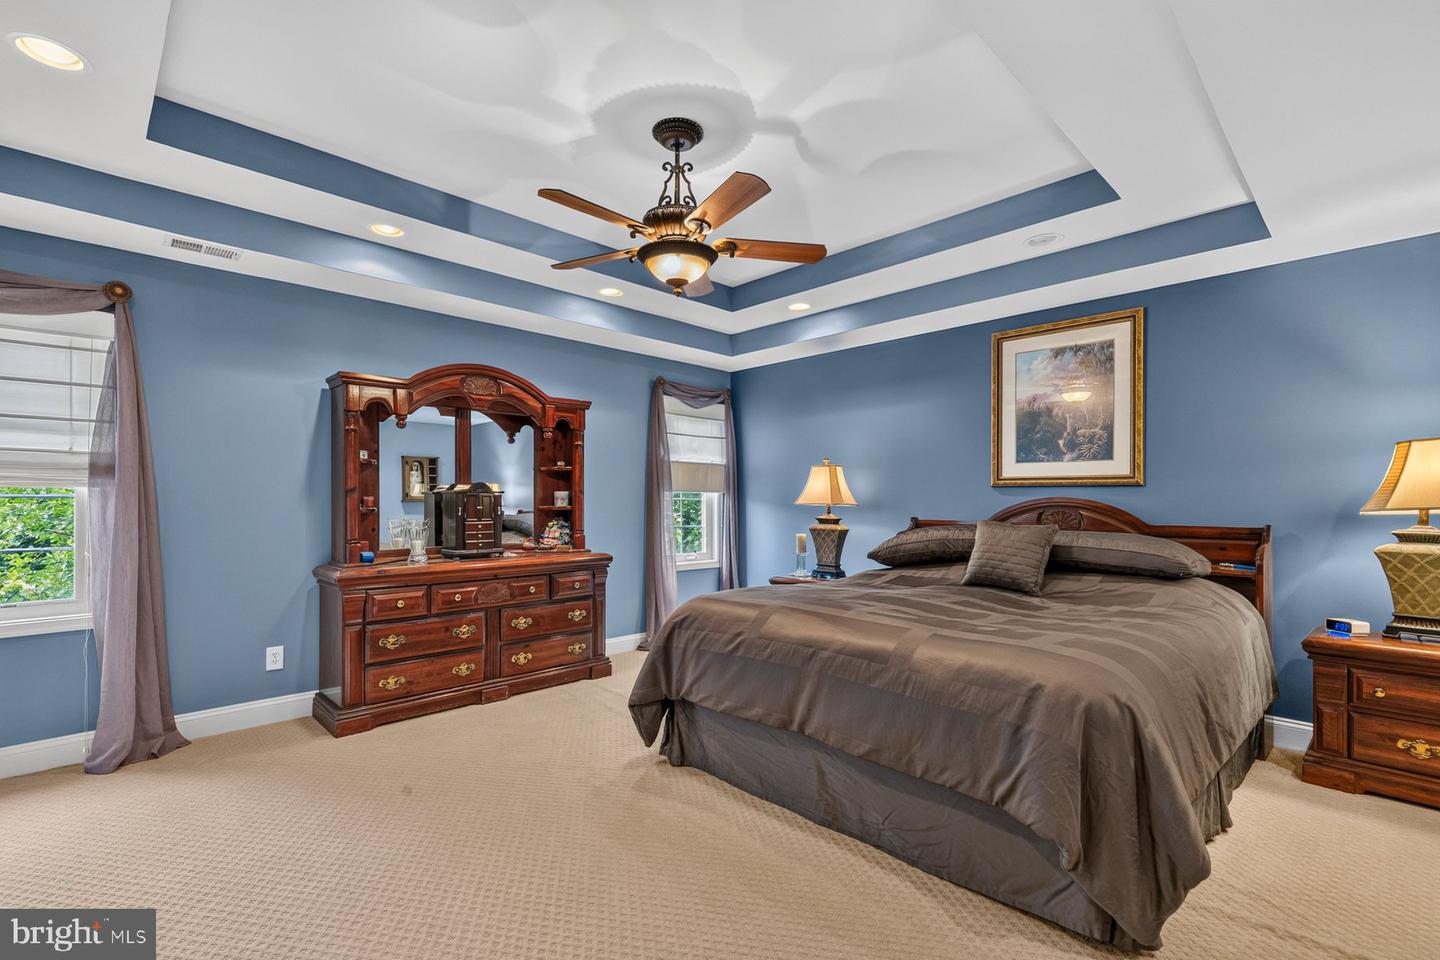
Spacious contemporary craftsman style home built in 2007 on .5 acre lot with rare 3 car attached side load garage as well as a detached 2 car & 1 car garages behind the home. This is a car lover's dream with a total 6 garaged parking spaces as well as the driveway or perfect for home based business (with appropriate County approval) - NO HOA!!! Located next to the green space of Kernstown Battlefield - expansive deck to enjoy the peaceful surroundings. The main level of the home boasts a two story foyer, inviting living room, large dining room and cozy family room with floor to ceiling stone gas fireplace. Kitchen is a chef's dream with oversized island, granite countertops, newer stainless steel appliances and walk-in pantry, upgraded cabinets, hardwood floors and pendant lights! Breakfast room with upgraded lighting - the perfect spot for a morning coffee or tea. There's a mud room as well as two half bathrooms on the main level. On your way up to the bedroom level there is a home office space/den - perfect to work from home, craft or as a swing guest space. The upper level offers a spacious primary bedroom with a double tray ceiling, recessed lights, ceiling fan and walk-in closet. The primary bathroom has a walk-in shower with body spray shower stall, jetted soaking tub & water closet. Two additional spacious secondary bedrooms are served by a hall bathroom with double-sinks and a shower. The home is served by public water and sewer and has a well as a secondary water source to water your gardens and landscaping. Well, garage freezer & satellite dish all convey as-is. Updates included but are not limited to: Water Heater 2024, HVAC approximately 5 years old, newer French door refrigerator and brand new dishwasher, updates to lighting and more! Crawl space was re-insulated in Summer of 2026.
/u.realgeeks.media/annenouri/2.png)
Additional Information
- Interior Features
- Bathroom - Jetted Tub, Bathroom - Soaking Tub, Bathroom - Walk-In Shower, Bathroom - Stall Shower, Breakfast Area, Carpet, Ceiling Fan(s), Crown Moldings, Dining Area, Formal/Separate Dining Room, Kitchen - Island, Pantry, Primary Bath(s), Recessed Lighting, Stain/Lead Glass, Upgraded Countertops, Walk-in Closet(s), Water Treat System, Window Treatments
- Exterior Features
- Satellite Dish
- Taxes
- $2,699
- Property Description
- Contemporary, Craftsman
- Zoning
- RP
- Flooring
- Carpet, Hardwood, Ceramic Tile
- Appliances
- Built-In Microwave, Cooktop, Dishwasher, Disposal, Oven - Wall, Refrigerator, Icemaker, Dryer, Washer, Water Heater, Water Conditioner - Owned, Stainless Steel Appliances
- Heating
- Central, Zoned, Heat Pump(s)
- Air Conditioning
- Central A/C, Ceiling Fan(s), Zoned, Heat Pump(s)
- Levels
- 3
- Foundation
- Crawl Space
- Parking
- Paved Driveway
- Garage Spaces
- 6
- Garage Features
- Garage - Side Entry, Garage - Front Entry, Garage Door Opener
- School District
- Frederick County Public Schools
- Elementary School
- Orchard View
- Middle School
- James Wood
- High School
- Sherando
Mortgage Calculator
Listing courtesy of Century 21 Redwood Realty. Contact: