820 Cedar Grove Rd, Winchester, VA 22603
- $379,000
- 3
- BD
- 2
- BA
- 2,198
- SqFt








- List Price
- $379,000
- Status
- ACTIVE
- Days on Market
- 37
- Price Change
- ▼ $20,000 1788742083
- MLS#
- VAFV2043114
- Style
- Ranch/Rambler
- Year Built
- 1971
- Bedrooms
- 3
- Bathrooms
- 2
- Full Baths
- 2
- Living Area
- 2,198
- Lot Size
- 32,234
- Acres
- 0.74
- Subdivision
- None Available
- Neighborhood
- None Available
Property Description
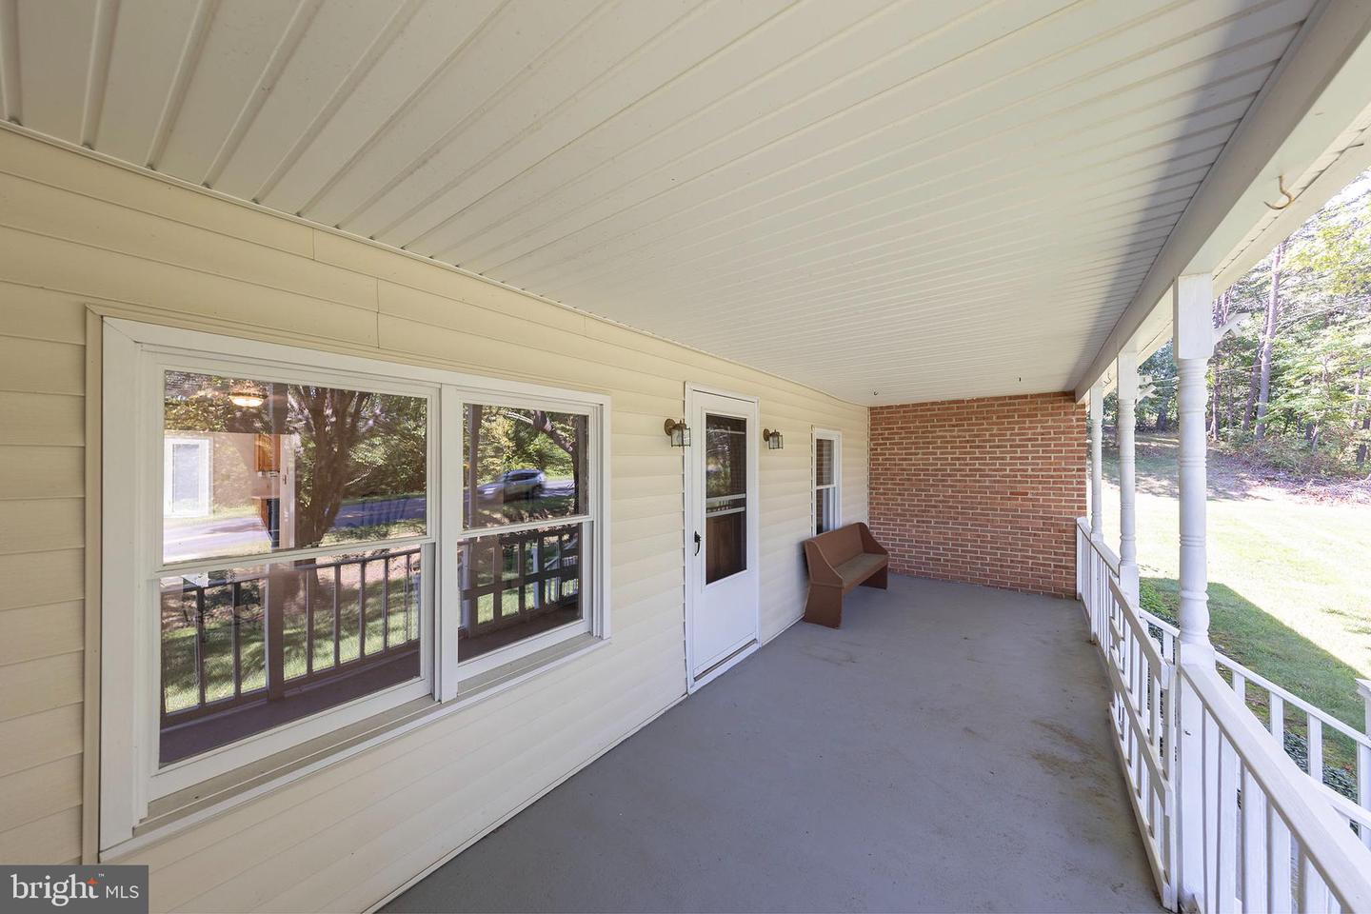
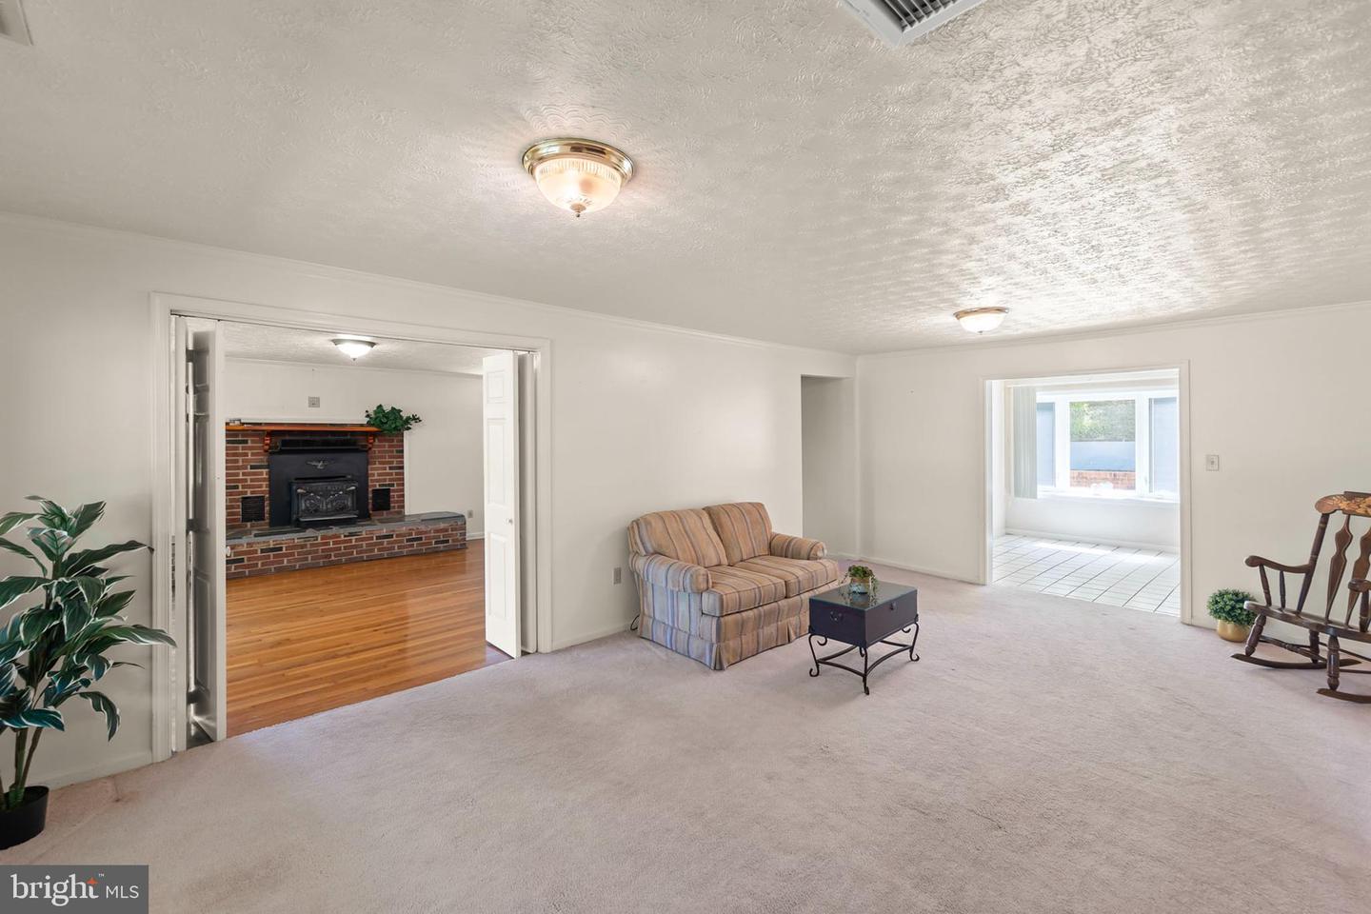
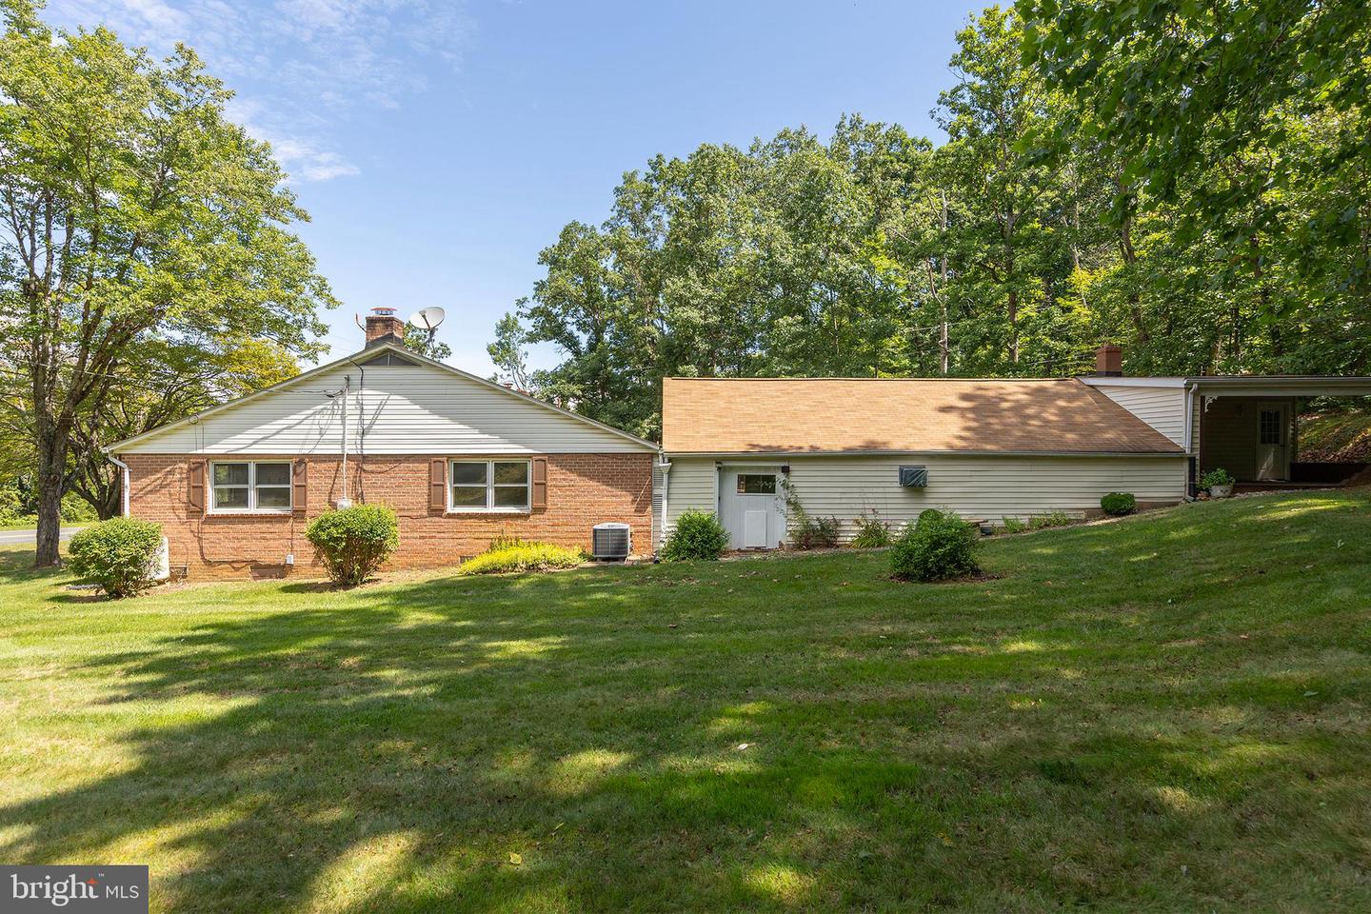
REDUCED, This charming brick ranch-style home, built in 1971, offers a perfect blend of comfort and functionality. With 2,198 sq. ft. of thoughtfully designed space, this residence features three inviting bedrooms plus a bonus room and two full bathrooms, ideal for relaxation and privacy. The traditional floor plan is enhanced by beautiful hardwood and ceramic tile flooring, creating a warm and welcoming atmosphere throughout. The heart of the home is the eat-in kitchen, including a built-in microwave, dishwasher, and electric oven/range. Enjoy cozy meals at the kitchen table or gather around the wood-burning/woodstove & propane fireplace in the living area, perfect for creating lasting memories. Additional features include built-ins, ceiling fans, and a convenient main floor laundry area. Step outside to discover a generous 0.74-acre lot, beautifully landscaped and backing onto serene trees, providing a peaceful retreat. The exterior boasts several porches and ample parking with an oversized attached 5-bay garage and paved/gravel driveway, which is fantastic for car enthusiasts! Located in a rural setting, this home offers picturesque views of the garden and surrounding woods, making it an ideal escape from the hustle and bustle. With its combination of comfort, space, and natural beauty, this property is ready to welcome you home. This is a Special Warranty Deed sale. Call for details on garage measurements!
/u.realgeeks.media/annenouri/2.png)
Additional Information
- Interior Features
- Bathroom - Tub Shower, Built-Ins, Ceiling Fan(s), Entry Level Bedroom, Floor Plan - Traditional, Kitchen - Eat-In, Kitchen - Table Space, Stove - Wood, Water Treat System, Wood Floors
- Exterior Features
- Chimney Cap(s), Exterior Lighting
- Taxes
- $1,682
- Property Description
- Ranch/Rambler
- Zoning
- RA
- Flooring
- Ceramic Tile, Hardwood, Partially Carpeted, Vinyl
- Appliances
- Built-In Microwave, Dishwasher, Dryer, Icemaker, Oven - Single, Oven/Range - Electric, Refrigerator
- Heating
- Heat Pump(s), Wood Burn Stove, Programmable Thermostat
- Air Conditioning
- Central A/C
- Levels
- 1
- Roof
- Fiberglass, Shingle
- Foundation
- Crawl Space, Permanent, Other, Block
- Parking
- Paved Driveway, Gravel Driveway, Private
- Garage Spaces
- 5
- Garage Features
- Additional Storage Area, Oversized, Garage - Side Entry
- School District
- Frederick County Public Schools
- Elementary School
- Apple Pie Ridge
- Middle School
- Frederick County
- High School
- James Wood
- View
- Garden/Lawn, Street, Trees/Woods
Mortgage Calculator
Listing courtesy of Coldwell Banker Premier. Contact: 990007.lead@leads.leadrouter.com