113 Wertland Pl, Winchester, VA 22602
- $435,000
- 3
- BD
- 3
- BA
- 1,634
- SqFt










- List Price
- $435,000
- Status
- ACTIVE
- Days on Market
- 34
- MLS#
- VAFV2042900
- Style
- Craftsman
- Year Built
- 2024
- Bedrooms
- 3
- Bathrooms
- 3
- Full Baths
- 2
- Half Baths
- 1
- Living Area
- 1,634
- Subdivision
- Winchester Landing
- Neighborhood
- Winchester Landing
Property Description
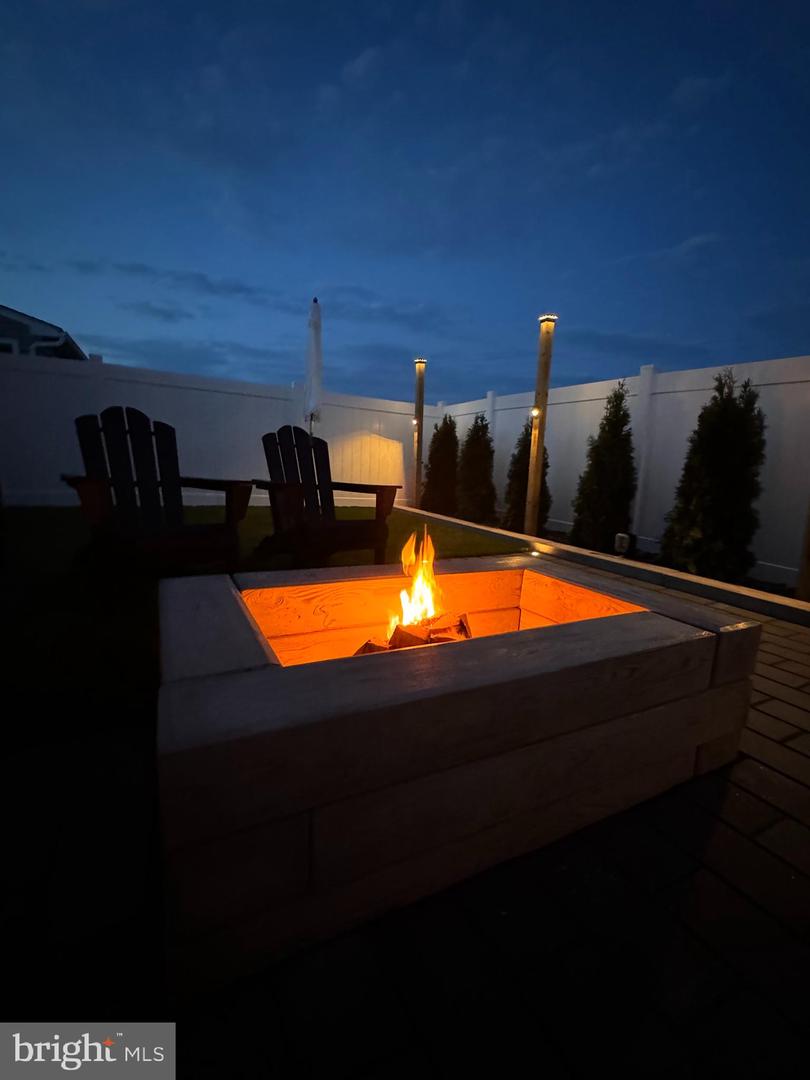
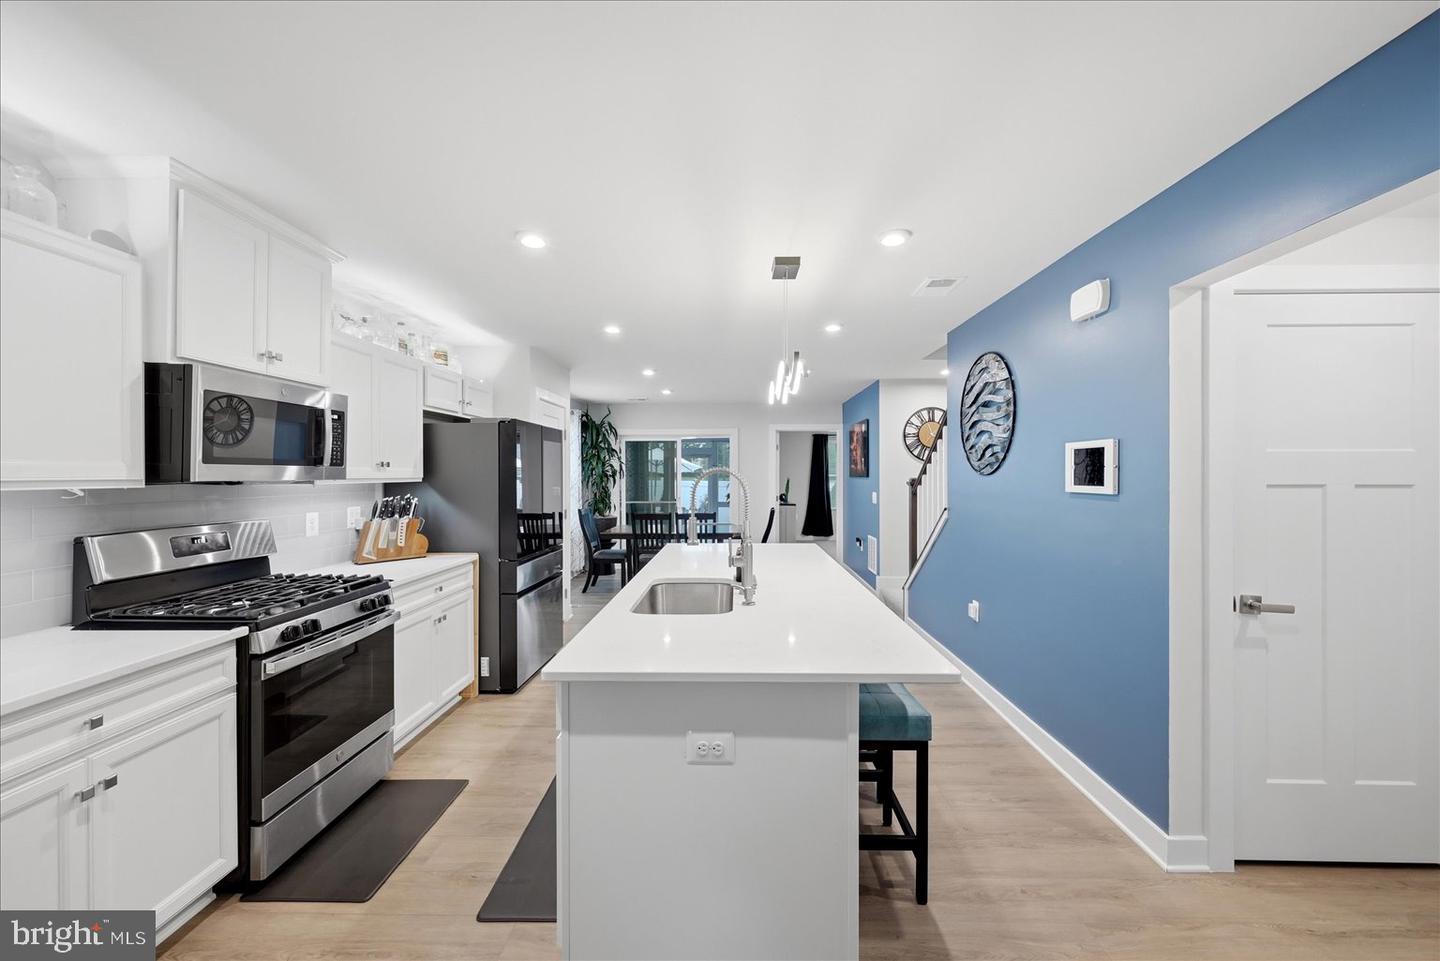
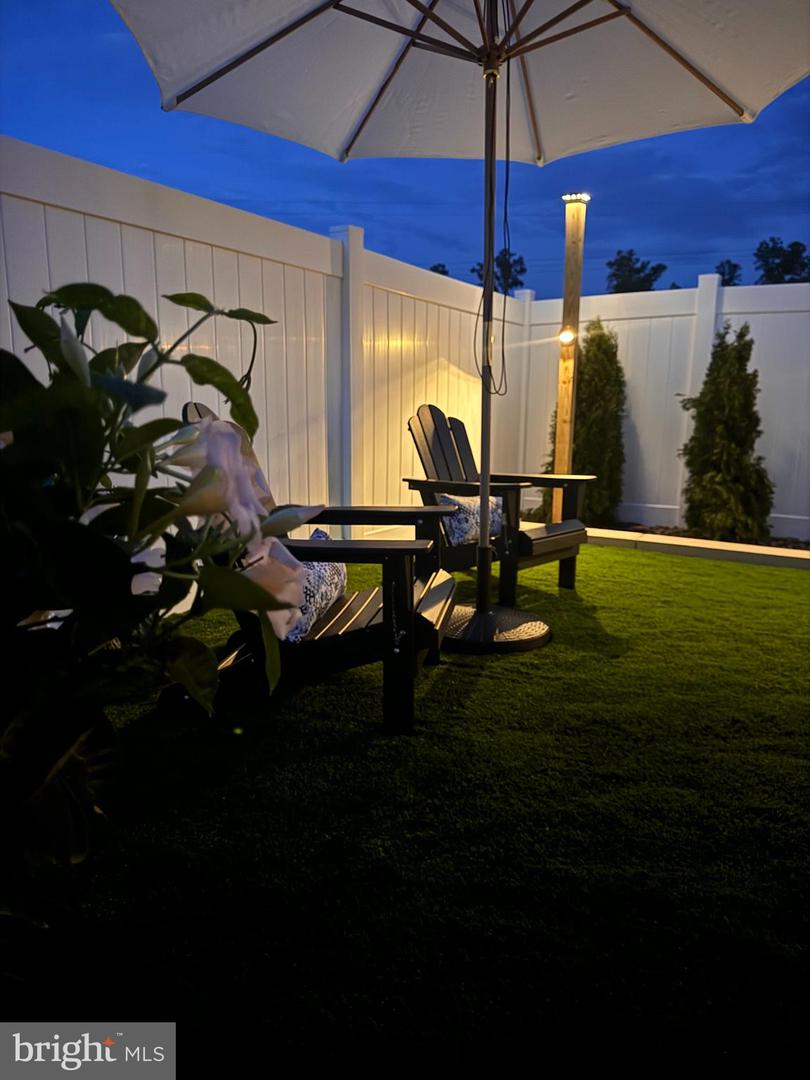
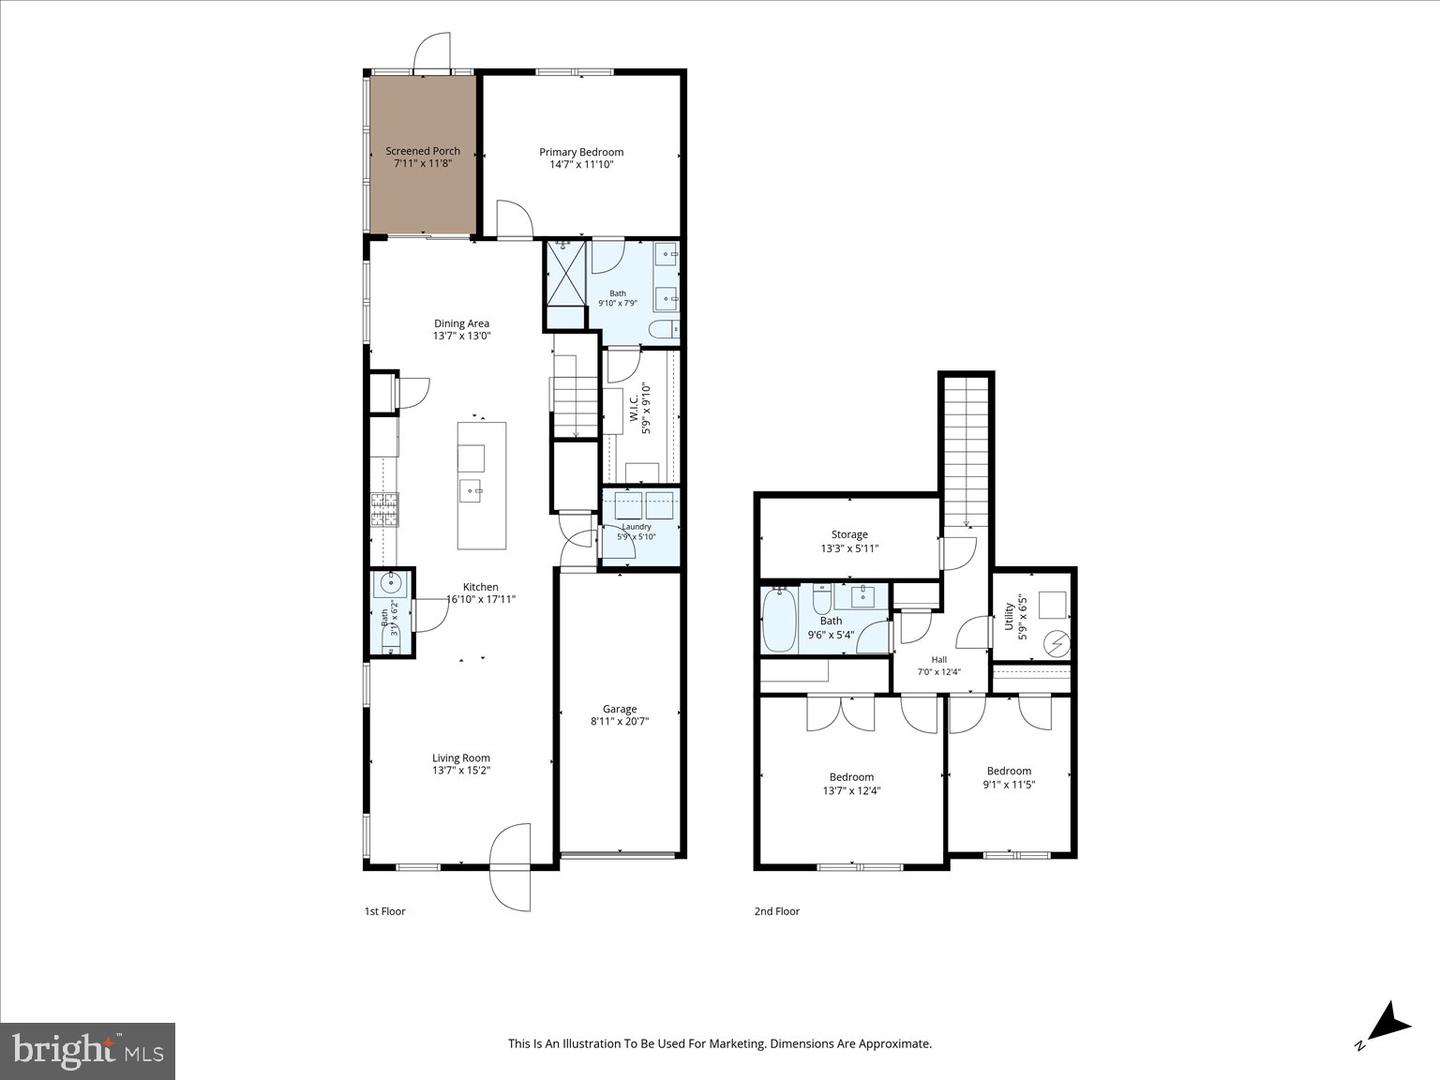
Luxury upgrades and thoughtful custom features make this exceptional end-unit townhome a standout in the desirable Winchester Landing 55+ community. With over $80,000 in owner-added upgrades, this beautifully appointed residence offers 3 bedrooms, 2.5 baths, and the convenience of main-level living with premium finishes throughout. The spacious main-level primary suite provides a private retreat, featuring a luxurious bath with a walk-in shower, dual vanities, and a walk-in closet enhanced with custom-built organization systems. At the heart of the home, the gourmet kitchen is designed for both everyday living and entertaining, showcasing granite countertops, a large center island, gas cooking, and abundant workspace. The open-concept floor plan flows seamlessly into the dining and living areas, creating an inviting atmosphere for gathering with family and friends. Step outside to a backyard transformed into a private outdoor oasis. The screened porch overlooks professionally installed turf, vinyl fencing, landscape lighting, and a custom fire pit area, creating the perfect setting for relaxing or entertaining while enjoying a truly low-maintenance lifestyle. Modern smart-home technology has been thoughtfully integrated throughout the home, adding convenience, efficiency, and peace of mind. The attached garage is equally impressive, featuring epoxy-coated floors and wall protection systems that create a clean, polished, and highly functional space rarely found in townhome living. Meticulously maintained and move-in ready, this home offers one of the finest opportunities in Winchester Landing. Combining a premium end-unit location, sophisticated finishes, and more than $80,000 in upgrades, this is luxury low-maintenance living at its best. Schedule your private showing today.
/u.realgeeks.media/annenouri/2.png)
Additional Information
- Interior Features
- Dining Area, Entry Level Bedroom, Floor Plan - Open, Kitchen - Eat-In, Kitchen - Island, Primary Bath(s), Recessed Lighting, Walk-in Closet(s), Upgraded Countertops
- Exterior Features
- Sidewalks, Street Lights
- HOA Fee
- $140
- HOA Freqency
- Monthly
- HOA Includes
- Common Area Maintenance, Lawn Care Front, Lawn Maintenance, Management, Snow Removal
- Property Description
- Craftsman
- Flooring
- Luxury Vinyl Plank, Carpet, Ceramic Tile
- Appliances
- Built-In Microwave, Dishwasher, Disposal, Icemaker, Refrigerator, Stainless Steel Appliances, Stove, Water Heater - High-Efficiency
- Heating
- Forced Air, Programmable Thermostat, Humidifier
- Air Conditioning
- Central A/C
- Levels
- 2
- Roof
- Architectural Shingle, Asphalt
- Foundation
- Other
- Parking
- Concrete Driveway
- Garage Spaces
- 1
- Garage Features
- Garage - Front Entry, Garage Door Opener
- School District
- Frederick County Public Schools
- View
- Garden/Lawn, Street
Mortgage Calculator
Listing courtesy of ERA Oakcrest Realty, Inc.. Contact: (540) 665-0360