1355 Perry, Winchester, VA 22602
- $395,000
- 3
- BD
- 2
- BA
- 1,090
- SqFt








- List Price
- $395,000
- Status
- ACTIVE
- Days on Market
- 32
- MLS#
- VAFV2042832
- Style
- Ranch/Rambler
- Year Built
- 1979
- Bedrooms
- 3
- Bathrooms
- 2
- Full Baths
- 2
- Living Area
- 1,090
- Lot Size
- 32,670
- Acres
- 0.75
- Subdivision
- Unknown
- Neighborhood
- Unknown
Property Description
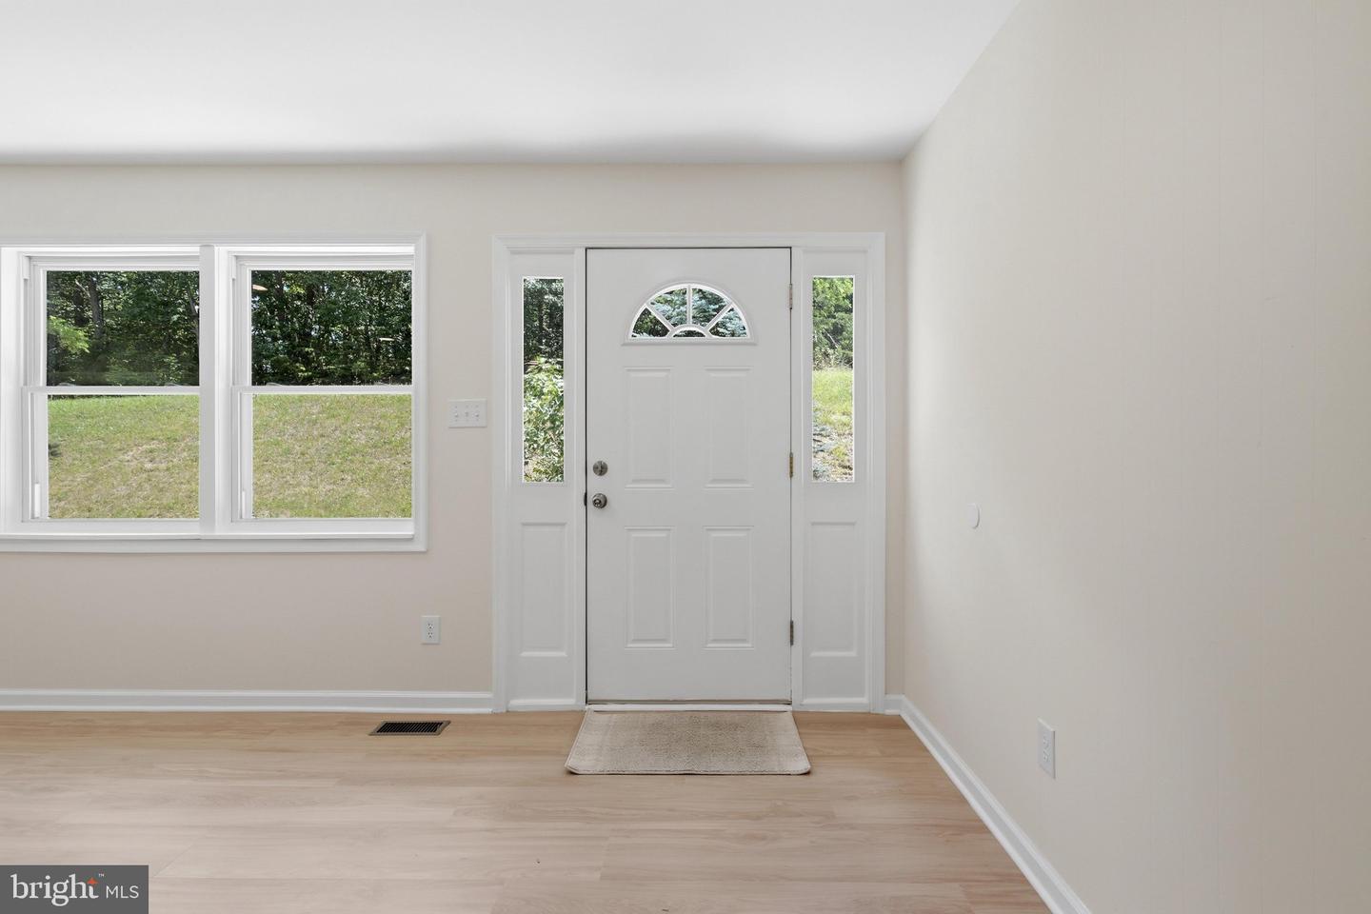
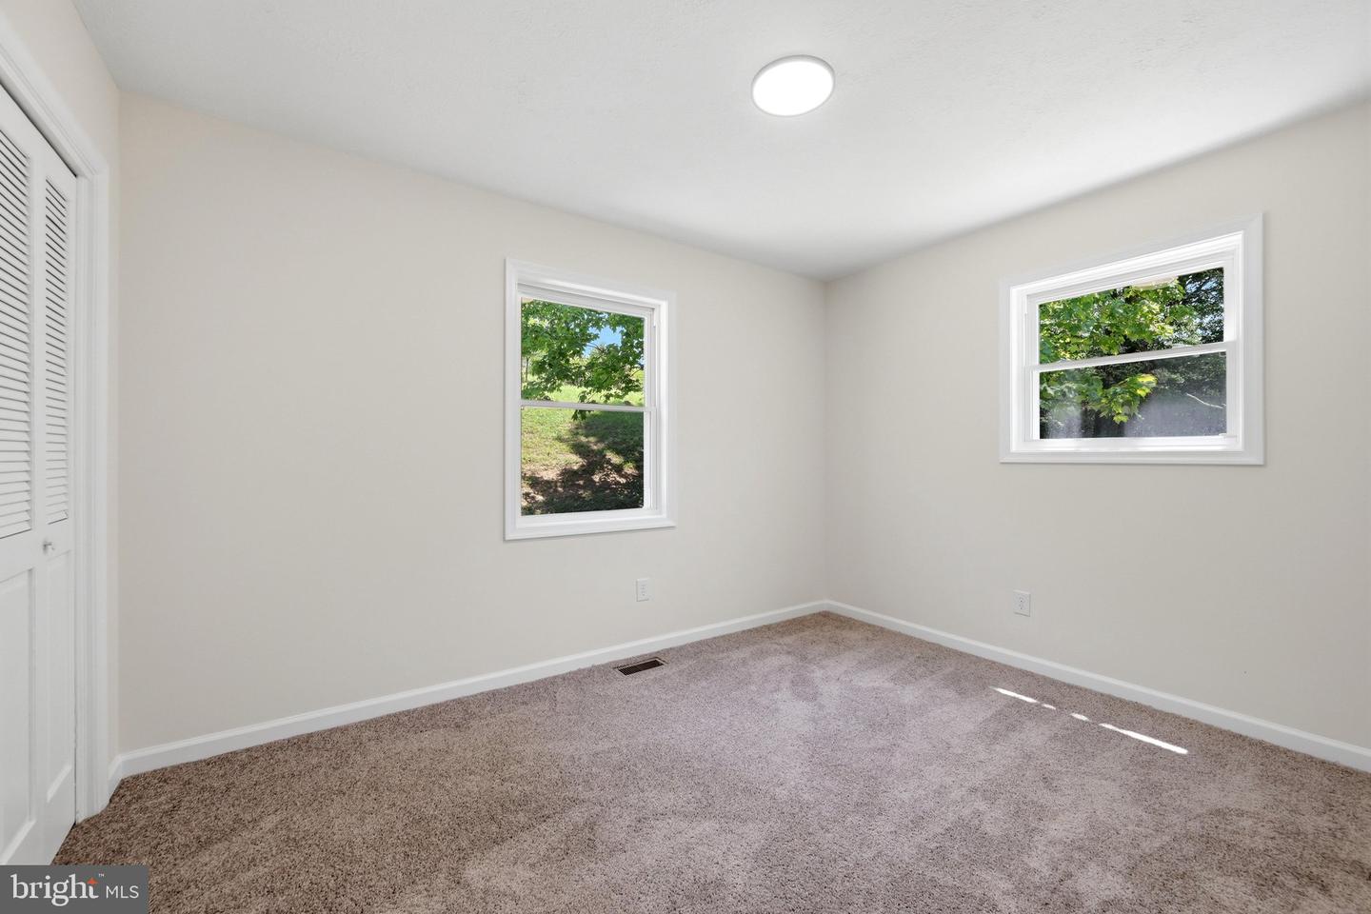
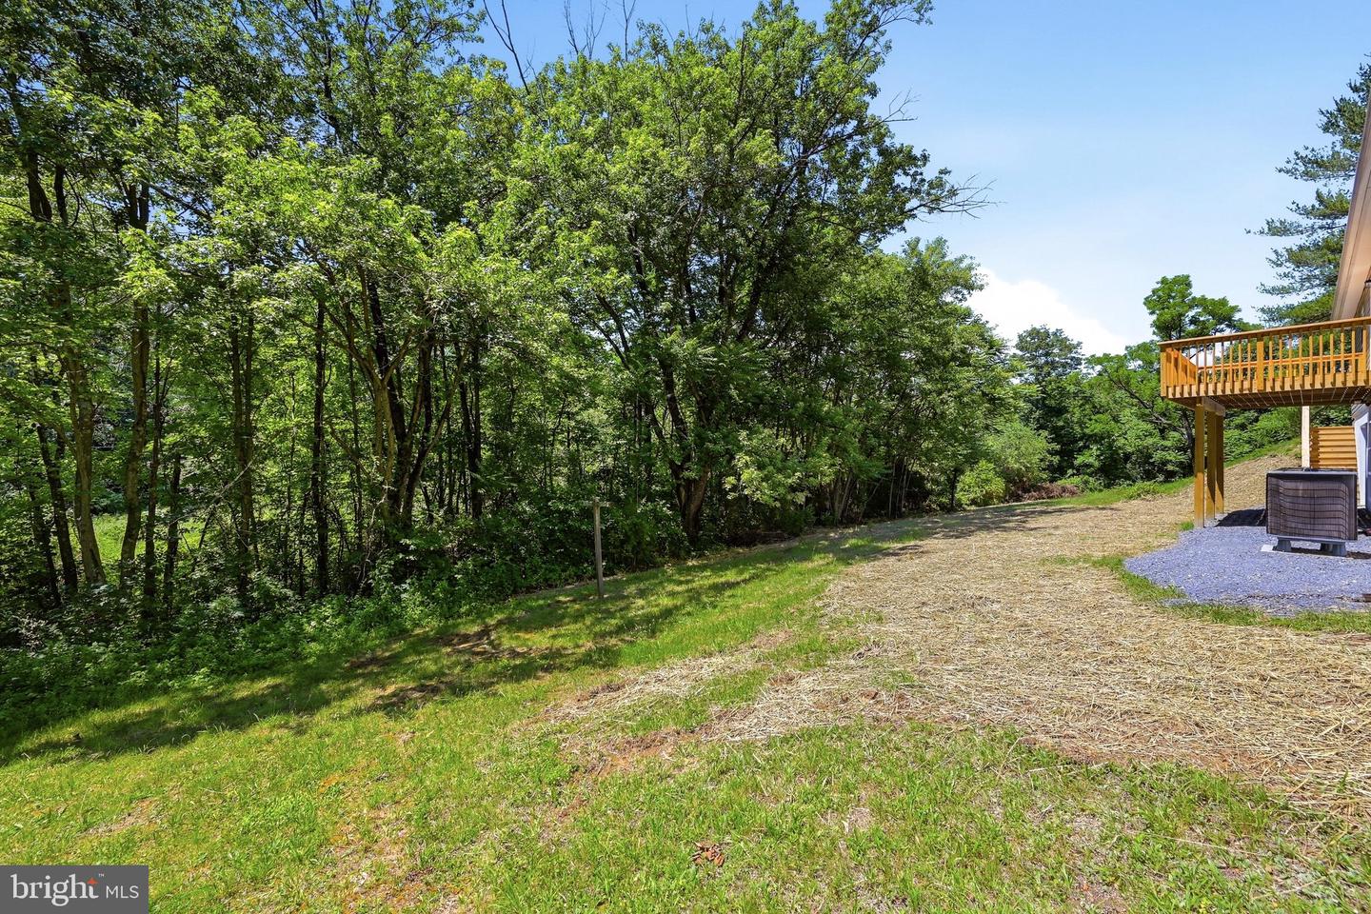
This beautifully remodeled home showcases quality and attention to detail from the moment you step inside. The kitchen has been completely transformed with abundant cabinetry, generous counter space, and brand-new stainless steel appliances, creating both style and functionality. Throughout the home, you will find new flooring, doors, trim, and fresh paint, giving every room a clean, modern feel. Both bathrooms have been fully renovated with new vanities, toilets, and tiled tub surrounds. A standout feature is the brand-new HVAC system, providing comfort and efficiency year-round. The finished lower level offers a spacious and versatile living area—created with the intent for it to be a primary bedroom complete with an adjoining full bath and separate rear entrance, but also perfect for a media room or game space. The conditioned utility room includes a water heater, water softener, and washer/dryer hookups. For those working from home, the layout offers multiple office possibilities, including a room off the kitchen, an upstairs bedroom, or a flexible space at the base of the stairs. Additional highlights include approximately 400 sq.ft. of storage space beneath the garage, accessible through new double doors—ideal for lawn equipment, tools, a workshop, or hobby space. Be sure to explore the peaceful stream that borders the rear of the property, adding a natural touch to this thoughtfully updated home. Please note: chimney is nonfunctional.
/u.realgeeks.media/annenouri/2.png)
Additional Information
- Interior Features
- Bathroom - Tub Shower, Carpet, Floor Plan - Open
- Taxes
- $1,144
- Property Description
- Ranch/Rambler
- Zoning
- RA
- Flooring
- Luxury Vinyl Plank, Luxury Vinyl Tile, Carpet
- Appliances
- Dishwasher, Oven/Range - Electric, Refrigerator, Stainless Steel Appliances, Water Heater
- Heating
- Heat Pump - Electric BackUp
- Air Conditioning
- Central A/C
- Levels
- 1
- Roof
- Shingle
- Foundation
- Block
- Garage Spaces
- 1
- Garage Features
- Garage - Side Entry, Garage Door Opener
- School District
- Frederick County Public Schools
- Elementary School
- Orchard View
- Middle School
- Frederick County
- High School
- James Wood
Mortgage Calculator
Listing courtesy of NextHome Realty Select. Contact: (540) 667-9097