136 Swansong Pl, Winchester, VA 22603
- $353,990
- 3
- BD
- 4
- BA
- 1,669
- SqFt




- List Price
- $353,990
- Status
- PENDING
- Days on Market
- 25
- MLS#
- VAFV2042792
- Style
- Craftsman
- New Construction
- Yes
- Year Built
- 2026
- Bedrooms
- 3
- Bathrooms
- 4
- Full Baths
- 2
- Half Baths
- 2
- Living Area
- 1,669
- Lot Size
- 2,178
- Acres
- 0.05
- Subdivision
- Snowden Bridge
- Neighborhood
- Snowden Bridge
Property Description
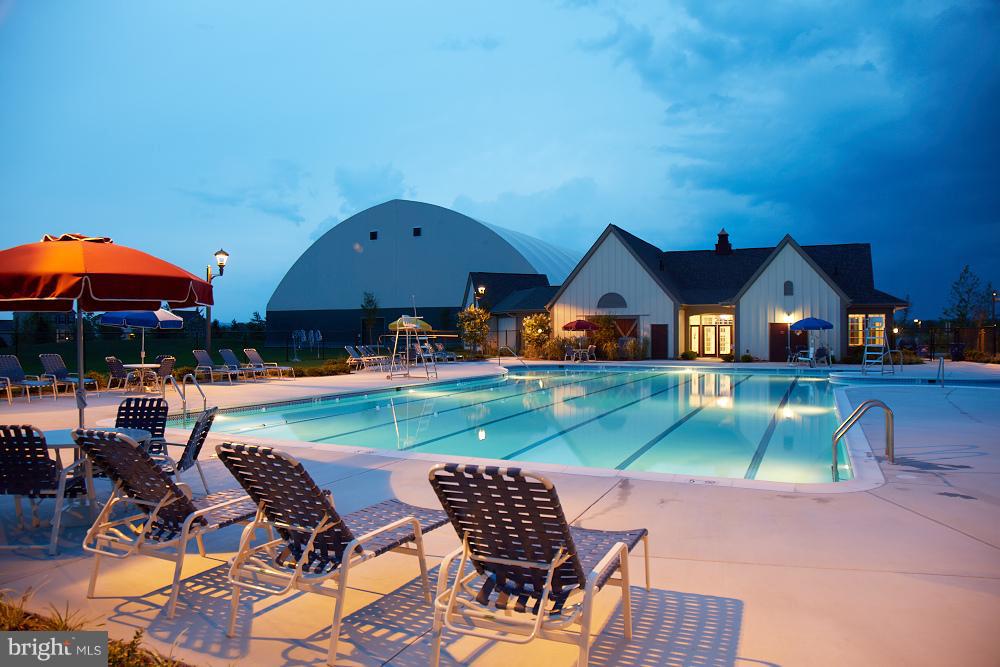
Brand New, townhome with 3 finished levels, is under construction and will be ready for you to call home this Summer! With builder incentives available, there is no reason to wait to make this the next place you call home! Backing to open space in the newest section of Snowden Bridge, this home will be in close proximity to all of the newest amenities. Natural light flows through the kitchen into the family room. Kitchen is outfitted with stainless steel appliances, white cabinets and quartz counters. Head up the oak staircase to the upper level to the primary suite with a large walk-in closet and ensuite. Additionally, there are two secondary bedrooms, a full bath, and a conveniently located laundry area. The finished lower level offers a rec room and powder room. Located in Snowden Bridge, a premier master-planned community with exceptional amenities including a swimming pool, pirate water park, indoor sportsplex, community park, fenced in dog park, and playground. In addition, there is a bike track, walking trails, and a picnic pavilion. You won’t have to leave to have fun, but when you do, you’re just minutes from all the convenience and entertainment around Winchester. Note - interior photos are similar while home is under construction
/u.realgeeks.media/annenouri/2.png)
Additional Information
- Amenities
- Basketball Courts, Bike Trail, Club House, Common Grounds, Community Center, Jog/Walk Path, Picnic Area, Pool - Outdoor, Recreational Center, Tennis - Indoor, Tot Lots/Playground, Volleyball Courts
- Interior Features
- Attic, Combination Dining/Living, Primary Bath(s), Floor Plan - Open
- HOA Fee
- $164
- HOA Freqency
- Monthly
- HOA Includes
- Common Area Maintenance, Snow Removal, Trash
- Property Description
- Craftsman
- Zoning
- R
- Appliances
- Washer/Dryer Hookups Only, Dishwasher, Disposal, Icemaker, Range Hood, Refrigerator, Oven/Range - Electric
- Heating
- Forced Air
- Air Conditioning
- Central A/C
- Levels
- 3
- Roof
- Fiberglass
- Foundation
- Slab
- Pool
- Yes
- Garage Spaces
- 1
- Garage Features
- Garage - Front Entry
- School District
- Frederick County Public Schools
- Elementary School
- Jordan Springs
- Middle School
- James Wood
- High School
- James Wood
Mortgage Calculator
Listing courtesy of Brookfield Mid-Atlantic Brokerage, LLC. Contact: (703) 420-3322