165 Carroll Ridge Ln, Winchester, VA 22602
- $945,000
- 4
- BD
- 3
- BA
- 3,202
- SqFt






- List Price
- $945,000
- Status
- ACTIVE
- Days on Market
- 94
- Price Change
- ▼ $30,000 1786162403
- MLS#
- VAFV2042556
- Style
- Contemporary
- Year Built
- 2024
- Bedrooms
- 4
- Bathrooms
- 3
- Full Baths
- 3
- Living Area
- 3,202
- Lot Size
- 119,790
- Acres
- 2.75
- Subdivision
- None Available
- Neighborhood
- None Available
Property Description
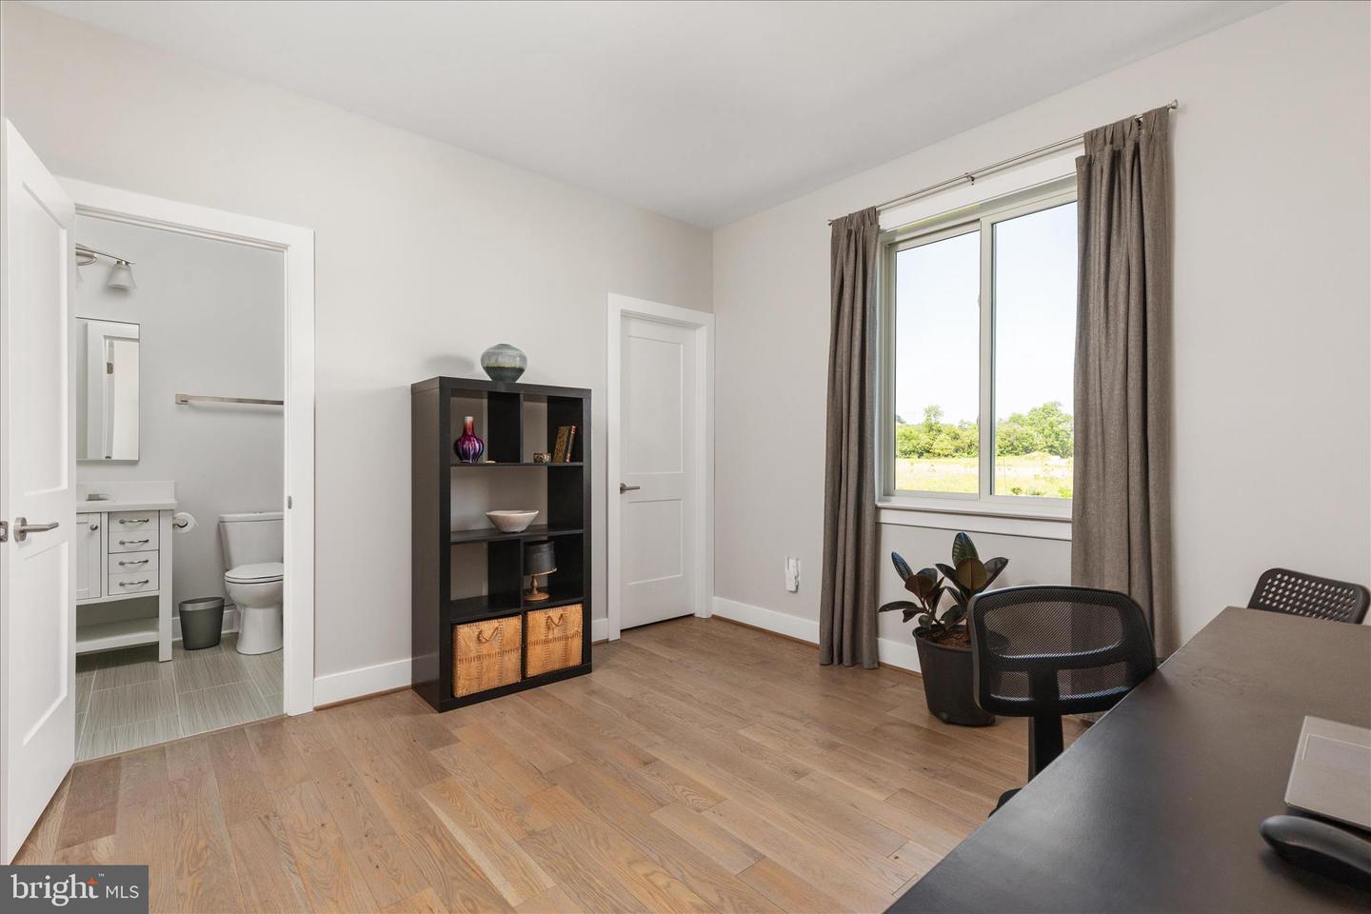
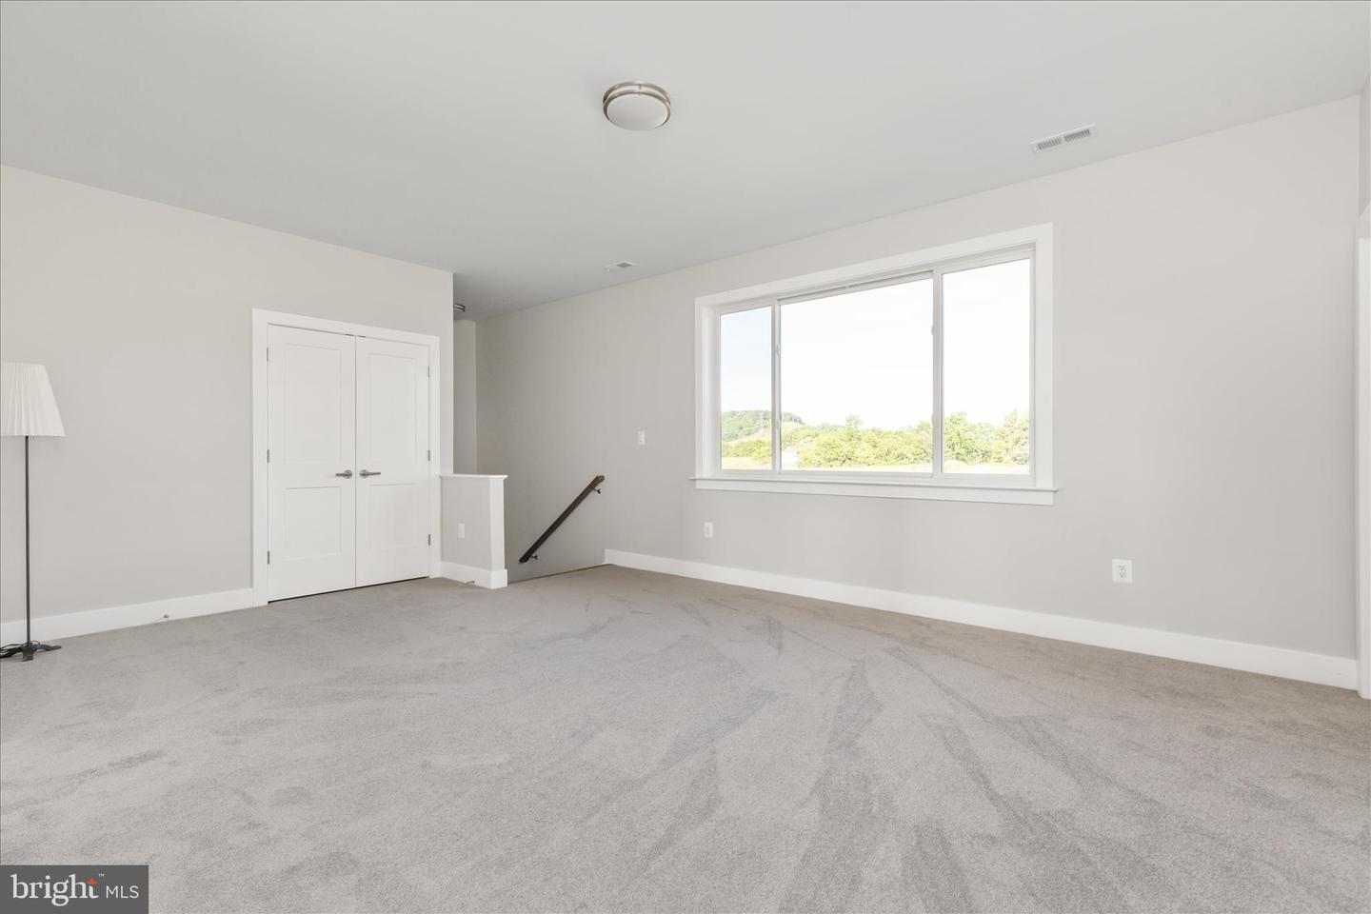
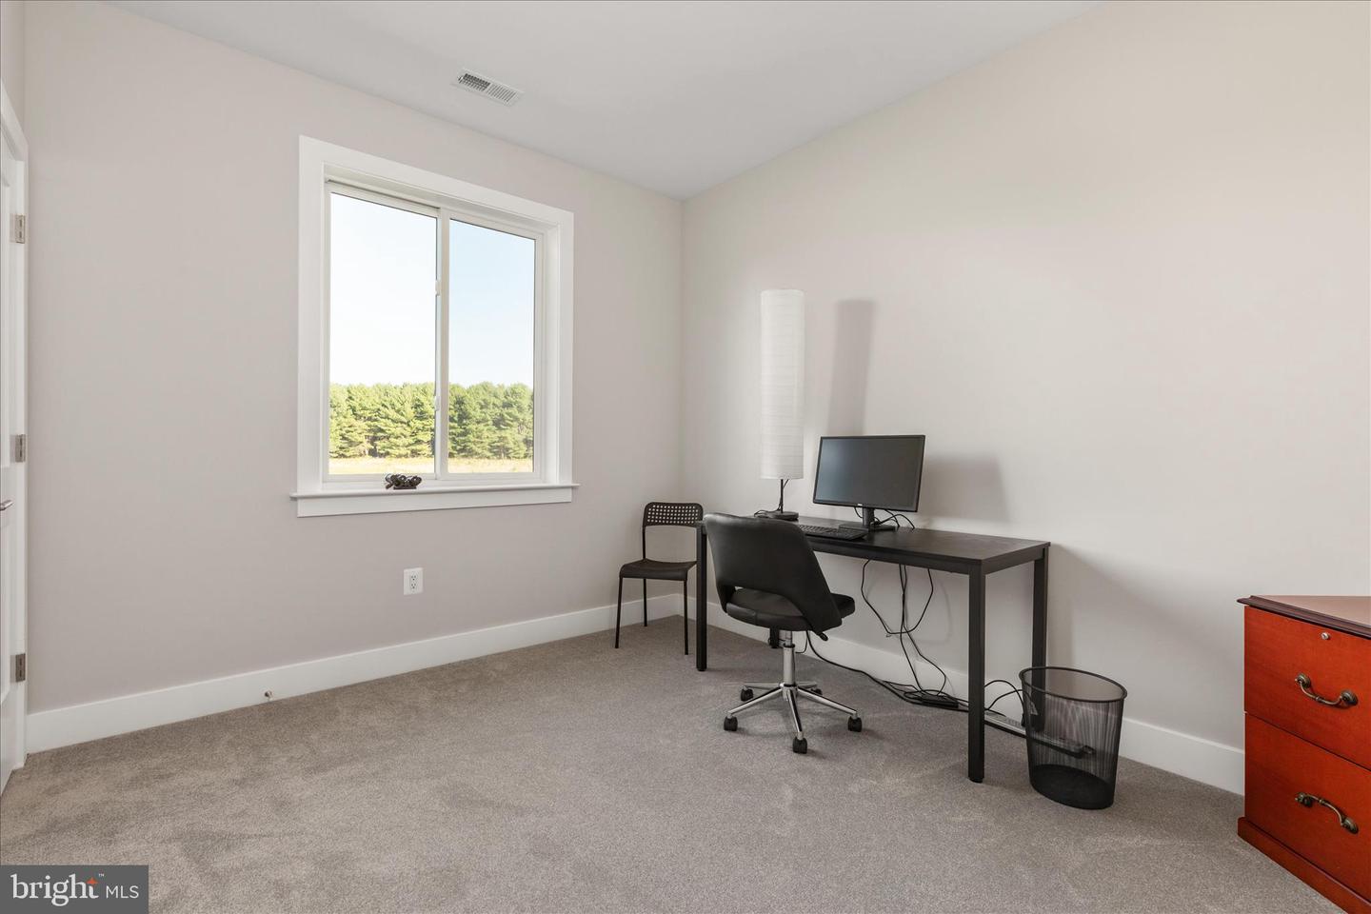
Modern farmhouse living meets peaceful acreage on 2.75 acres right on Cedar Creek Grade. Built just two years ago by owner/builder Stephen Carroll, this thoughtfully designed home offers main-level living, scenic hilltop views, a walkout basement, high-speed fiber-optic internet, and a peaceful outdoor setting complete with a koi pond, wildflower meadow, and 275+ trees planted around the property. Inside, the home features a bright, open layout with gray solid oak floors throughout the main level, 9-foot ceilings on all levels, Andersen windows, and clean modern finishes. The main level includes the owner suite, an additional bedroom, spacious laundry room, and walk-in pantry, creating convenient one-level living without sacrificing space. The kitchen offers white shaker cabinetry, quartz countertops, and a fresh modern design that flows easily into the main living areas. The upper level has a large bonus room, a dedicated home office and two additional large bedrooms with tiled bath. Outdoor living is a major highlight, with an 18x18 covered rear patio finished with porcelain tile overlooking the backyard. The 10x12 koi pond with waterfall and stream creates a relaxing retreat, while the roughly 20x30 vegetable garden area with water hydrant and electrical outlet. The home also features 2x6 exterior walls, dual-level 15 SEER Heil heat pumps, a heat pump water heater, and an EV receptacle, adding efficiency and long-term value. The 24x24 two-car garage includes additional bump-out space, and the large unfinished window-lit walkout basement offers incredible potential with bathroom rough-in already in place. Whether you envision more finished living space, a home gym, media room, workshop, or guest area, the lower level is ready for your plans. All on a 4-bedroom conventional gravity septic system. With scenic views, modern comfort, thoughtful construction, and easy access just minutes from Route 37, this property offers the rare combination of peaceful country living and everyday convenience. Check out the virtual tour, blueprints, and video- https://media.absolutealtitude.us/165-Carroll-Rdg-Ln/idx
/u.realgeeks.media/annenouri/2.png)
Additional Information
- Interior Features
- Entry Level Bedroom, Family Room Off Kitchen, Floor Plan - Open, Pantry, Walk-in Closet(s), Water Treat System, Kitchen - Island
- Taxes
- $3,306
- Property Description
- Contemporary
- Zoning
- RA
- Flooring
- Hardwood, Carpet, Luxury Vinyl Tile
- Appliances
- Built-In Microwave, Refrigerator, Dishwasher, Disposal, Energy Efficient Appliances, Stainless Steel Appliances
- Heating
- Heat Pump(s)
- Air Conditioning
- Central A/C, Zoned
- Levels
- 3
- Roof
- Architectural Shingle
- Foundation
- Block, Concrete Perimeter
- Parking
- Gravel Driveway
- Garage Spaces
- 2
- Garage Features
- Additional Storage Area, Garage - Side Entry, Garage Door Opener, Oversized
- School District
- Frederick County Public Schools
- View
- Pasture
Mortgage Calculator
Listing courtesy of RE/MAX Gateway. Contact: (703) 652-5777