201 Woodridge Ln, Winchester, VA 22603
- $440,000
- 4
- BD
- 3
- BA
- 1,344
- SqFt








- List Price
- $440,000
- Status
- ACTIVE UNDER CONTRACT
- Days on Market
- 37
- MLS#
- VAFV2042500
- Style
- Ranch/Rambler
- Year Built
- 1975
- Bedrooms
- 4
- Bathrooms
- 3
- Full Baths
- 3
- Living Area
- 1,344
- Lot Size
- 54,450
- Acres
- 1.25
- Subdivision
- Braddock Hills Estates
- Neighborhood
- Braddock Hills Estates
Property Description
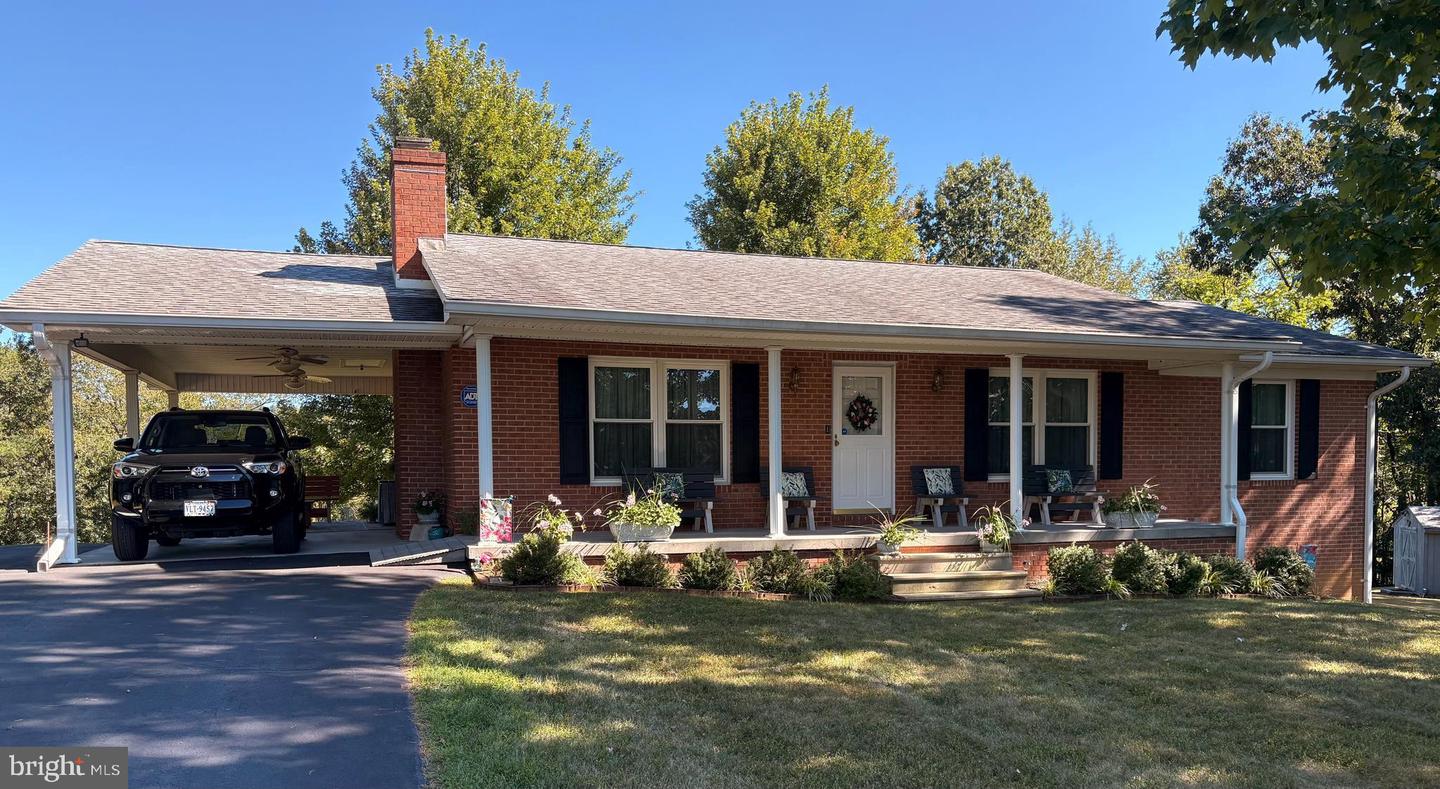
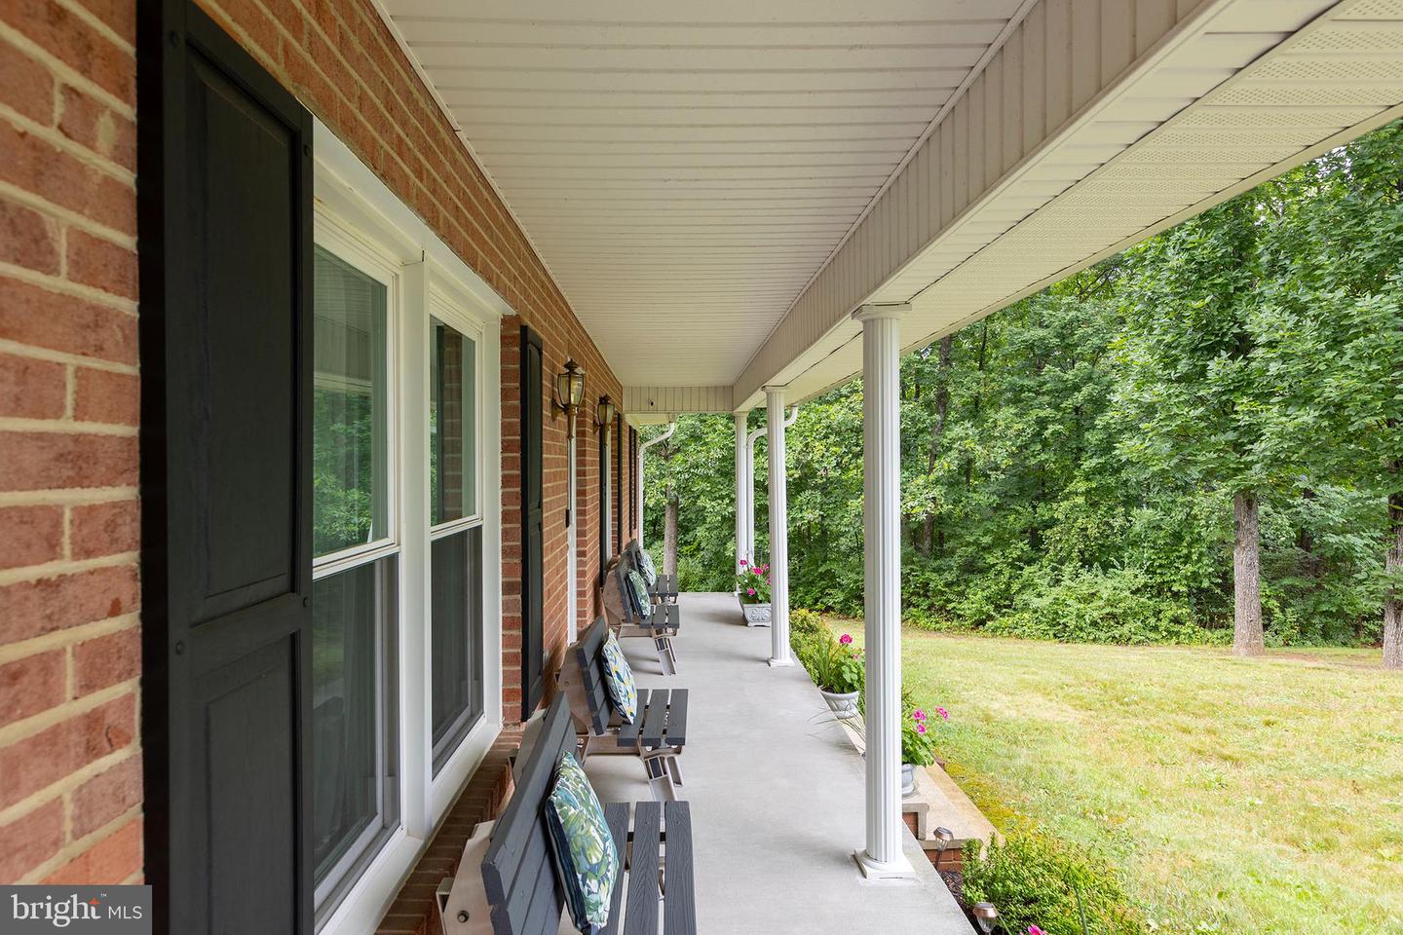
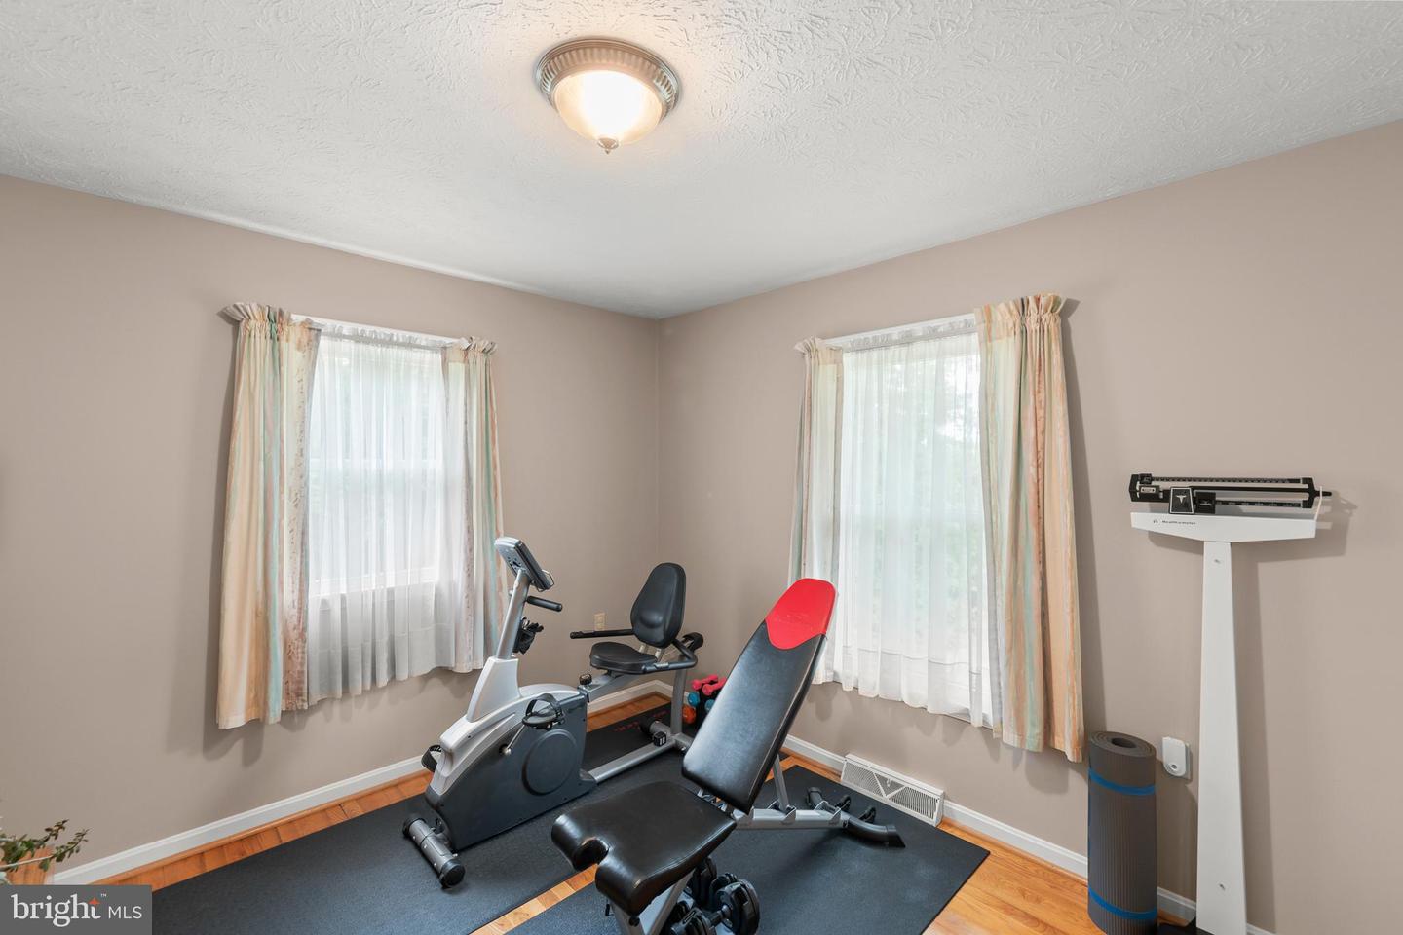
This home has been lovingly maintained and is in excellent condition. Once you step inside you will immediately see the pride of ownership in this all brick, 4 bedroom, 3 bath ranch home on 1.25 acres. It truly is the best of both worlds, living in the country, but conveniently located within several miles of the City of Winchester. The kitchen has updated countertops, newer appliances, and a pantry. The dining room space is directly off the kitchen. The living room has original hardwood floors and a wood burning fireplace w/ mantel. The main level consists of three bedrooms, one of which is a primary, with full bath. All of the bedrooms have hardwood flooring. There is a second full bath on the main level. The lower level has been completely finished with a large family/recreation room with a wood burning fireplace, (presently with an electric insert) and a bar area, (refrigerator and second microwave convey). The utility room has a Culligan water system, UV light, new pressure tank, hot water heater, and extra work space. There is a separate laundry room with built in closet shelving, utility sink, and washer/dryer. The present owner has created a large second "primary" bedroom space complete with a sitting area, full bath, walk-in closet, and doors to the outside patio. The spacious yard, which is partly wooded, has been beautifully landscaped. There are two large sheds that convey, 10x14 and 10x16, both with electricity. Enjoy the large covered front porch w/ handicap access and the carport, which is a fun outdoor space with two ceiling fans, making it enjoyable for your early morning coffee time or evening time enjoying the peace and quiet of the nature that surrounds you. The walk-up attic is also located on the carport. There is a full attic house fan with humidistat. Additional heat provided by Intertherm heaters in lower bedroom and family room. The wood burning fireplaces do convey "as is". No HOA! Video equipment on premises. Maintenance Record provided by homeowner is shown under documents. Items of personal property that can convey with sale of home is shown under documents. Septic pumped every four years, and was last pumped in 2024.
/u.realgeeks.media/annenouri/2.png)
Additional Information
- Interior Features
- Bar, Bathroom - Tub Shower, Bathroom - Walk-In Shower, Built-Ins, Carpet, Ceiling Fan(s), Combination Kitchen/Dining, Entry Level Bedroom, Floor Plan - Traditional, Pantry, Primary Bath(s), Upgraded Countertops, Walk-in Closet(s), Window Treatments, Wood Floors, Attic/House Fan, Recessed Lighting, Water Treat System
- Exterior Features
- Chimney Cap(s), Outbuilding(s), Exterior Lighting
- Taxes
- $1,826
- Property Description
- Ranch/Rambler
- Zoning
- RA
- Flooring
- Hardwood, Carpet, Vinyl
- Appliances
- Dishwasher, Exhaust Fan, Humidifier, Refrigerator, Washer, Dryer, Microwave, Water Conditioner - Owned, Water Heater, Extra Refrigerator/Freezer, Oven - Double
- Heating
- Heat Pump(s)
- Air Conditioning
- Heat Pump(s), Ceiling Fan(s), Central A/C
- Levels
- 1
- Roof
- Shingle
- Foundation
- Block
- Parking
- Paved Driveway
- School District
- Frederick County Public Schools
- Elementary School
- Call School Board
- Middle School
- Call School Board
- High School
- Call School Board
- View
- Trees/Woods
Mortgage Calculator
Listing courtesy of MarketPlace REALTY. Contact: