109 Artillery Rd, Winchester, VA 22602
- $565,000
- 4
- BD
- 3
- BA
- 2,547
- SqFt






- List Price
- $565,000
- Status
- ACTIVE UNDER CONTRACT
- Days on Market
- 86
- MLS#
- VAFV2042094
- Style
- Colonial
- Year Built
- 1995
- Bedrooms
- 4
- Bathrooms
- 3
- Full Baths
- 2
- Half Baths
- 1
- Living Area
- 2,547
- Lot Size
- 15,681
- Acres
- 0.36
- Subdivision
- Pioneer Heights
- Neighborhood
- Pioneer Heights
Property Description
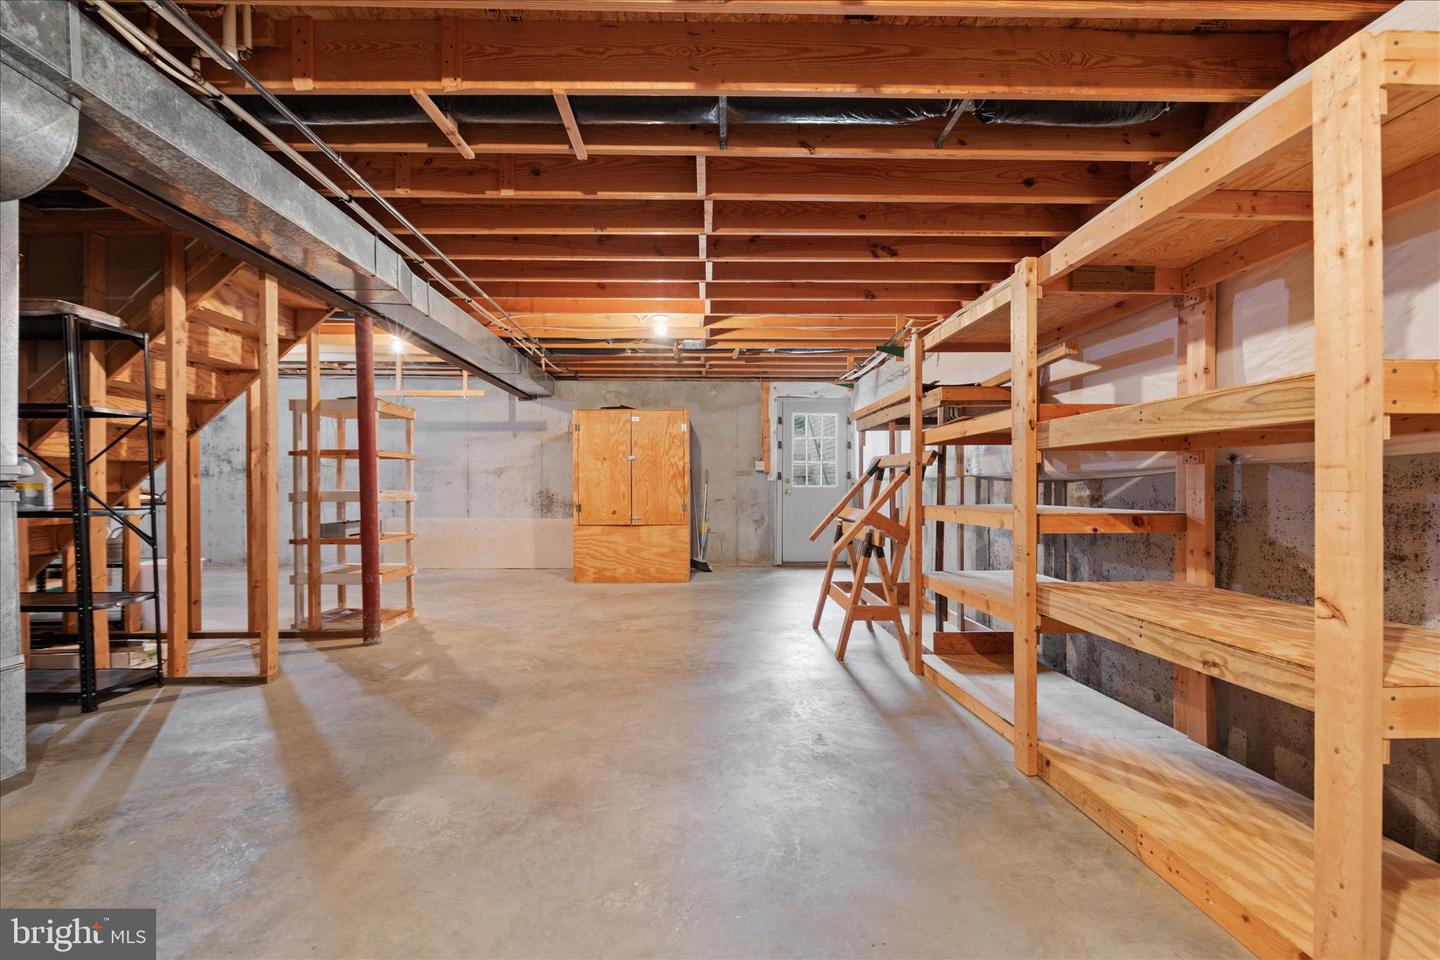
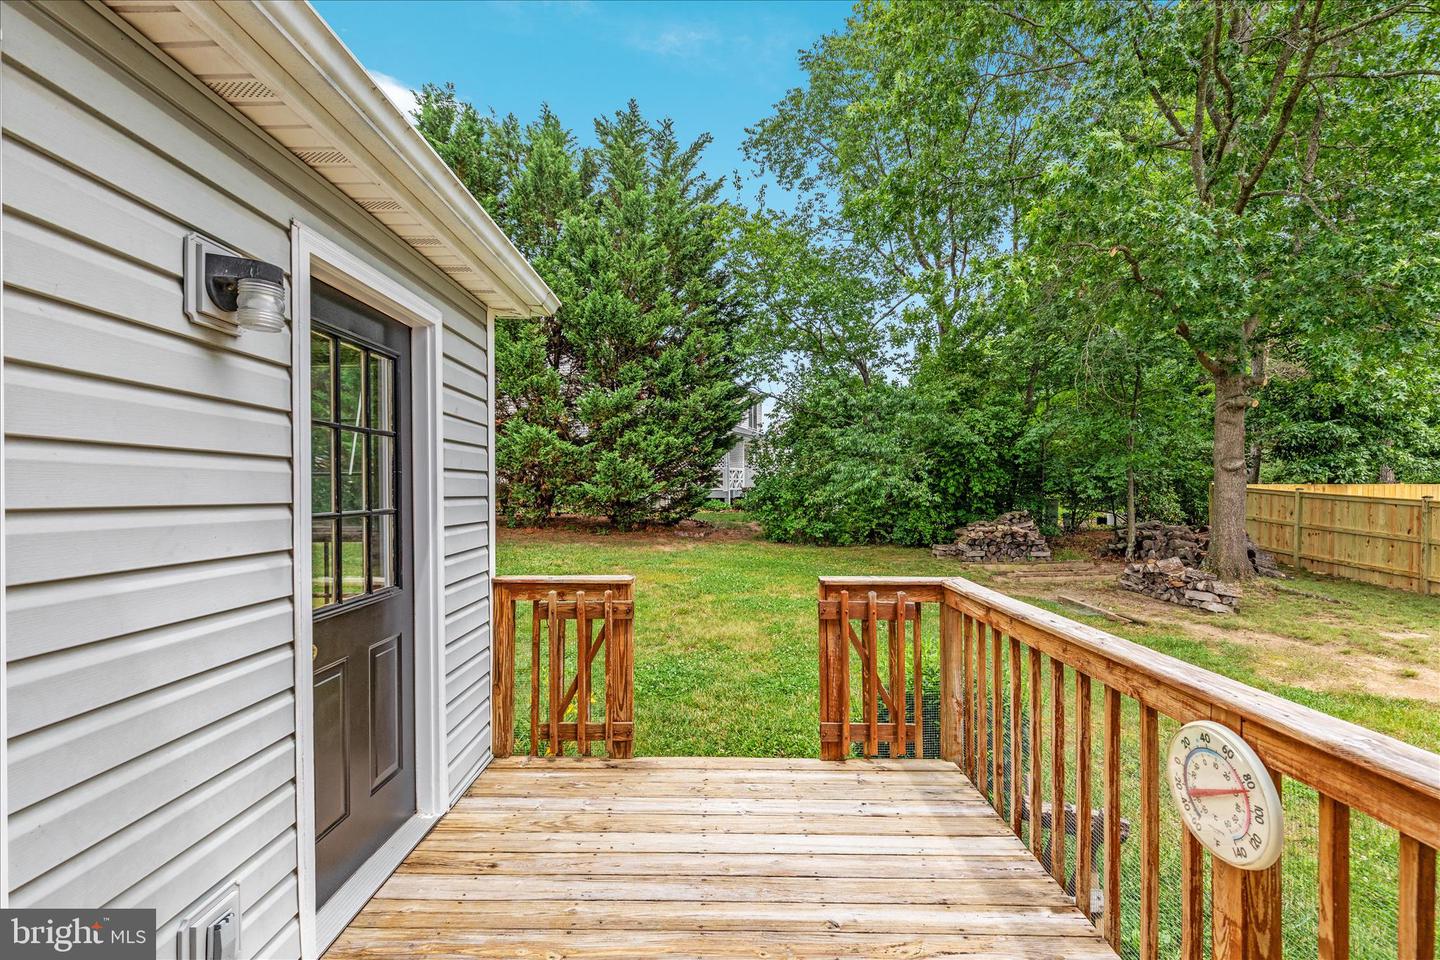
Welcome home to this beautifully updated 4-bedroom Colonial situated on a large corner lot in a highly desirable commuter location just off Route 7. From top to bottom, this home has been thoughtfully improved, offering the perfect blend of modern updates and timeless charm. The newly updated kitchen features brand-new quartz countertops, all-new stainless steel appliances, including a gas range with built-in air fryer functionality, making meal preparation a delight. New flooring has been installed throughout the main and upper levels, with the exception of the elegant hardwood foyer that warmly welcomes guests. All bathrooms have been refreshed with new flooring (1/2 bath on main has new counters and fixtures), providing a clean, contemporary feel throughout. Relax year-round in the inviting sunroom complete with a cozy wood stove, perfect for chilly evenings. The spacious family room features a wood-burning fireplace that creates a warm and inviting atmosphere for gatherings and everyday living. Major system updates provide peace of mind, including a brand-new roof (May 2026), HVAC systems replaced within the last five years, a gas furnace installed in 2024, and a water heater replaced in 2025. Filled with character and charm, this move-in ready home offers exceptional value with no maintenance worries. Conveniently located for commuters and close to everyday amenities, this is a rare opportunity to own a beautifully updated Colonial that's truly ready for its next chapter.
/u.realgeeks.media/annenouri/2.png)
Additional Information
- Interior Features
- Bathroom - Walk-In Shower, Bathroom - Soaking Tub, Ceiling Fan(s), Family Room Off Kitchen, Floor Plan - Traditional, Formal/Separate Dining Room, Kitchen - Island, Pantry, Primary Bath(s), Upgraded Countertops, Walk-in Closet(s), Wood Floors
- Taxes
- $2,207
- HOA Fee
- $130
- HOA Freqency
- Annually
- HOA Includes
- Common Area Maintenance
- Property Description
- Colonial
- Zoning
- RP
- Flooring
- Wood, Carpet, Laminate Plank
- Appliances
- Dishwasher, Disposal, Dryer, Oven/Range - Gas, Refrigerator, Six Burner Stove, Washer, Water Heater
- Heating
- Forced Air
- Air Conditioning
- Central A/C, Ceiling Fan(s), Programmable Thermostat
- Levels
- 3
- Roof
- Architectural Shingle
- Foundation
- Block
- Parking
- Asphalt Driveway, Paved Driveway
- Garage Spaces
- 2
- Garage Features
- Garage - Side Entry, Garage Door Opener
- School District
- Frederick County Public Schools
Mortgage Calculator
Listing courtesy of Samson Properties. Contact: (540) 348-4911