122 Armstrong Pl, Winchester, VA 22602
- $548,000
- 4
- BD
- 3
- BA
- 1,592
- SqFt












- List Price
- $548,000
- Status
- ACTIVE
- Days on Market
- 61
- Price Change
- ▼ $500 1785259126
- MLS#
- VAFV2041918
- Style
- Ranch/Rambler
- Year Built
- 1963
- Bedrooms
- 4
- Bathrooms
- 3
- Full Baths
- 3
- Living Area
- 1,592
- Lot Size
- 10,018
- Acres
- 0.23
- Subdivision
- Fairway Estates
- Neighborhood
- Fairway Estates
Property Description
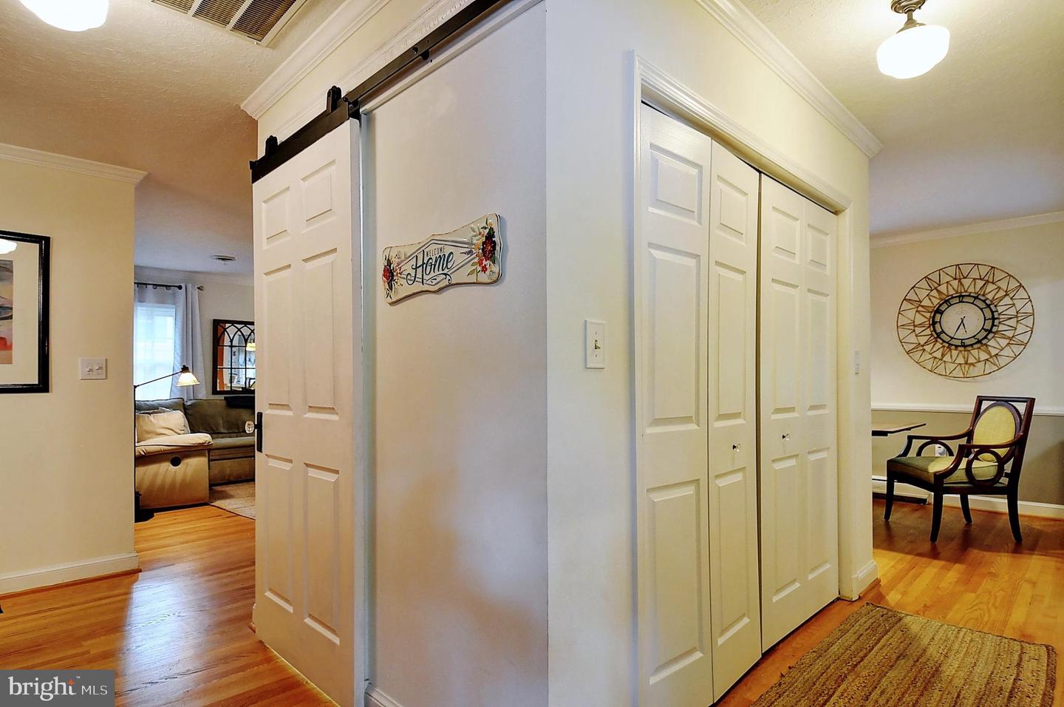
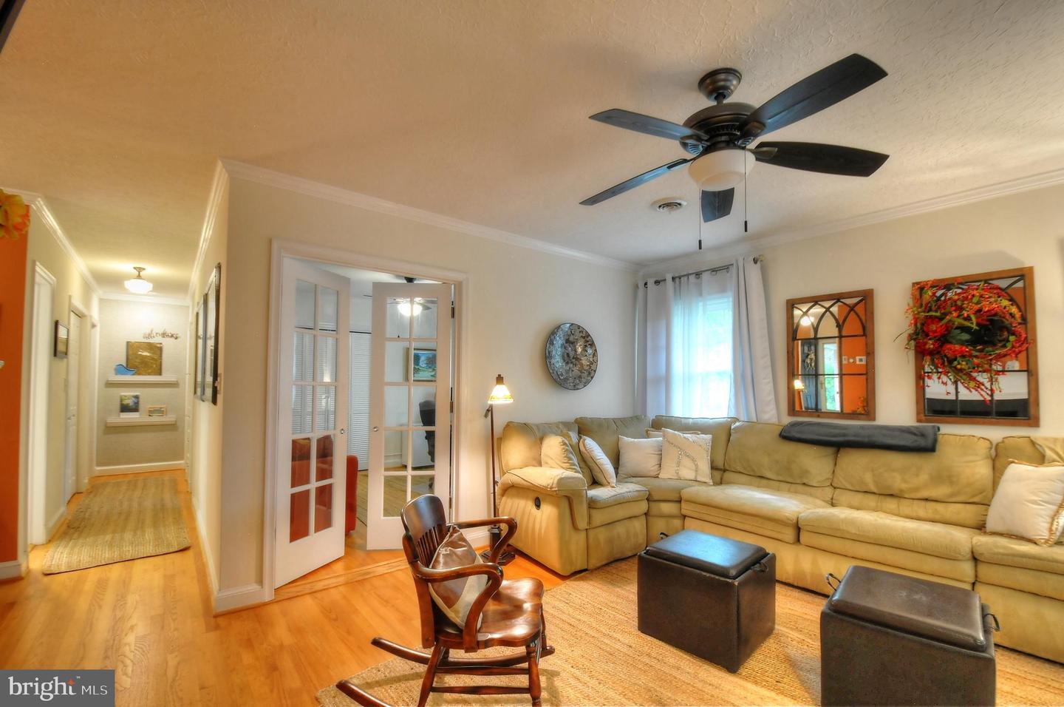
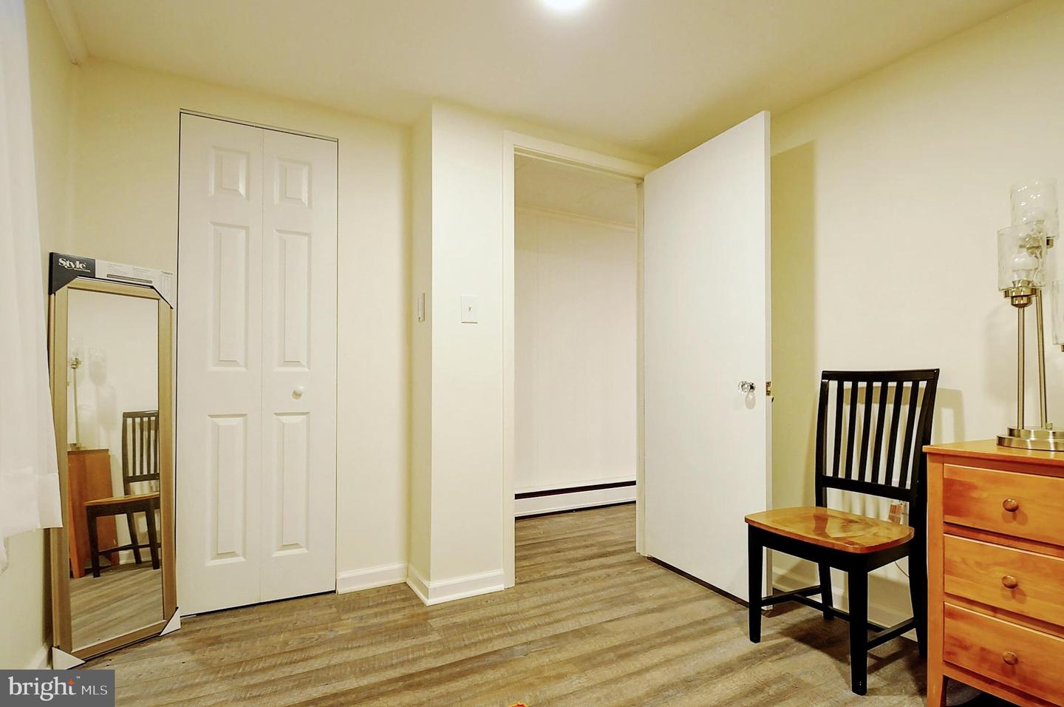
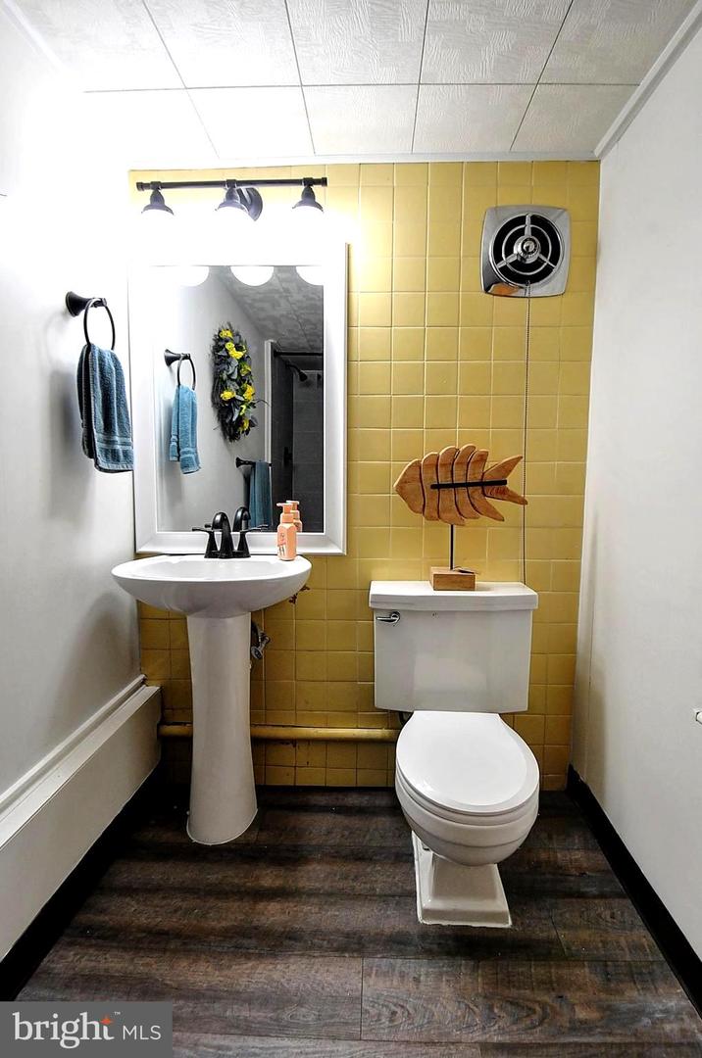
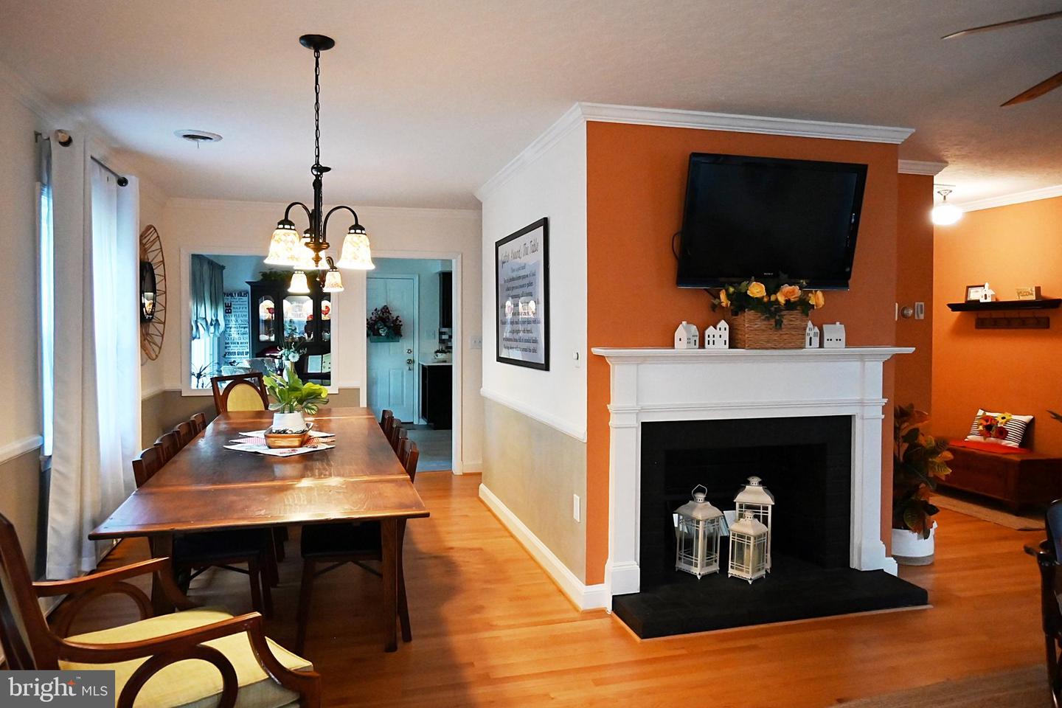
"Welcome to 122 Armstrong Place, a beautifully maintained 4-bedroom, 3-bath retreat located in the heart of Winchester. Spanning 2,706 square feet, this property blends classic charm with modern comfort. Step inside to discover gleaming wood floors, an expansive eat-in kitchen fully equipped for culinary needs, and an inviting dining space. Enjoy the flexibility of a main-level bedroom perfect for guests or an office, alongside a relaxing primary suite with its own private bath. Outside, the timeless brick facade and spacious 10,000+ square-foot lot offer plenty of room for enjoyment. Featuring central air, on-site parking, and easy access to local amenities, this home is the perfect haven for comfortable, modern living.122 Armstrong Place (Winchester, VA 22602) is a spacious 4-bedroom, 3-bathroom single-family home featuring 2,706 square feet of living space on a 10,018 square-foot lot. Highlighted by a classic brick exterior, the home boasts eat-in kitchen spaces, wood floors, and a versatile first-floor bedroom.This versatile property features a highly scannable marketing description you can use to attract buyers or renters:Property Highlights & Details:Total Living Space: 2,706 sq. ft. of well-designed, comfortable living space.Bedrooms & Bathrooms: 4 spacious bedrooms (including a convenient entry-level option) and 2.5 bathrooms, including a private primary/master bath.Gourmet Features: A bright, eat-in kitchen equipped with top-tier included appliances (microwave, range, oven, refrigerator, dishwasher, and garbage disposal).Interior Touches: Beautiful wood floors throughout, stylish ceiling fans, and an open-concept dining area.Exterior & Convenience: Classic, durable brick exterior, central cooling, Natural Gas baseboard HW heating, and on-site parking. Interior photography coming soon.
/u.realgeeks.media/annenouri/2.png)
Additional Information
- Interior Features
- Bathroom - Tub Shower, Ceiling Fan(s), Dining Area, Entry Level Bedroom, Primary Bath(s), Wood Floors, Combination Kitchen/Dining
- Exterior Features
- Exterior Lighting
- Taxes
- $1,809
- Property Description
- Ranch/Rambler
- Zoning
- RP
- Flooring
- Carpet, Hardwood, Vinyl
- Appliances
- Built-In Microwave, Dishwasher, Disposal, Oven/Range - Electric, Refrigerator
- Heating
- Baseboard - Hot Water
- Air Conditioning
- Central A/C
- Levels
- 2
- Roof
- Shingle
- Foundation
- Block
- Garage Spaces
- 1
- Garage Features
- Garage - Front Entry, Inside Access
- School District
- Frederick County Public Schools
- Middle School
- Admiral Richard E. Byrd
- High School
- Millbrook
- View
- Street, Trees/Woods
Mortgage Calculator
Listing courtesy of Samson Properties. Contact: (540) 348-4911