219 Bentley Ave, Winchester, VA 22602
- $550,000
- 4
- BD
- 3
- BA
- 2,344
- SqFt




- List Price
- $550,000
- Status
- ACTIVE
- Days on Market
- 62
- Price Change
- ▼ $19,900 1782529084
- MLS#
- VAFV2041884
- Style
- Colonial
- Year Built
- 1997
- Bedrooms
- 4
- Bathrooms
- 3
- Full Baths
- 2
- Half Baths
- 1
- Living Area
- 2,344
- Lot Size
- 13,939
- Acres
- 0.32
- Subdivision
- Chapel Hill
- Neighborhood
- Chapel Hill
Property Description
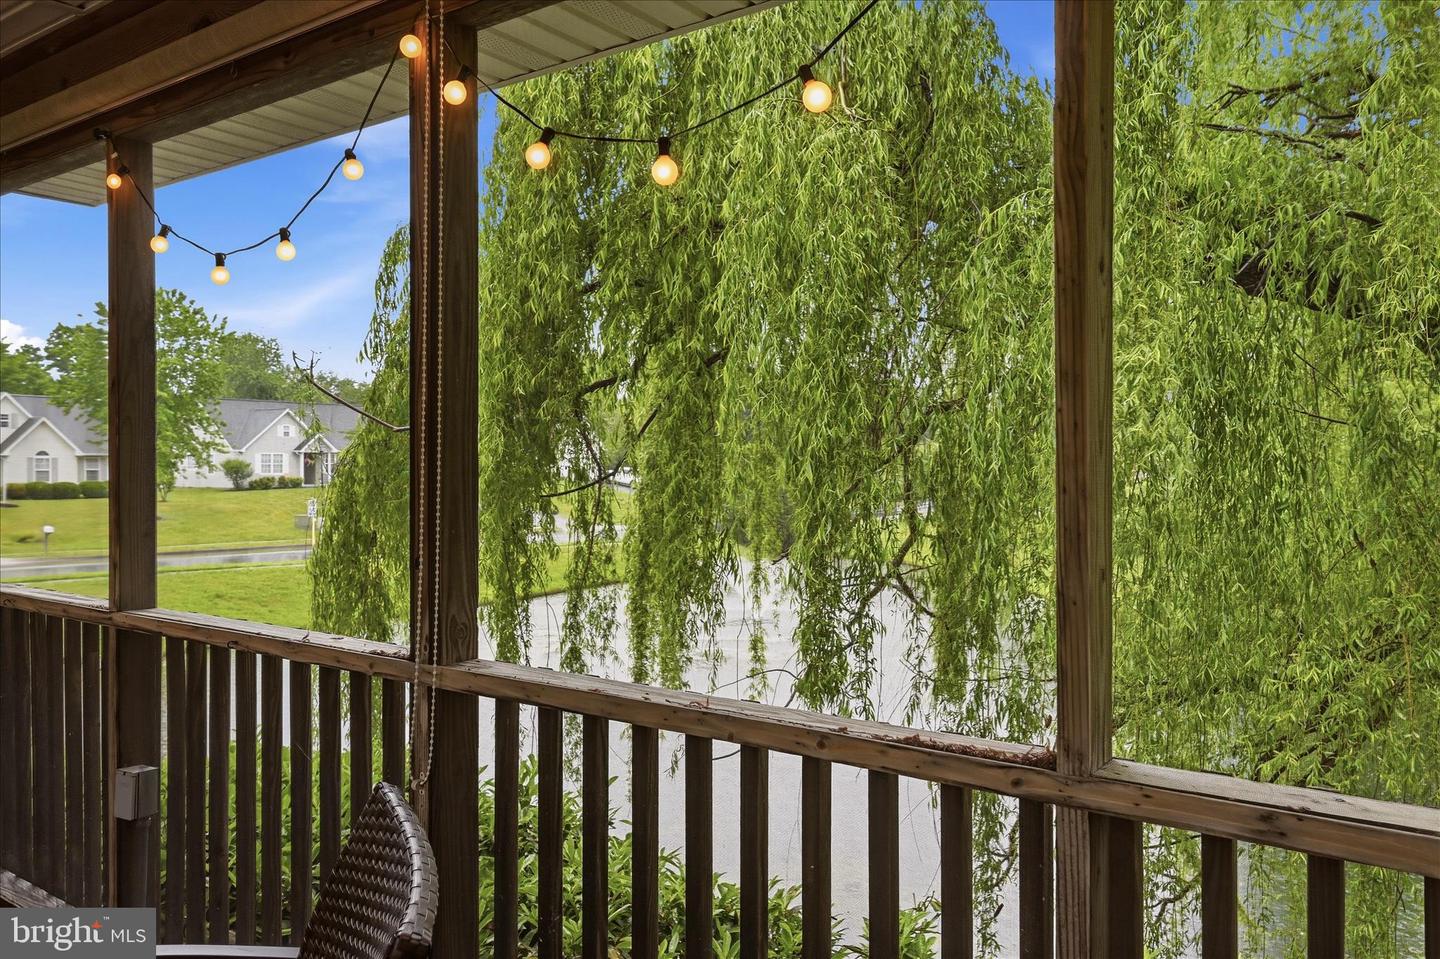
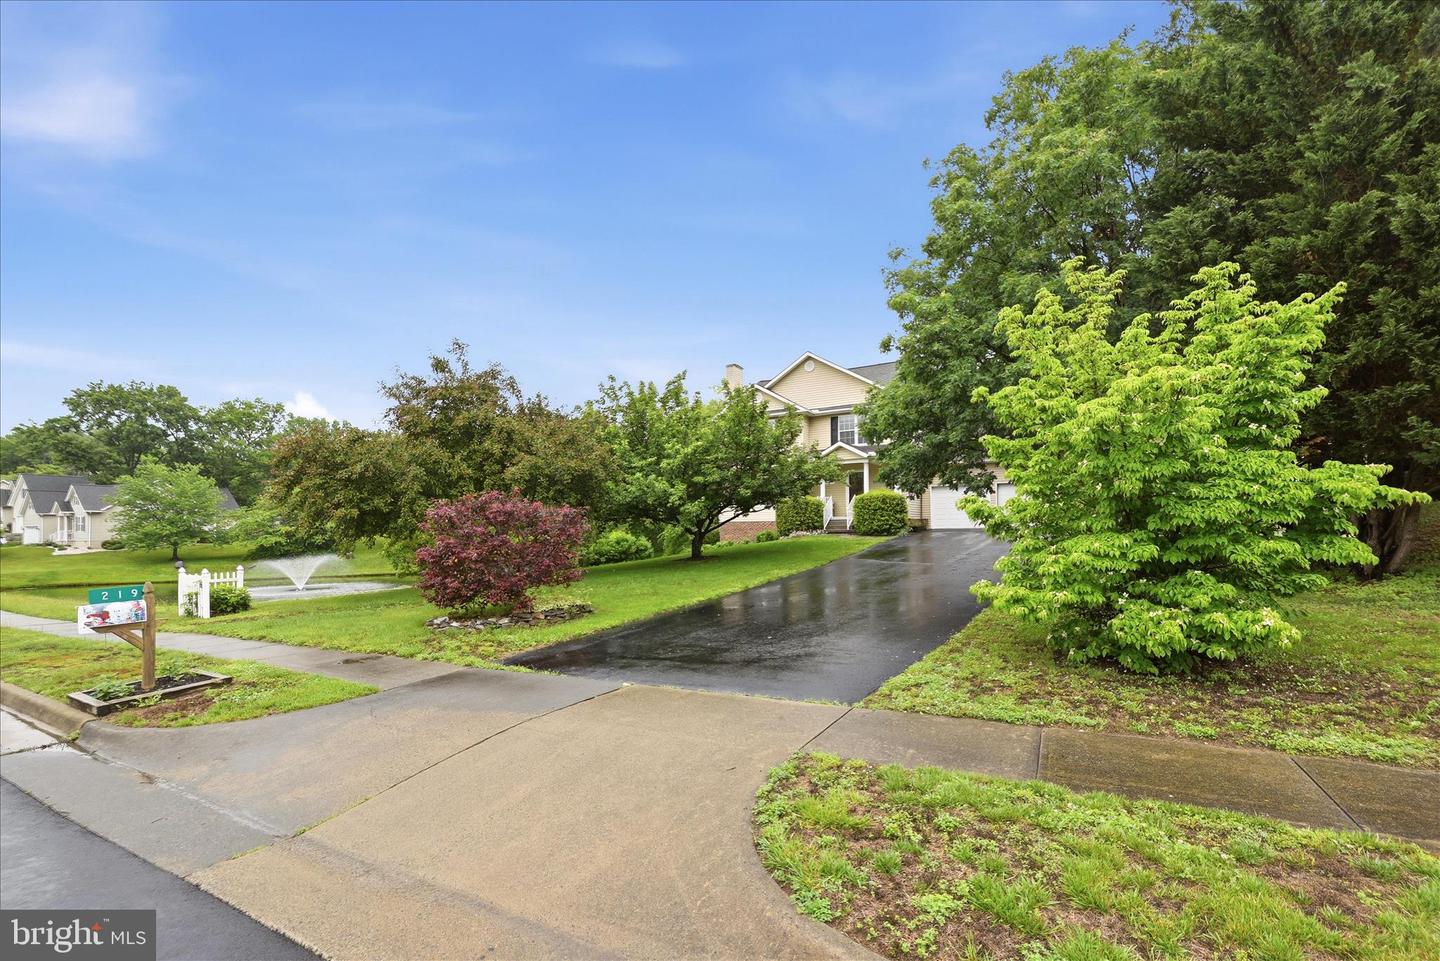
POND VIEWS - SCREENED PORCH - WALKOUT BASEMENT - MAJOR UPDATES! Wake up to peaceful pond views and end your day on the screened porch watching the fountain—a setting that's not easy to find. Welcome to 219 Bentley Avenue, a spacious four-bedroom home in Chapel Hill offering the perfect blend of everyday comfort, major updates, and room to grow. Priced well below recent appraisal, instant equity and value built in! Natural light fills the main living spaces, while the functional floor plan offers generous room sizes for both everyday living and entertaining. The kitchen flows seamlessly into the living areas, creating an inviting space for gathering with family and friends. Upstairs, you'll find four spacious bedrooms, including a comfortable primary suite. One of the home's most valuable features is the unfinished walkout basement—over 1,000 square feet already equipped with a bathroom rough-in and direct access to the backyard. Whether you're dreaming of a media room, home gym, guest suite, playroom, or multi-generational living space, it's ready when you are. Recent major system updates mean the expensive work has already been done, allowing you to enjoy the home with confidence instead of worrying about costly replacements. Outside, the screened porch becomes a true extension of the living space, overlooking the neighborhood pond and fountain—perfect for morning coffee, quiet evenings, or entertaining guests. Located just minutes from shopping, restaurants, schools, and commuter routes, this home offers the space, flexibility, and setting today's buyers are searching for.
/u.realgeeks.media/annenouri/2.png)
Additional Information
- Interior Features
- Bathroom - Walk-In Shower, Butlers Pantry, Built-Ins, Breakfast Area, Carpet, Ceiling Fan(s), Dining Area, Family Room Off Kitchen, Formal/Separate Dining Room, Pantry, Primary Bath(s), Upgraded Countertops, Walk-in Closet(s), Wood Floors
- Exterior Features
- Bump-outs, Exterior Lighting, Gutter System, Outbuilding(s), Sidewalks
- Taxes
- $2,174
- HOA Fee
- $200
- HOA Freqency
- Annually
- Property Description
- Colonial
- Zoning
- RP
- Flooring
- Carpet, Hardwood
- Appliances
- Built-In Microwave, Dishwasher, Disposal, Dryer, Refrigerator, Stove, Washer, Water Heater
- Heating
- Forced Air
- Air Conditioning
- Central A/C
- Levels
- 3
- Roof
- Architectural Shingle
- Foundation
- Block
- Garage Spaces
- 2
- Garage Features
- Garage - Front Entry, Garage Door Opener
- School District
- Frederick County Public Schools
- Elementary School
- Evendale
- Middle School
- Admiral Richard E Byrd
- High School
- Millbrook
- View
- Pond
Mortgage Calculator
Listing courtesy of ERA Oakcrest Realty, Inc.. Contact: (540) 665-0360