108 Zinnia Ln, Winchester, VA 22603
- $529,990
- 3
- BD
- 3
- BA
- 2,050
- SqFt







- List Price
- $529,990
- Status
- ACTIVE
- Days on Market
- 91
- Price Change
- ▼ $10,000 1783704513
- MLS#
- VAFV2041370
- Style
- Craftsman
- New Construction
- Yes
- Year Built
- 2026
- Bedrooms
- 3
- Bathrooms
- 3
- Full Baths
- 3
- Living Area
- 2,050
- Lot Size
- 4,791
- Acres
- 0.11
- Subdivision
- Hiatt Pointe At Snowden Bridge
- Neighborhood
- Hiatt Pointe At Snowden Bridge
Property Description
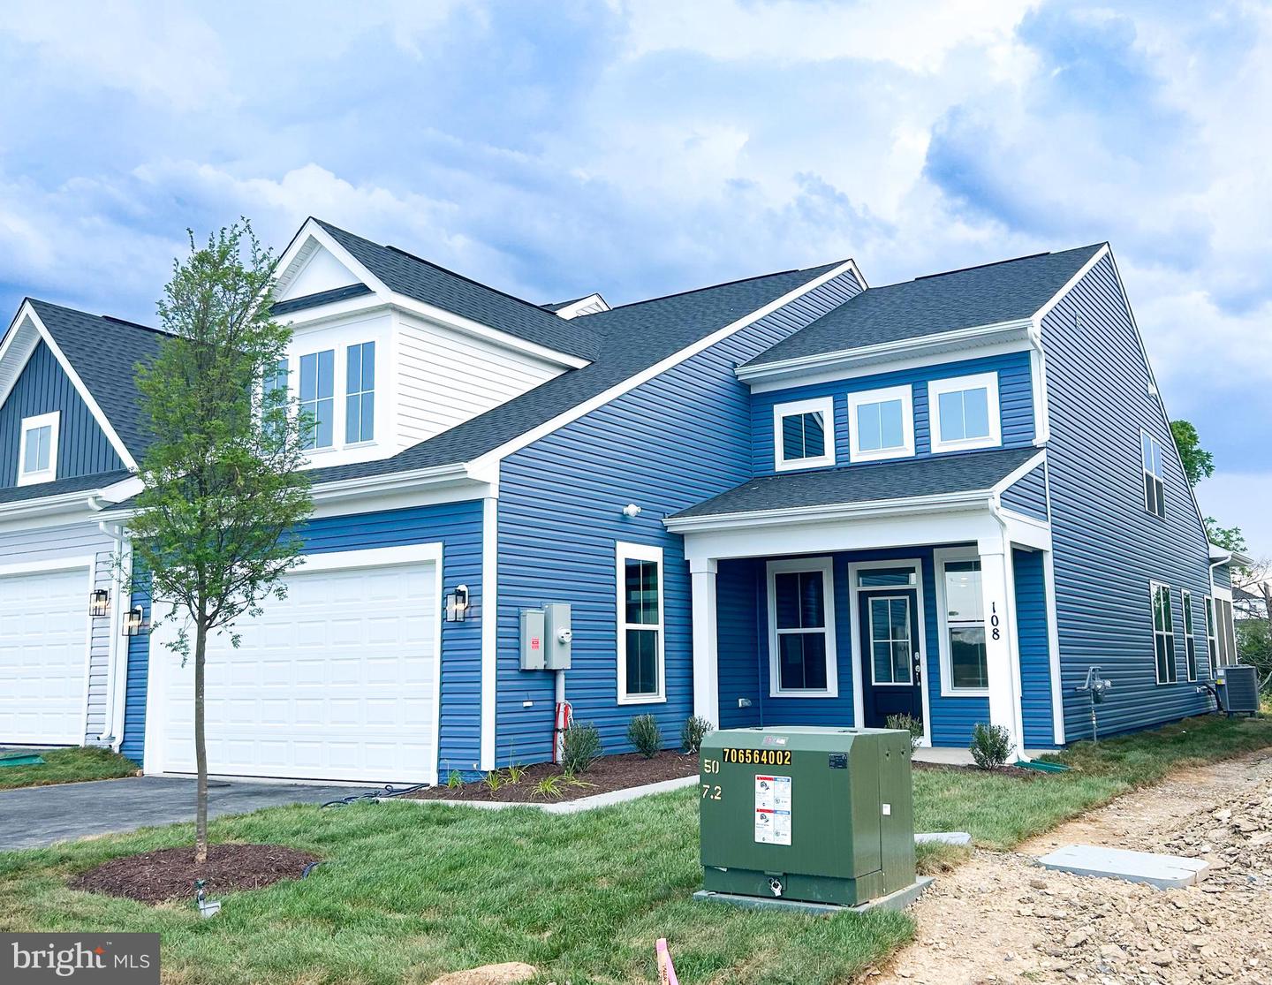
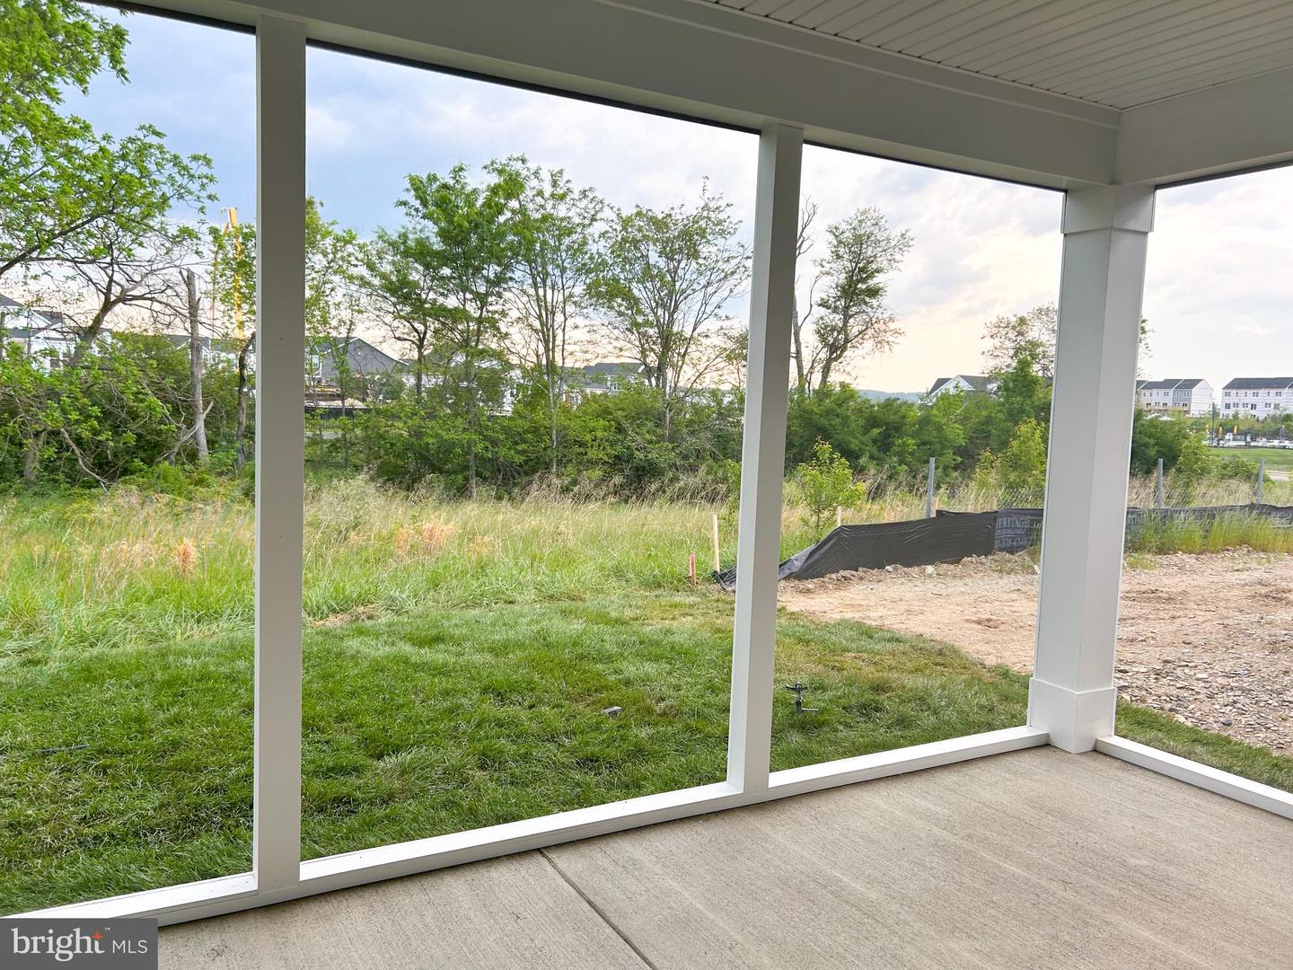
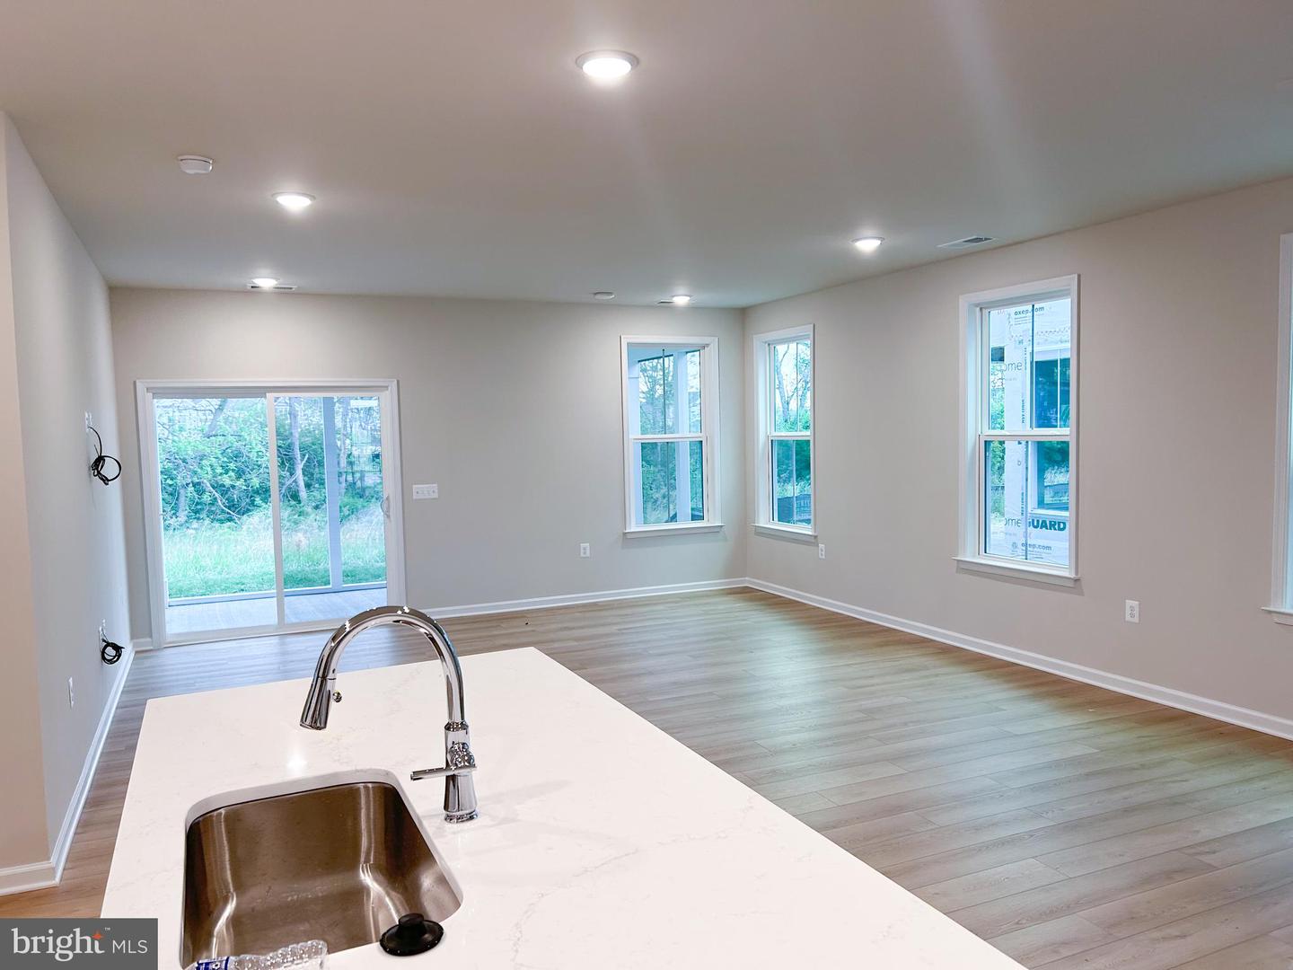
This stunning twin/semi‑detached home is ready for move in and located within the desirable 55+ gated community, Hiatt Pointe at Snowden Bridge. Designed for effortless main‑level living, the home features both a primary and secondary bedroom on the first floor—perfect for comfort and convenience. An open floor plan seamlessly connects the family room and kitchen, creating an inviting space ideal for both entertaining and quiet evenings at home. The kitchen shines with a spacious island, gourmet stainless steel appliances, white cabinets and elegant quartz countertops. Thoughtful design continues throughout, with abundant natural light and modern finishes. The second level offers a private third bedroom and a full bath, ideal for guests or additional living space. At the rear of the home, relax and unwind on the serene screened‑in porch. Residents enjoy exceptional community amenities, including a sparkling outdoor pool, fitness center, and tennis courts—all within a secure, gated setting. Experience a lifestyle centered on comfort, connection, and convenience at Hiatt Pointe. Your dream home awaits. Ask about Builder incentives!
/u.realgeeks.media/annenouri/2.png)
Additional Information
- Amenities
- Common Grounds, Community Center, Jog/Walk Path, Other, Picnic Area, Pool - Outdoor, Hot tub, Swimming Pool, Tennis Courts, Gated Community, Fitness Center, Exercise Room, Club House
- Interior Features
- Attic, Family Room Off Kitchen, Kitchen - Island, Primary Bath(s), Entry Level Bedroom, Floor Plan - Open
- HOA Fee
- $200
- HOA Freqency
- Monthly
- HOA Includes
- Common Area Maintenance, Trash, Lawn Maintenance, Security Gate, Snow Removal
- Property Description
- Craftsman
- Zoning
- R
- Appliances
- Washer/Dryer Hookups Only, Dishwasher, Oven/Range - Gas, Refrigerator
- Heating
- Forced Air
- Air Conditioning
- Central A/C
- Levels
- 2
- Roof
- Shingle
- Foundation
- Slab
- Pool
- Yes
- Garage Spaces
- 2
- Garage Features
- Garage - Front Entry
- School District
- Frederick County Public Schools
Mortgage Calculator
Listing courtesy of Brookfield Mid-Atlantic Brokerage, LLC. Contact: (703) 420-3322