2450 Cardigan Way, Winchester, VA 22603
- $646,090
- 5
- BD
- 5
- BA
- 2,600
- SqFt




- List Price
- $646,090
- Status
- ACTIVE
- Days on Market
- 97
- MLS#
- VAFV2041124
- Style
- Craftsman
- New Construction
- Yes
- Year Built
- 2026
- Bedrooms
- 5
- Bathrooms
- 5
- Full Baths
- 4
- Half Baths
- 1
- Living Area
- 2,600
- Lot Size
- 7,840
- Acres
- 0.18
- Subdivision
- Snowden Bridge
- Neighborhood
- Snowden Bridge
Property Description
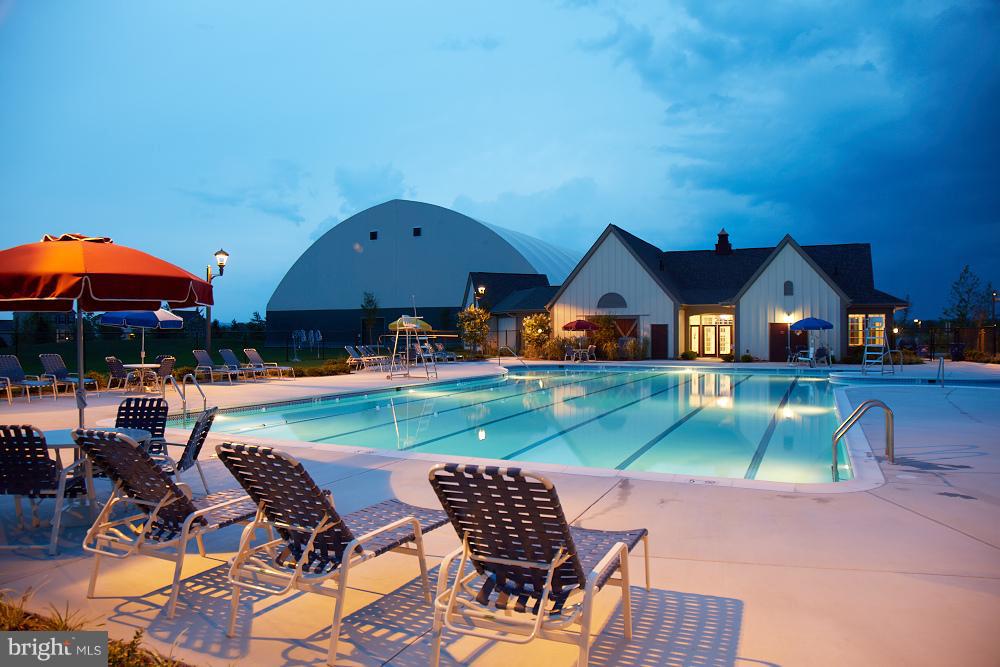
This 5‑bedroom Torrington home with a main‑level primary suite is still available to personalize—choose your own flooring, quartz countertops, cabinets, and fixtures, and move in this year! The main level features luxury vinyl plank flooring and an open, light‑filled layout. The gourmet kitchen is appointed with stainless steel appliances, a statement range hood, quartz countertops, and a charming farmhouse sink. A versatile front flex space offers the perfect spot for a home office or study. The primary suite on the main level includes a deluxe bath with a freestanding soaking tub, frameless glass shower, and quartz‑topped dual vanities. Step outside to the rear sundeck, ideal for relaxing or entertaining. Oak stairs lead to the upper level, where you’ll find three spacious secondary bedrooms and two additional full baths. The finished lower level adds even more living space with a recreation room, bedroom, and full bath, making it perfect for guests or multi‑generational living. Located in Snowden Bridge, a premier master‑planned community offering resort‑style amenities including: Swimming pool & pirate water park, Indoor sportsplex, Community park & playground Fenced dog park, Bike track, walking trails & picnic pavilion. You’ll enjoy endless fun close to home—and when you do venture out, you’re just minutes from the shopping, dining, and entertainment in Winchester. ✨ Ask about builder incentives! 📸 Photos are of a model home and may show optional features.
/u.realgeeks.media/annenouri/2.png)
Additional Information
- Amenities
- Basketball Courts, Bike Trail, Common Grounds, Community Center, Jog/Walk Path, Other, Picnic Area, Pool - Outdoor, Tennis - Indoor, Tot Lots/Playground, Volleyball Courts
- Interior Features
- Attic, Family Room Off Kitchen, Entry Level Bedroom, Floor Plan - Open, Bathroom - Soaking Tub, Pantry, Walk-in Closet(s)
- HOA Fee
- $156
- HOA Freqency
- Monthly
- HOA Includes
- Common Area Maintenance, Snow Removal, Trash
- Property Description
- Craftsman
- Zoning
- R
- Flooring
- Luxury Vinyl Plank
- Appliances
- Washer/Dryer Hookups Only, Dishwasher, Oven/Range - Gas, Refrigerator
- Heating
- Forced Air
- Air Conditioning
- Central A/C
- Levels
- 3
- Roof
- Shingle
- Foundation
- Concrete Perimeter
- Pool
- Yes
- Garage Spaces
- 2
- Garage Features
- Garage - Front Entry
- School District
- Frederick County Public Schools
Mortgage Calculator
Listing courtesy of Brookfield Mid-Atlantic Brokerage, LLC. Contact: (703) 420-3322