146 Darby Dr, Winchester, VA 22602
- $674,900
- 4
- BD
- 4
- BA
- 3,124
- SqFt




- List Price
- $674,900
- Status
- ACTIVE
- Days on Market
- 85
- MLS#
- VAFV2040990
- Style
- Colonial
- Year Built
- 2004
- Bedrooms
- 4
- Bathrooms
- 4
- Full Baths
- 3
- Half Baths
- 1
- Living Area
- 3,124
- Lot Size
- 12,196
- Acres
- 0.28
- Subdivision
- Raven Wing
- Neighborhood
- Raven Wing
Property Description
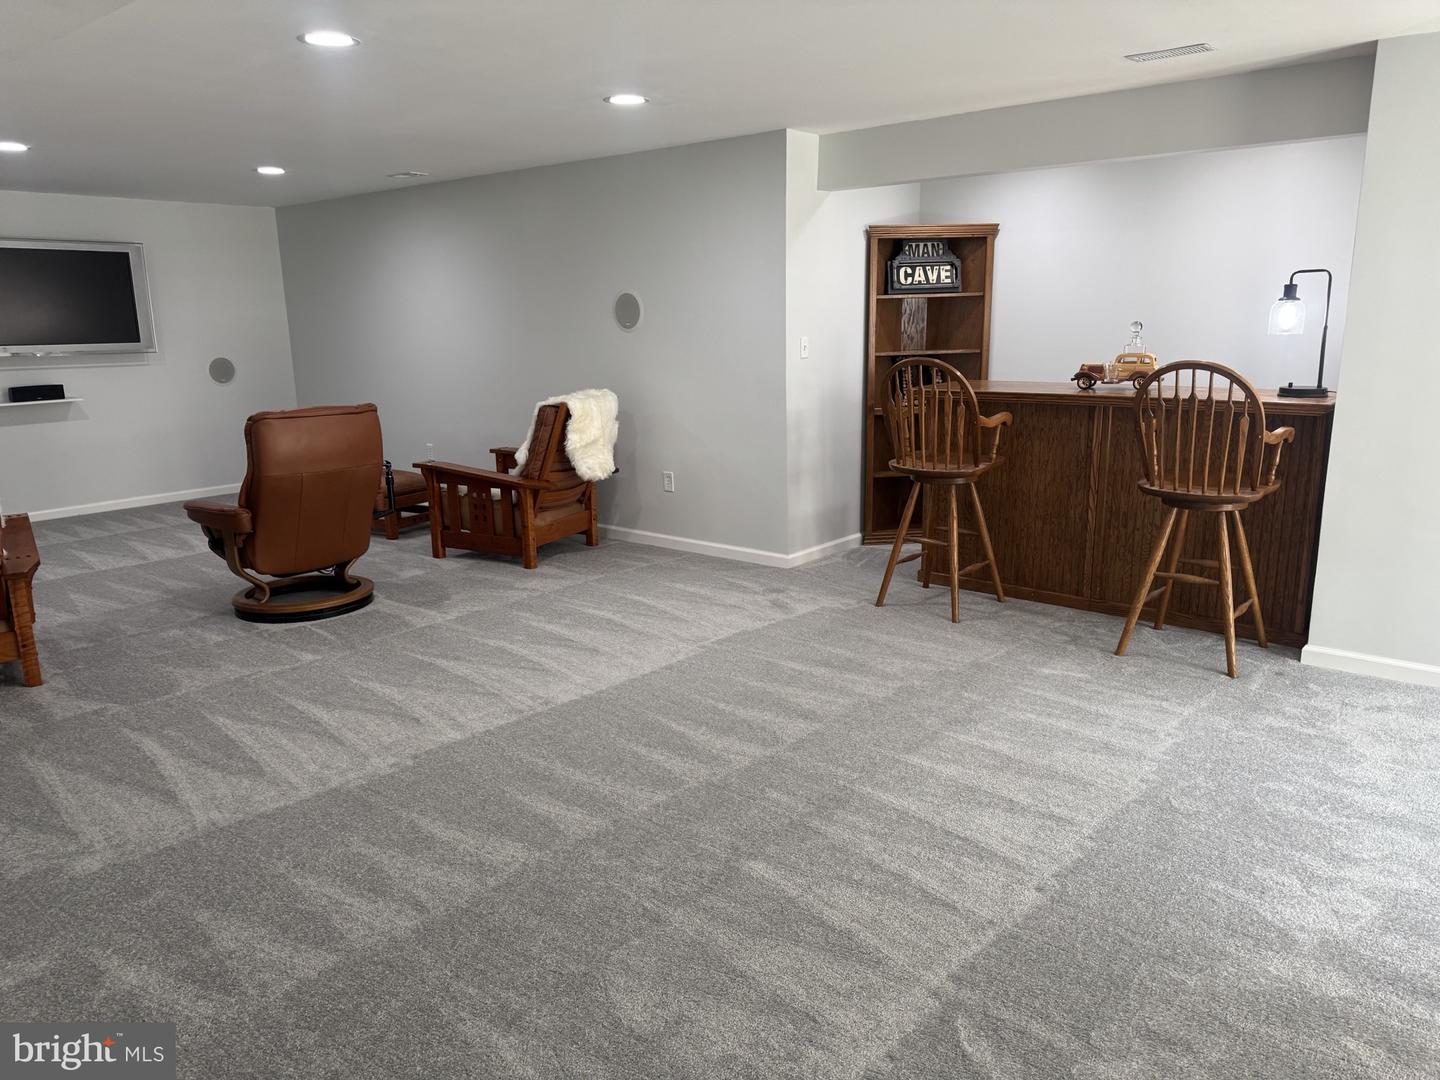
Beautiful brick-front home in sought-after Ravenwing offering three finished levels and exceptional space throughout! This 4-bedroom, 3.5-bath home features a welcoming main level with formal living and dining rooms, plus a cozy family room with a gas fireplace—perfect for relaxing or entertaining. Dual staircases lead to the expansive upper level, highlighted by two owner’s suites, each with its own private bath, along with two additional generously sized bedrooms and a full hall bath. The finished lower level with brand new carpeting and freshly painted, provides even more living space with a large recreation room, complete with a large TV and surround sound system that conveys. You’ll also find a spacious storage area, rough-in for a future full bath, and a bar area—offering great potential for customization or expansion. This home is packed with valuable upgrades, including new double-hung windows, a new gas furnace, a 2024 tankless gas water heater, water softener, and a low-maintenance Trex deck with warranty. Ideally located on the east side of Winchester just off Route 50, this home combines comfort, convenience, and room to grow—truly a must-see! .
/u.realgeeks.media/annenouri/2.png)
Additional Information
- Interior Features
- Bar, Breakfast Area, Built-Ins, Carpet, Ceiling Fan(s), Chair Railings, Crown Moldings, Double/Dual Staircase, Family Room Off Kitchen, Floor Plan - Traditional, Formal/Separate Dining Room, Kitchen - Island, Pantry, Upgraded Countertops, Walk-in Closet(s), Wet/Dry Bar, Window Treatments, Wood Floors
- Exterior Features
- Extensive Hardscape, Satellite Dish, Sidewalks, Street Lights
- Taxes
- $2,920
- HOA Fee
- $150
- HOA Freqency
- Annually
- Property Description
- Colonial
- Zoning
- RP
- Flooring
- Carpet, Hardwood, Vinyl
- Appliances
- Built-In Microwave, Dishwasher, Disposal, Dryer, Refrigerator, Washer, Oven/Range - Electric, Oven - Self Cleaning, Water Heater - Tankless
- Heating
- Forced Air
- Air Conditioning
- Ceiling Fan(s), Central A/C
- Levels
- 3
- Roof
- Architectural Shingle
- Foundation
- Concrete Perimeter
- Parking
- Paved Driveway
- Garage Spaces
- 2
- Garage Features
- Garage - Front Entry, Garage Door Opener
- School District
- Frederick County Public Schools
Mortgage Calculator
Listing courtesy of Samson Properties. Contact: (540) 348-4911