256 Brookneil Dr, Winchester, VA 22602
- $634,000
- 4
- BD
- 4
- BA
- 3,120
- SqFt




- List Price
- $634,000
- Status
- ACTIVE
- Days on Market
- 162
- Price Change
- ▼ $15,000 1788562985
- MLS#
- VAFV2040662
- Style
- Colonial
- Year Built
- 1991
- Bedrooms
- 4
- Bathrooms
- 4
- Full Baths
- 3
- Half Baths
- 1
- Living Area
- 3,120
- Lot Size
- 92,347
- Acres
- 2.12
- Subdivision
- Brookneill
- Neighborhood
- Brookneill
Property Description
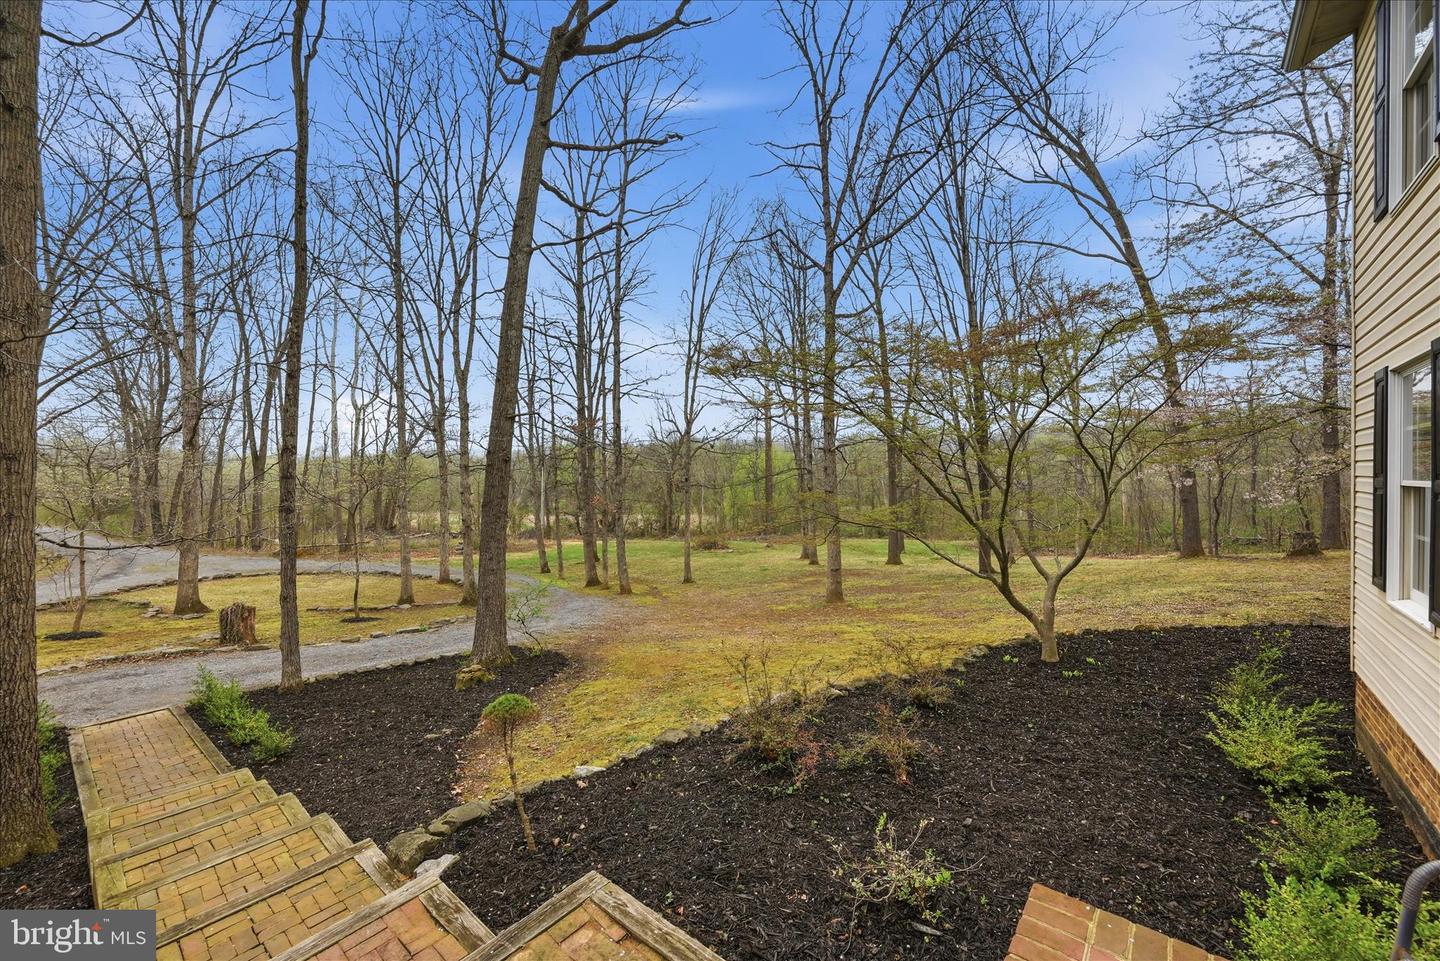
PRICE REDUCTION ALERT! This is your chance to own the private retreat buyers have been waiting for. Step into something special at 256 Brookneil Dr—where space, privacy, and flexibility come together beautifully. Nestled on 2.1 wooded acres just minutes from Winchester, this property offers a peaceful retreat with the soothing sounds of nature all around. Whether you're sipping coffee on the deck or unwinding after a long day, the setting delivers the kind of tranquility that’s hard to find. Inside, the home is designed with both comfort and versatility in mind. The spacious main living area welcomes you with an open layout, highlighted by a stunning double-sided fireplace that creates a warm, inviting flow between the family and living rooms. It’s the perfect space for gathering, relaxing, and making memories. One of the standout features is the private second-floor suite—complete with its own kitchen with stove, & refrigerator, full bath, and walk-out access to a secluded porch. Ideal for multi-generational living, guests, or this space gives you options that truly set this home apart. And let’s talk outdoor living—four decks off the kitchen plus a multi-level deck off the family room create endless opportunities for entertaining, enjoying the views, or simply soaking in the peaceful surroundings. Additional peace of mind comes with a new roof installed in 2021. Let’s schedule your private tour and see how this home fits your next chapter.
/u.realgeeks.media/annenouri/2.png)
Additional Information
- Taxes
- $2,557
- Property Description
- Colonial
- Zoning
- RP
- Appliances
- Built-In Microwave, Dishwasher, Refrigerator, Stove
- Heating
- Heat Pump(s)
- Air Conditioning
- Central A/C
- Levels
- 2
- Foundation
- Block
- Garage Spaces
- 2
- Garage Features
- Garage - Side Entry
- School District
- Frederick County Public Schools
Mortgage Calculator
Listing courtesy of ERA Oakcrest Realty, Inc.. Contact: (540) 665-0360