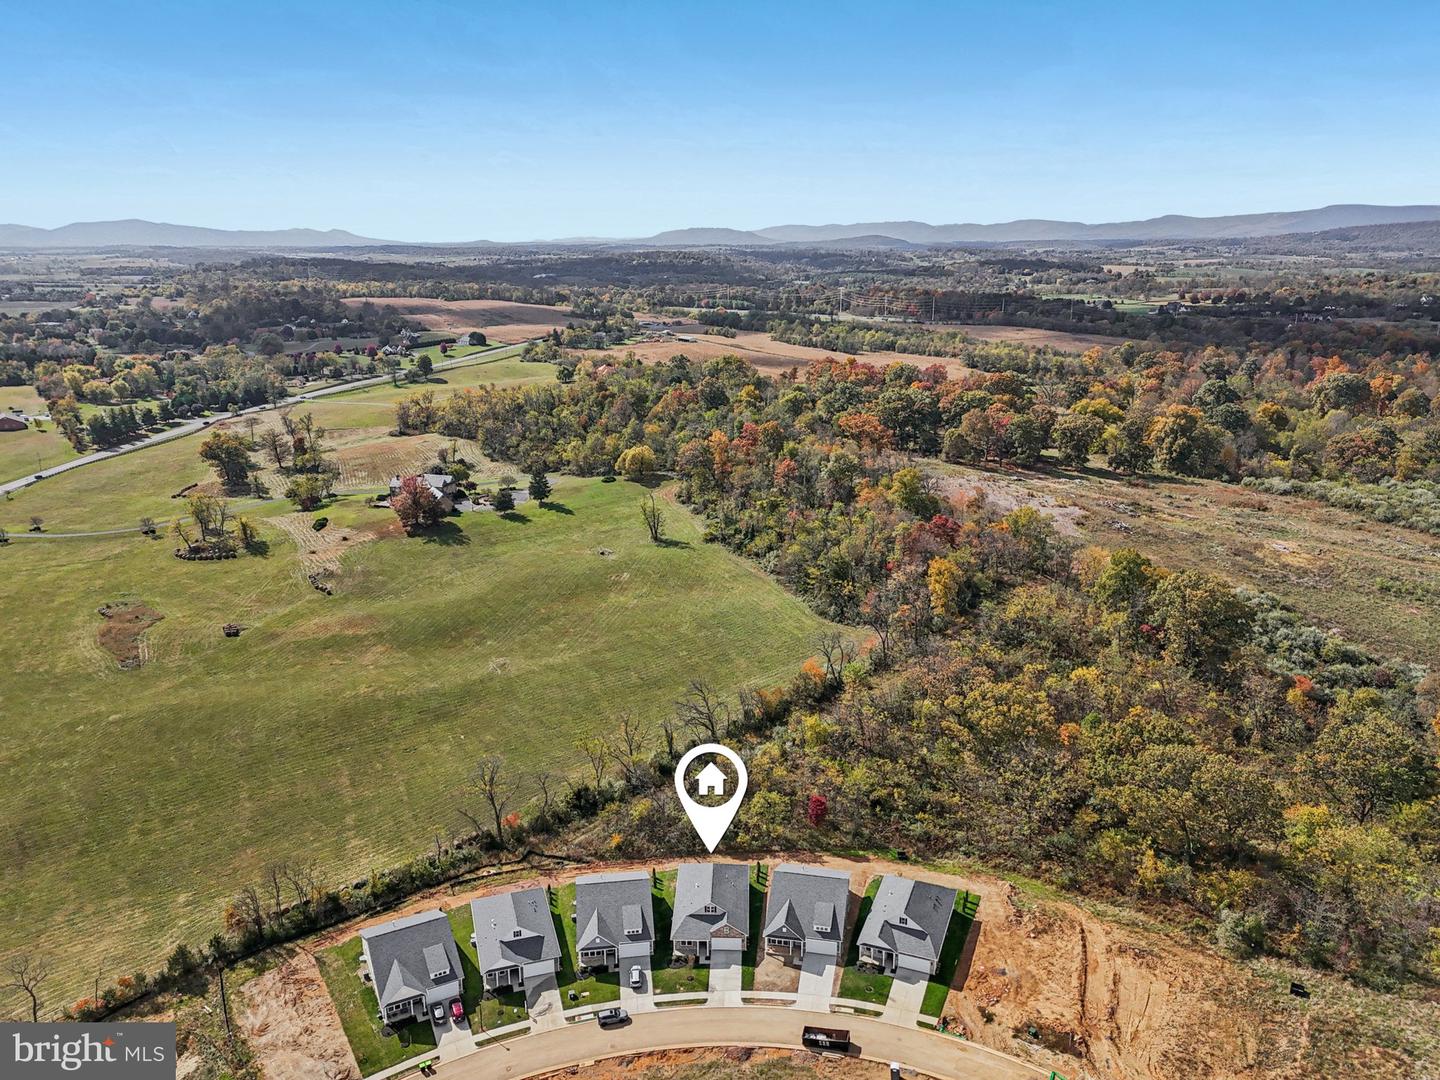
239 Hydrangea Way, Winchester, VA 22602
- $619,990
- 4
- BD
- 3
- BA
- 1,865
- SqFt




- List Price
- $619,990
- Status
- ACTIVE
- Days on Market
- 122
- Price Change
- ▼ $17,000 1784082012
- MLS#
- VAFV2040522
- Style
- Ranch/Rambler
- New Construction
- Yes
- Year Built
- 2026
- Bedrooms
- 4
- Bathrooms
- 3
- Full Baths
- 3
- Living Area
- 1,865
- Lot Size
- 6,098
- Acres
- 0.14
- Subdivision
- Willow Run
- Neighborhood
- Willow Run
Property Description
Experience effortless living in our Willow Run Active Adult community! Our Clifton floorplan is a thoughtfully designed 1,865 sq. ft. ranch home, blending style and functionality in a single-level open layout. The moment you step inside the home; you will be greeted by an inviting foyer leading you into the heart of the home. The kitchen opens to a large great room with two windows that let in natural light. The chef’s kitchen boasts stainless steel appliances, a pantry, and generous amount of cabinets and counter top space. From the great room, step through the sliding glass door to a covered porch, perfect for outdoor gatherings or morning coffee. The main level also features three generously sized bedrooms and two modern bathrooms - including a serene owner’s suite with dual vanities, a tiled walk-in shower, and two large walk-in closets. Need space for visiting friends or family? The finished basement offers an additional 1,000sq. ft. of a living space with a rec room, full bath, and bedroom – plus a large unfinished space for storage. Completed with a large laundry room, two-car garage, and a low-maintenance lifestyle, the Clifton offers comfort and convenience. Embrace one-story living and make The Clifton your perfect new home this August! *Photos, 3D tours, and videos are representative of plan only and may vary as built.*
/u.realgeeks.media/annenouri/2.png)
Additional Information
- Interior Features
- Dining Area, Family Room Off Kitchen, Floor Plan - Open, Kitchen - Island, Primary Bath(s), Recessed Lighting, Walk-in Closet(s), Upgraded Countertops, Carpet
- Exterior Features
- Sidewalks, Exterior Lighting
- Taxes
- $3,350
- HOA Fee
- $265
- HOA Freqency
- Monthly
- Property Description
- Ranch/Rambler
- Zoning
- RESIDENTIAL
- Flooring
- Carpet, Ceramic Tile, Luxury Vinyl Plank
- Appliances
- Built-In Microwave, Dishwasher, Disposal, Exhaust Fan, Icemaker, Oven/Range - Gas, Refrigerator, Stainless Steel Appliances, Washer/Dryer Hookups Only, Water Heater
- Heating
- Programmable Thermostat, Central, Forced Air
- Air Conditioning
- Central A/C, Programmable Thermostat
- Levels
- 1
- Roof
- Architectural Shingle
- Foundation
- Passive Radon Mitigation
- Pool
- Yes
- Parking
- Concrete Driveway
- Garage Spaces
- 2
- Garage Features
- Garage - Front Entry, Garage Door Opener
- School District
- Frederick County Public Schools
Mortgage Calculator
Listing courtesy of D R Horton Realty of Virginia LLC. Contact: 8045109139